Enjoy riverfront one level living at The Willows in Estes Park, minutes from Rocky Mountain National Park! Large deck and yard area overlooking the Fall River. Take a stroll along the riverwalk to downtown for dining, shopping and more. Great room with vaulted beam ceiling, fireplace and hardwood floors offer a beautiful mountain decor. Large master bedroom on the main level opens to a private riverfront deck tucked in the Willows. Take the solid wood accent stairs to more river views from the loft, with office or family room plus full bath and 2 more spacious bedrooms. Many upgrades including fixtures and 2" wood blinds throughout the home.
For sale
$732,000
300 Far View Dr #15, Estes Park, CO 80517
3beds
1,872sqft
Condominium
Built in 1999
-- sqft lot
$-- Zestimate®
$391/sqft
$351/mo HOA
What's special
Riverfront one level livingBeautiful mountain decorHardwood floorsOffice or family roomSolid wood accent stairs
- 147 days |
- 298 |
- 16 |
Zillow last checked:
Listing updated:
Listed by:
Jim Idler 970-480-1121,
Resident Realty
Source: IRES as distributed by MLS GRID,MLS#: 1054713
Facts & features
Interior
Bedrooms & bathrooms
- Bedrooms: 3
- Bathrooms: 3
- Full bathrooms: 2
- 1/2 bathrooms: 1
- Main level bathrooms: 2
Rooms
- Room types: Loft
Primary bedroom
- Description: Wood
- Features: Full Primary Bath, Tub+Shower Primary, 5 Piece Primary Bath
- Level: Main
- Area: 196 Square Feet
- Dimensions: 14 x 14
Bedroom 2
- Description: Carpet
- Level: Upper
- Area: 169 Square Feet
- Dimensions: 13 x 13
Bedroom 3
- Description: Carpet
- Level: Upper
- Area: 143 Square Feet
- Dimensions: 11 x 13
Family room
- Description: Carpet
- Level: Upper
- Area: 234 Square Feet
- Dimensions: 9 x 26
Great room
- Description: Wood
- Level: Main
- Area: 390 Square Feet
- Dimensions: 15 x 26
Kitchen
- Description: Wood
- Level: Main
- Area: 96 Square Feet
- Dimensions: 8 x 12
Laundry
- Description: Vinyl
- Level: Main
- Area: 30 Square Feet
- Dimensions: 5 x 6
Heating
- Forced Air
Appliances
- Included: Gas Range, Dishwasher, Refrigerator, Washer, Dryer, Microwave, Disposal
- Laundry: Washer/Dryer Hookup
Features
- Cathedral Ceiling(s), Open Floorplan
- Flooring: Wood
- Windows: Window Coverings
- Basement: None,Crawl Space
- Has fireplace: Yes
- Fireplace features: Gas, Living Room
Interior area
- Total structure area: 1,872
- Total interior livable area: 1,872 sqft
- Finished area above ground: 1,872
Property
Parking
- Total spaces: 2
- Parking features: Attached
- Attached garage spaces: 2
- Details: Attached
Features
- Levels: Two
- Stories: 2
- Patio & porch: Deck
- Has view: Yes
- View description: Mountain(s), Water
- Has water view: Yes
- Water view: Water
- Waterfront features: Abuts Stream/Creek/River, River Front
Lot
- Features: Rolling Slope, City Limits, Paved, Fire Hydrant within 500 Feet
Details
- Parcel number: R1598772
- Zoning: Res - Mult
- Special conditions: Private Owner
Construction
Type & style
- Home type: Condo
- Property subtype: Condominium
- Attached to another structure: Yes
Materials
- Frame, Wood Siding
- Roof: Composition
Condition
- New construction: No
- Year built: 1999
Utilities & green energy
- Electric: Estes Park
- Gas: Xcel
- Sewer: Public Sewer
- Water: City
- Utilities for property: Natural Gas Available, Electricity Available, Cable Available, Individual Meter-Electric, Individual Meter-Gas, High Speed Avail
Green energy
- Energy efficient items: Windows
Community & HOA
Community
- Features: None
- Subdivision: Willows Townhome Condo Ph V Bldg E
HOA
- Has HOA: Yes
- Services included: Snow Removal, Maintenance Grounds, Exterior Maintenance, Insurance
- HOA fee: $1,052 quarterly
- HOA name: The Willows
Location
- Region: Estes Park
Financial & listing details
- Price per square foot: $391/sqft
- Tax assessed value: $763,700
- Annual tax amount: $3,142
- Date on market: 3/26/2026
- Listing terms: Cash,Conventional
- Exclusions: Sellers personal possessions
- Electric utility on property: Yes
- Road surface type: Asphalt
Estimated market value
Not available
Estimated sales range
Not available
Not available
Price history
| Date | Event | Price |
|---|---|---|
| 9/18/2025 | Listed for sale | $732,000+97.8%$391/sqft |
Source:  IRES as distributed by MLS GRID #1043927 Report a problem IRES as distributed by MLS GRID #1043927 Report a problem | ||
| 5/25/2017 | Sold | $370,000-2.6%$198/sqft |
Source: IRES as distributed by MLS GRID #800729 Report a problem | ||
| 5/12/2017 | Pending sale | $379,900$203/sqft |
Source: Coldwell Banker Estes Village Properties, Ltd. #800729 Report a problem | ||
| 5/9/2017 | Listed for sale | $379,900$203/sqft |
Source: Coldwell Banker Estes Village Properties, Ltd. #800729 Report a problem | ||
| 5/1/2017 | Pending sale | $379,900$203/sqft |
Source: Coldwell Banker Estes Village Properties, Ltd. #800729 Report a problem | ||
| 4/25/2017 | Listed for sale | $379,900$203/sqft |
Source: Coldwell Banker Estes Village Properties, Ltd. #800729 Report a problem | ||
| 3/30/2017 | Pending sale | $379,900$203/sqft |
Source: Coldwell Banker Estes Village Properties, Ltd. #800729 Report a problem | ||
| 2/20/2017 | Listed for sale | $379,900$203/sqft |
Source: Coldwell Banker Estes Village Properties, Ltd. #800729 Report a problem | ||
| 2/2/2017 | Pending sale | $379,900$203/sqft |
Source: Coldwell Banker Estes Village Properties, Ltd. #800729 Report a problem | ||
| 1/27/2017 | Price change | $379,900-5%$203/sqft |
Source: Coldwell Banker Estes Village Properties, Ltd. #800729 Report a problem | ||
| 11/3/2016 | Price change | $399,900-3.6%$214/sqft |
Source: Coldwell Banker Estes Village Properties, Ltd. #800729 Report a problem | ||
| 8/22/2016 | Listed for sale | $415,000+45.6%$222/sqft |
Source: Coldwell Banker Estes Village Properties, Ltd. #800729 Report a problem | ||
| 1/29/2016 | Listing removed | $1,800$1/sqft |
Source: Owner Report a problem | ||
| 12/3/2015 | Listed for rent | $1,800$1/sqft |
Source: Owner Report a problem | ||
| 1/18/2005 | Sold | $285,000$152/sqft |
Source: Public Record Report a problem | ||
Public tax history
| Year | Property taxes | Tax assessment |
|---|---|---|
| 2025 | $3,670 +16.8% | $47,732 +2.5% |
| 2024 | $3,142 +22.2% | $46,585 -1% |
| 2023 | $2,571 -2.6% | $47,037 +39.7% |
| 2022 | $2,640 +17.2% | $33,666 -2.8% |
| 2021 | $2,252 +0.6% | $34,634 +18.7% |
| 2020 | $2,239 +27% | $29,172 -0.7% |
| 2019 | $1,764 | $29,376 +31.8% |
| 2018 | $1,764 | $22,284 |
| 2017 | $1,764 -0.5% | $22,284 +27.2% |
| 2016 | $1,773 +33.5% | $17,512 0% |
| 2015 | $1,329 +3% | $17,520 +0.5% |
| 2014 | $1,290 | $17,440 |
| 2013 | -- | $17,440 -11.8% |
| 2012 | -- | $19,780 |
| 2011 | -- | $19,780 -3.8% |
| 2010 | -- | $20,560 |
| 2009 | -- | $20,560 +1% |
| 2008 | -- | $20,350 |
| 2007 | -- | $20,350 -2.3% |
| 2006 | -- | $20,820 |
| 2005 | -- | $20,820 +3.8% |
| 2004 | -- | $20,050 -2% |
| 2002 | -- | $20,450 +11.6% |
| 2001 | -- | $18,320 |
Find assessor info on the county website
Monthly payment
Est. payment
Payment breakdown
Explore the cost of this home by adjusting the details. Changes won't be saved.Climate risks
Neighborhood: 80517
Nearby schools
GreatSchools rating
- 4/10Estes Park K-5 SchoolGrades: PK-5Distance: 1.9 mi
- 6/10Estes Park Middle SchoolGrades: 6-8Distance: 2 mi
- 4/10Estes Park High SchoolGrades: 9-12Distance: 2 mi
Schools provided by the listing agent
- Elementary: Estes Park
- Middle: Estes Park
- High: Estes Park
Source: IRES as distributed by MLS GRID. This data may not be complete. We recommend contacting the local school district to confirm school assignments for this home.
- $720,0003 bd3 ba1.9k sqft300 Far View Dr UNIT 16, Estes Park, CO 80517Sold

- $659,0003 bd3 ba1.9k sqft300 Far View Dr UNIT 12, Estes Park, CO 80517For Sale
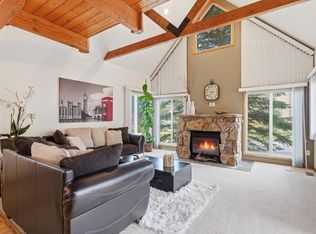
- $579,4003 bd2 ba1.4k sqft300 Far View Dr #1, Estes Park, CO 80517Off Market
- $628,5003 bd2 ba1.4k sqft300 Far View Dr UNIT 2, Estes Park, CO 80517Off Market
- $557,1003 bd2 ba1.4k sqft300 Far View Dr UNIT 3, Estes Park, CO 80517Off Market
- $221,2003 bd3 ba1.7k sqft300 Far View Dr UNIT B4, Estes Park, CO 80517Off Market
- $240,2003 bd2 ba1.9k sqft300 Far View Dr UNIT B5, Estes Park, CO 80517Off Market
- $617,2003 bd2 ba1.7k sqft300 Far View Dr #6, Estes Park, CO 80517Off Market
A local agent can set up tours, give advice and negotiate with sellers.
Similar homes
- $745,0003 bd2 ba1.8k sqft280 Old Man Mountain Ln, Estes Park, CO 80517For Sale

 MLS ID #1064964, Joana Nubine, Allstate Realty Group, Inc. IRES as distributed by MLS GRID
 - $629,0003 bd3 ba1.5k sqft316 Big Horn Dr, Estes Park, CO 80517For Sale
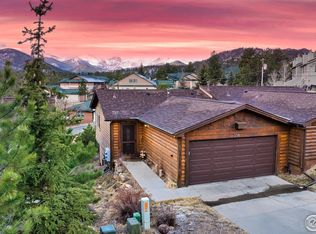 MLS ID #1051490, Aaron Busche, Keller Williams Top of the Rockies Estes Park. IRES as distributed by MLS GRID
 - $659,0003 bd3 ba1.9k sqft300 Far View Dr #12, Estes Park, CO 80517For SaleMLS ID #1056441, Sam Basel, eXp Realty - Estes Park. IRES as distributed by MLS GRID
- $775,0003 bd2 ba1.8k sqft260 Big Horn Dr, Estes Park, CO 80517For Sale
 MLS ID #1059960, Kirk Fisher, RE/MAX Mountain Brokers. IRES as distributed by MLS GRID
 - $639,0003 bd3 ba1.4k sqft640 Macgregor Ave #8, Estes Park, CO 80517For SaleMLS ID #1062008, Jeff Abel, Keller Williams Top of the Rockies Estes Park. IRES as distributed by MLS GRID
- $749,9503 bd2 ba1.9k sqft1141 Wallace Ln, Estes Park, CO 80517For SaleMLS ID #1037624, Kirk Fisher, RE/MAX Mountain Brokers. IRES as distributed by MLS GRID
- $700,0003 bd3 ba1.7k sqft1731 High Dr, Estes Park, CO 80517For SaleMLS ID #1060175, Scott K Thompson, Keller Williams Top of the Rockies Estes Park. IRES as distributed by MLS GRID
- $715,0004 bd3 ba1.9k sqft1331 Willow Ln, Estes Park, CO 80517For SaleMLS ID #1054689, Sam Basel, eXp Realty - Estes Park. IRES as distributed by MLS GRID
- $830,0003 bd4 ba1.9k sqft1421 St Moritz Trl #2, Estes Park, CO 80517For SaleMLS ID #1051093, Dan Derman, Keller Williams Top of the Rockies Estes Park. IRES as distributed by MLS GRID
- $759,9003 bd3 ba2.3k sqft900 Scott Ave, Estes Park, CO 80517For SaleMLS ID #1059855, Renee Hodgden, RE/MAX Mountain Brokers. IRES as distributed by MLS GRID
- $770,0003 bd2 ba1.9k sqft619 Alpine Dr, Estes Park, CO 80517For SaleMLS ID #1062697, Jeff Abel, Keller Williams Top of the Rockies Estes Park. IRES as distributed by MLS GRID
- $759,0002 bd2 ba1.7k sqft2340 Eagle Cliff Rd, Estes Park, CO 80517For SaleMLS ID #1065287, Seth Hanson, Group Harmony. IRES as distributed by MLS GRID
- $749,9002 bd2 ba2.2k sqft636 Steamer Dr, Estes Park, CO 80517For SaleMLS ID #1063431, Trisha Wills, Mountain Paradise RE Inc. IRES as distributed by MLS GRID
- $749,0003 bd1 ba1.2k sqft301 Pine Tree Dr, Estes Park, CO 80517For SaleMLS ID #1065740, Kirk Fisher, RE/MAX Mountain Brokers. IRES as distributed by MLS GRID
- $775,0004 bd3 ba1.8k sqft1013 Lexington Ln, Estes Park, CO 80517For SaleMLS ID #1061789, Dan Derman, Keller Williams Top of the Rockies Estes Park. IRES as distributed by MLS GRID
- $789,0006 bd4 ba2.7k sqft350 Whispering Pines Dr, Estes Park, CO 80517For SaleMLS ID #1061833, Trisha Wills, Mountain Paradise RE Inc. IRES as distributed by MLS GRID
- $625,0003 bd3 ba1.6k sqft1515 Raven Ct #H, Estes Park, CO 80517For SaleMLS ID #1058985, Eric Hansen, Group Mulberry. IRES as distributed by MLS GRID
- $725,0002 bd2 ba1k sqft1637 Black Squirrel Dr, Estes Park, CO 80517For SaleMLS ID #1059338, Trisha Wills, Mountain Paradise RE Inc. IRES as distributed by MLS GRID
- $921,5003 bd4 ba1.7k sqft2222 Highway 66 #7, Estes Park, CO 80517For SaleMLS ID #1065962, Thomas Adams, Colorado Mountain Home Realty. IRES as distributed by MLS GRID
- $649,0003 bd3 ba2.5k sqft2408 Longview Dr, Estes Park, CO 80517For SaleMLS ID #1059345, Elizabeth Kozar, Estes Park Team Realty. IRES as distributed by MLS GRID
