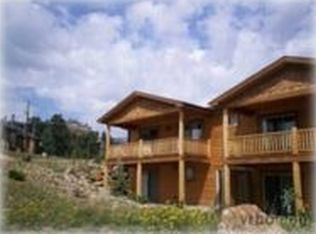
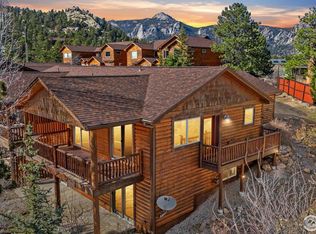
Incredible location above Downtown Estes Park with unobstructed views of Longs Peak and the Continental Divide! You'll find yourself in the heart of Downtown exploring shops and eateries within a 5-minute walk! This immaculate, 3-bed 2-1/2 bath townhome offers breathtaking views from an expansive deck accessible from both the upstairs living room and the primary suite. Imagine setting a beautiful dinner table where the main course is served with a side of panoramic mountain views! The lower level boasts two additional bedrooms, a bonus/media room and a full bathroom while also having access to the great outdoors! This amazing property comes fully furnished - simply move in and enjoy! Set up your personal tour today as you don't want to miss out on this Mountain Masterpiece!
For sale
Price cut: $30K (8/28)
$599,000
316 Big Horn Dr, Estes Park, CO 80517
3beds
1,508sqft
Condominium
Built in 2002
-- sqft lot
$-- Zestimate®
$397/sqft
$400/mo HOA
What's special
Fully furnishedPanoramic mountain views
- 197 days
- 461
- 19
Zillow last checked:
Listing updated:
Listed by:
Aaron Busche 970-470-9962,
Keller Williams Top of the Rockies Estes Park
Source: IRES as distributed by MLS GRID,MLS#: 1051490
Facts & features
Interior
Bedrooms & bathrooms
- Bedrooms: 3
- Bathrooms: 3
- Full bathrooms: 1
- 3/4 bathrooms: 1
- 1/2 bathrooms: 1
- Main level bathrooms: 2
Primary bedroom
- Description: Wood
- Features: 3/4 Primary Bath
- Level: Main
- Area: 140 Square Feet
- Dimensions: 10 x 14
Bedroom 2
- Description: Carpet
- Level: Lower
- Area: 143 Square Feet
- Dimensions: 11 x 13
Bedroom 3
- Description: Carpet
- Level: Lower
- Area: 132 Square Feet
- Dimensions: 11 x 12
Family room
- Description: Carpet
- Level: Lower
- Area: 130 Square Feet
- Dimensions: 10 x 13
Kitchen
- Description: Wood
- Level: Main
- Area: 80 Square Feet
- Dimensions: 8 x 10
Laundry
- Description: Vinyl
- Level: Main
- Area: 72 Square Feet
- Dimensions: 6 x 12
Living room
- Description: Wood
- Level: Main
- Area: 150 Square Feet
- Dimensions: 10 x 15
Heating
- Forced Air
Cooling
- Ceiling Fan(s)
Appliances
- Included: Electric Range, Self Cleaning Oven, Dishwasher, Refrigerator, Washer, Dryer, Microwave, Disposal
- Laundry: Washer/Dryer Hookup
Features
- Cathedral Ceiling(s), Open Floorplan, Natural Woodwork, Walk-In Closet(s)
- Flooring: Wood
- Windows: Window Coverings
- Basement: Partial,Walk-Out Access,Daylight
- Has fireplace: Yes
- Fireplace features: Insert, Gas, Gas Log, Living Room
Interior area
- Total structure area: 754
- Total interior livable area: 1,508 sqft
- Finished area above ground: 754
Video & virtual tour
Property
Parking
- Total spaces: 2
- Parking features: Garage Door Opener, Attached
- Attached garage spaces: 2
- Details: Attached
Accessibility
- Accessibility features: Main Floor Bath, Accessible Bedroom, Main Level Laundry
Features
- Levels: Two
- Stories: 2
- Patio & porch: Patio, Deck
- Has view: Yes
- View description: Mountain(s), Hills
Lot
- Features: Cul-De-Sac, Evergreen Trees, Native Plants, Rolling Slope, Rock Outcropping, City Limits, Paved, Fire Hydrant within 500 Feet
Details
- Parcel number: R1623867
- Zoning: RM
- Special conditions: Private Owner
Construction
Type & style
- Home type: Condo
- Architectural style: Legal Conforming,Chalet
- Property subtype: Condominium
- Attached to another structure: Yes
Materials
- Frame
- Foundation: Slab
- Roof: Composition
Condition
- New construction: No
- Year built: 2002
Utilities & green energy
- Electric: Town of Estes Park
- Gas: Xcel Energy
- Sewer: Public Sewer
- Water: City
- Utilities for property: Natural Gas Available, Electricity Available
Green energy
- Energy efficient items: Southern Exposure, Windows, High Efficiency Furnace
Community & HOA
Community
- Features: Trail(s)
- Security: Fire Alarm
- Subdivision: Sunset Ridge Condos Supp Map # 3
HOA
- Has HOA: Yes
- Services included: Snow Removal, Exterior Maintenance, Water, Insurance, Sewer
- HOA fee: $1,200 quarterly
- HOA name: Sunset Ridge Condominiums
- HOA phone: 970-377-1703
Location
- Region: Estes Park
Financial & listing details
- Price per square foot: $397/sqft
- Tax assessed value: $604,300
- Annual tax amount: $2,904
- Date on market: 2/13/2026
- Listing terms: Cash,Conventional,FHA,VA Loan
- Exclusions: Wrought Iron Patio Furniture Set and 1970's Ski Lift Artwork on the Wall in Basement
- Electric utility on property: Yes
- Road surface type: Asphalt
Estimated market value
Not available
Estimated sales range
Not available
Not available
Price history
| Date | Event | Price |
|---|---|---|
| 8/28/2026 | Price change | $599,000-4.8%$397/sqft |
Source:  IRES as distributed by MLS GRID #1051490 Report a problem IRES as distributed by MLS GRID #1051490 Report a problem | ||
| 6/25/2026 | Price change | $629,000-0.9%$417/sqft |
Source: IRES as distributed by MLS GRID #1051490 Report a problem | ||
| 4/27/2026 | Price change | $635,000-1.6%$421/sqft |
Source: IRES as distributed by MLS GRID #1051490 Report a problem | ||
| 3/11/2026 | Price change | $645,000-2.1%$428/sqft |
Source: IRES as distributed by MLS GRID #1051490 Report a problem | ||
| 2/16/2026 | Listed for sale | $659,000+163%$437/sqft |
Source: IRES as distributed by MLS GRID #1051490 Report a problem | ||
| 12/29/2025 | Listing removed | $2,950$2/sqft |
Source: Zillow Rentals Report a problem | ||
| 9/14/2025 | Price change | $2,950-14.5%$2/sqft |
Source: Zillow Rentals Report a problem | ||
| 6/6/2025 | Price change | $3,450-6.8%$2/sqft |
Source: Zillow Rentals Report a problem | ||
| 3/27/2025 | Listed for rent | $3,700$2/sqft |
Source: Zillow Rentals Report a problem | ||
| 3/18/2025 | Listing removed | $3,700$2/sqft |
Source: Zillow Rentals Report a problem | ||
| 2/8/2025 | Price change | $3,700+25.4%$2/sqft |
Source: Zillow Rentals Report a problem | ||
| 12/23/2024 | Price change | $2,950-15.7%$2/sqft |
Source: Zillow Rentals Report a problem | ||
| 10/19/2024 | Price change | $3,500-2.8%$2/sqft |
Source: Zillow Rentals Report a problem | ||
| 10/9/2024 | Listed for rent | $3,600$2/sqft |
Source: Zillow Rentals Report a problem | ||
| 10/1/2024 | Listing removed | $3,600$2/sqft |
Source: Zillow Rentals Report a problem | ||
| 9/21/2024 | Price change | $3,600-5.3%$2/sqft |
Source: Zillow Rentals Report a problem | ||
| 9/8/2024 | Listed for rent | $3,800+11.8%$3/sqft |
Source: Zillow Rentals Report a problem | ||
| 9/18/2023 | Listing removed | -- |
Source: Zillow Rentals Report a problem | ||
| 9/3/2023 | Price change | $3,400-10.5%$2/sqft |
Source: Zillow Rentals Report a problem | ||
| 8/30/2023 | Price change | $3,800-2.6%$3/sqft |
Source: Zillow Rentals Report a problem | ||
| 8/16/2023 | Listed for rent | $3,900+8.3%$3/sqft |
Source: Zillow Rentals Report a problem | ||
| 4/8/2023 | Listing removed | -- |
Source: Zillow Rentals Report a problem | ||
| 3/25/2023 | Listed for rent | $3,600$2/sqft |
Source: Zillow Rentals Report a problem | ||
| 3/24/2006 | Sold | $250,600-8.9%$166/sqft |
Source: Public Record Report a problem | ||
| 10/14/2005 | Sold | $275,000$182/sqft |
Source: Public Record Report a problem | ||
Public tax history
| Year | Property taxes | Tax assessment |
|---|---|---|
| 2025 | $2,904 +12.9% | $37,769 -2.7% |
| 2024 | $2,573 +16.3% | $38,813 -1% |
| 2023 | $2,212 -2.6% | $39,190 +35.3% |
| 2022 | $2,271 +17.8% | $28,968 -2.8% |
| 2021 | $1,928 +0.6% | $29,802 +19.3% |
| 2020 | $1,917 +13.8% | $24,975 -0.7% |
| 2019 | $1,685 | $25,150 +18.1% |
| 2018 | $1,685 | $21,290 |
| 2017 | $1,685 -0.5% | $21,290 -15.8% |
| 2016 | $1,694 -11.7% | $25,289 0% |
| 2015 | $1,919 +24.4% | $25,290 +21.3% |
| 2014 | $1,542 | $20,850 |
| 2013 | -- | $20,850 -4.7% |
| 2012 | -- | $21,870 |
| 2011 | -- | $21,870 -2.5% |
| 2010 | -- | $22,420 |
| 2009 | -- | $22,420 +11.4% |
| 2008 | -- | $20,130 |
| 2007 | -- | $20,130 +46.7% |
| 2006 | -- | $13,720 |
| 2005 | -- | $13,720 -25.8% |
| 2004 | -- | $18,480 |
Find assessor info on the county website
Monthly payment
Est. payment
Payment breakdown
Explore the cost of this home by adjusting the details. Changes won't be saved.Climate risks
Neighborhood: 80517
Nearby schools
Schools provided by the listing agent
- Elementary: Estes Park
- Middle: Estes Park
- High: Estes Park
Source: IRES as distributed by MLS GRID. This data may not be complete. We recommend contacting the local school district to confirm school assignments for this home.

Similar homes
- $639,0003 bd3 ba1.4k sqft640 Macgregor Ave #8, Estes Park, CO 80517For Sale
 MLS ID #1062008, Jeff Abel, Keller Williams Top of the Rockies Estes Park. IRES as distributed by MLS GRID
 - $525,0003 bd2 ba1.4k sqft1442 Raven Cir #E, Estes Park, CO 80517For Sale
 MLS ID #1067246, Abbey Pontius, Intempus Realty. IRES as distributed by MLS GRID
 - $810,0003 bd3 ba2k sqft321 Big Horn Dr #C3, Estes Park, CO 80517For Sale
 MLS ID #1067151, Kirk Fisher, RE/MAX Mountain Brokers. IRES as distributed by MLS GRID
 - $545,0002 bd2 ba1k sqft2120 Fall River Rd #C-2, Estes Park, CO 80517For Sale
 MLS ID #1052200, Dan Derman, Keller Williams Top of the Rockies Estes Park. IRES as distributed by MLS GRID
 - $732,0003 bd3 ba1.8k sqft300 Far View Dr #15, Estes Park, CO 80517For SaleMLS ID #1054713, Jim Idler, Resident Realty. IRES as distributed by MLS GRID
- $659,0003 bd3 ba1.9k sqft300 Far View Dr #12, Estes Park, CO 80517For SaleMLS ID #1056441, Sam Basel, eXp Realty - Estes Park. IRES as distributed by MLS GRID
- $699,0003 bd2 ba1.7k sqft677 Cedar Ridge Cir, Estes Park, CO 80517For SaleMLS ID #1067479, Tom Thomas, First Colorado Realty. IRES as distributed by MLS GRID
- $575,0002 bd2 ba1.5k sqft683 Cedar Ridge Cir, Estes Park, CO 80517For SaleMLS ID #1034955, Kirk Fisher, RE/MAX Mountain Brokers. IRES as distributed by MLS GRID
- $615,0002 bd1 ba1.6k sqft178 Stanley Circle Drive, Estes Park, CO 80517For Sale
 MLS ID #5388640, Shellee Scherr, Century 21 Signature Realty, Inc. REcolorado as distributed by MLS GRID
 - $595,0003 bd2 ba1.8k sqft909 Riverside Dr, Estes Park, CO 80517For SaleMLS ID #1065822, Ryan William, Keller Williams Top of the Rockies Estes Park. IRES as distributed by MLS GRID
- $515,9003 bd3 ba1.4k sqft1761 Wildfire Rd, Estes Park, CO 80517For SaleMLS ID #1056866, Rob Kittle, Kittle Real Estate. IRES as distributed by MLS GRID
- $615,0003 bd3 ba1.8k sqft1861 Raven Ave #F-1, Estes Park, CO 80517For SaleMLS ID #1058722, Janet Caminite, Kentwood Real Estate Boulder Valley. IRES as distributed by MLS GRID
- $530,0003 bd3 ba1.6k sqft880 Crabapple Ln, Estes Park, CO 80517For SaleMLS ID #1033806, Kirk Fisher, RE/MAX Mountain Brokers. IRES as distributed by MLS GRID
- $480,0002 bd2 ba1.4k sqft1861 Raven Ave #B2, Estes Park, CO 80517For SaleMLS ID #1061718, Sam Basel, eXp Realty - Estes Park. IRES as distributed by MLS GRID
- $595,0002 bd2 ba1.9k sqft611 Sanborn Dr, Estes Park, CO 80517For SaleMLS ID #1066241, Joseph Mivshek, RE/MAX Alliance-FTC South. IRES as distributed by MLS GRID
- $455,0002 bd2 ba1k sqft321 Big Horn Dr #A-2, Estes Park, CO 80517For SaleMLS ID #1064776, Jeff Abel, Keller Williams Top of the Rockies Estes Park. IRES as distributed by MLS GRID
- $615,0002 bd2 ba1.4k sqft1817 Ranch Cir, Estes Park, CO 80517For SaleMLS ID #1062806, Tom Thomas, First Colorado Realty. IRES as distributed by MLS GRID
- $575,0003 bd2 ba1.9k sqft55 Odin Way, Estes Park, CO 80517For SaleMLS ID #6519567, Danette Barrett, Aviva Properties, LLC. REcolorado as distributed by MLS GRID
- $625,0003 bd2 ba1.9k sqft56 Odin Way, Estes Park, CO 80517For SaleMLS ID #7845574, Danette Barrett, Aviva Properties, LLC. REcolorado as distributed by MLS GRID
- $745,0003 bd2 ba1.8k sqft280 Old Man Mountain Ln, Estes Park, CO 80517For SaleMLS ID #1064964, Joana Nubine, Allstate Realty Group, Inc. IRES as distributed by MLS GRID
