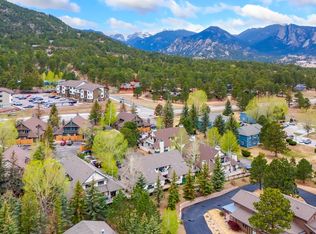
There are mountain homes you visit once, and then there are the ones that quietly become "your place." This Northridge Meadows condo offers that kind of Estes Park opportunity: easy to enjoy, easy to maintain, and close to the places that make mountain living feel so special. Whether you are looking for a part-time escape, a full-time home, or a future retirement basecamp, this one gives you comfort, convenience, and views without a long list of upkeep. The location is hard to beat. You are close to downtown Estes Park, local restaurants, shops, and the recreation around Lake Estes, where morning walks, fishing, kayaking, boating, and bird watching can become part of your normal routine. From the home, enjoy views of Mount Olympus and Lake Estes, plus sunrise light over the mountains to the east. And when you head out for the day, Longs Peak greets you each morning like a not-so-subtle reminder that you made a very good choice. Inside, vaulted ceilings, natural light, and a cozy gas fireplace create a warm and welcoming space for quiet evenings or easy gatherings. The kitchen includes granite countertops, stainless steel appliances, under-cabinet lighting, a large pantry, and great everyday function. Both bedrooms are comfortable, and the primary suite opens to a private deck, ideal for fresh air and a slow start to the day. Recent improvements add peace of mind, including a newer furnace, walk-in shower, stair lift, and a Bosch dishwasher. The stair lift can stay or be removed depending on the buyer's needs. Storage is another major advantage, with an attached garage, pantry, utility room, attic and crawl space storage, double closets, and extra room for mountain gear. If you have been waiting for an Estes Park condo that offers views, convenience, and low-maintenance living, this is the kind of place worth seeing before someone else gets there first.
For sale
$480,000
1861 Raven Ave #B2, Estes Park, CO 80517
2beds
1,408sqft
Condominium
Built in 1994
-- sqft lot
$-- Zestimate®
$341/sqft
$467/mo HOA
What's special
Vaulted ceilingsAttached garageStainless steel appliancesLarge pantryBosch dishwasherGranite countertopsUnder-cabinet lighting
- 63 days |
- 241 |
- 10 |
Zillow last checked:
Listing updated:
Listed by:
Sam Basel 970-215-0759,
eXp Realty - Estes Park
Source: IRES as distributed by MLS GRID,MLS#: 1061718
Facts & features
Interior
Bedrooms & bathrooms
- Bedrooms: 2
- Bathrooms: 2
- 3/4 bathrooms: 1
- 1/2 bathrooms: 1
- Main level bathrooms: 1
Primary bedroom
- Description: Carpet
- Features: Shared Primary Bath
- Level: Lower
- Area: 180 Square Feet
- Dimensions: 12 x 15
Bedroom 2
- Description: Carpet
- Level: Lower
- Area: 132 Square Feet
- Dimensions: 11 x 12
Kitchen
- Description: Wood
- Level: Main
- Area: 208 Square Feet
- Dimensions: 13 x 16
Laundry
- Description: Vinyl
- Level: Lower
- Area: 72 Square Feet
- Dimensions: 6 x 12
Living room
- Description: Carpet
- Level: Main
- Area: 384 Square Feet
- Dimensions: 16 x 24
Heating
- Forced Air
Cooling
- Ceiling Fan(s)
Appliances
- Included: Electric Range, Dishwasher, Refrigerator, Washer, Dryer, Microwave, Disposal
- Laundry: Washer/Dryer Hookup
Features
- Eat-in Kitchen, Separate Dining Room, Cathedral Ceiling(s), Open Floorplan, Pantry, Kitchen Island
- Flooring: Wood
- Basement: Full,Walk-Out Access,Built-In Radon,Radon Unknown
- Has fireplace: Yes
- Fireplace features: Gas, Multi-Sided
Interior area
- Total structure area: 736
- Total interior livable area: 1,408 sqft
- Finished area above ground: 736
Video & virtual tour
Property
Parking
- Total spaces: 1
- Parking features: Attached
- Attached garage spaces: 1
- Details: Attached
Features
- Levels: Two
- Stories: 2
- Patio & porch: Patio, Deck
- Has view: Yes
- View description: Mountain(s), Water
- Has water view: Yes
- Water view: Water
Lot
- Size: 0.54 Acres
- Features: Evergreen Trees, Native Plants, Sloped, Paved
Details
- Parcel number: R1416871
- Zoning: RES
- Special conditions: Private Owner
Construction
Type & style
- Home type: Condo
- Property subtype: Condominium
- Attached to another structure: Yes
Materials
- Frame, Painted/Stained
- Roof: Composition
Condition
- New construction: No
- Year built: 1994
Utilities & green energy
- Electric: Town of Estes
- Gas: Xcel
- Sewer: Public Sewer
- Water: City
- Utilities for property: Natural Gas Available, Electricity Available, Satellite Avail, High Speed Avail
Community & HOA
Community
- Features: None
- Security: Fire Alarm
- Subdivision: Northridge Meadow Condos
HOA
- Has HOA: Yes
- Services included: Common Amenities, Snow Removal, Maintenance Grounds, Utilities, Exterior Maintenance, Water, Insurance, Sewer
- HOA fee: $1,400 quarterly
- HOA name: Northridge Meadow Condo Assoc
- HOA phone: 970-577-0674
Location
- Region: Estes Park
Financial & listing details
- Price per square foot: $341/sqft
- Tax assessed value: $501,800
- Annual tax amount: $2,411
- Date on market: 6/12/2026
- Listing terms: Cash,Conventional,FHA,VA Loan
- Exclusions: Sellers Personal Possessions
- Electric utility on property: Yes
- Road surface type: Asphalt
Estimated market value
Not available
Estimated sales range
Not available
Not available
Price history
| Date | Event | Price |
|---|---|---|
| 6/12/2026 | Listed for sale | $480,000+35.2%$341/sqft |
Source:  IRES as distributed by MLS GRID #1061718 Report a problem IRES as distributed by MLS GRID #1061718 Report a problem | ||
| 8/5/2020 | Sold | $355,000-2.2%$252/sqft |
Source: IRES as distributed by MLS GRID #910116 Report a problem | ||
| 7/15/2020 | Pending sale | $363,000$258/sqft |
Source: Keller Williams 1st Realty #910116 Report a problem | ||
| 7/5/2020 | Price change | $363,000-0.5%$258/sqft |
Source: Keller Williams 1st Realty #910116 Report a problem | ||
| 6/13/2020 | Price change | $365,000-0.8%$259/sqft |
Source: Keller Williams 1st Realty #910116 Report a problem | ||
| 4/29/2020 | Listed for sale | $368,000-3.2%$261/sqft |
Source: Keller Williams 1st Realty #910116 Report a problem | ||
| 8/13/2019 | Listing removed | $380,000$270/sqft |
Source: First Colorado Realty #888061 Report a problem | ||
| 8/7/2019 | Price change | $380,000-1.3%$270/sqft |
Source: First Colorado Realty #888061 Report a problem | ||
| 7/13/2019 | Listed for sale | $385,000+81.6%$273/sqft |
Source: First Colorado Realty #888061 Report a problem | ||
| 10/3/2013 | Sold | $212,000-3.6%$151/sqft |
Source: IRES as distributed by MLS GRID #706214 Report a problem | ||
| 8/1/2013 | Price change | $219,900-2.2%$156/sqft |
Source: Coldwell Banker Estes Village Properties, Ltd. #706214 Report a problem | ||
| 7/2/2013 | Price change | $224,900-2%$160/sqft |
Source: Coldwell Banker Estes Village Properties, Ltd. #706214 Report a problem | ||
| 6/15/2013 | Price change | $229,500+1.3%$163/sqft |
Source: Coldwell Banker Estes Village Properties, Ltd. #706214 Report a problem | ||
| 5/2/2013 | Listed for sale | $226,500$161/sqft |
Source: Coldwell Banker Estes Village Properties, Ltd. #706214 Report a problem | ||
Public tax history
| Year | Property taxes | Tax assessment |
|---|---|---|
| 2025 | $2,411 +17.1% | $31,362 -1.4% |
| 2024 | $2,059 +7% | $31,799 -1% |
| 2023 | $1,924 -2.6% | $32,106 +27.4% |
| 2022 | $1,975 +10.9% | $25,194 -2.8% |
| 2021 | $1,780 +0.6% | $25,919 +12.4% |
| 2020 | $1,771 +27.9% | $23,066 -0.7% |
| 2019 | $1,384 | $23,227 +32.8% |
| 2018 | $1,384 | $17,489 |
| 2017 | $1,384 -0.5% | $17,489 -6.5% |
| 2016 | $1,392 -1.9% | $18,706 0% |
| 2015 | $1,419 +15.2% | $18,710 +12.4% |
| 2014 | $1,232 | $16,650 |
| 2013 | -- | $16,650 -2.8% |
| 2012 | -- | $17,130 |
| 2011 | -- | $17,130 -5.8% |
| 2010 | -- | $18,190 |
| 2009 | -- | $18,190 -2.7% |
| 2008 | -- | $18,690 |
| 2007 | -- | $18,690 +10.9% |
| 2006 | -- | $16,860 |
| 2005 | -- | $16,860 +3.9% |
| 2004 | -- | $16,230 +2.3% |
| 2002 | -- | $15,870 |
| 2001 | -- | $15,870 |
Find assessor info on the county website
Monthly payment
Est. payment
Payment breakdown
Explore the cost of this home by adjusting the details. Changes won't be saved.Climate risks
Neighborhood: 80517
Nearby schools
GreatSchools rating
- 4/10Estes Park K-5 SchoolGrades: PK-5Distance: 1 mi
- 6/10Estes Park Middle SchoolGrades: 6-8Distance: 1 mi
- 4/10Estes Park High SchoolGrades: 9-12Distance: 0.9 mi
Schools provided by the listing agent
- Elementary: Estes Park
- Middle: Estes Park
- High: Estes Park
Source: IRES as distributed by MLS GRID. This data may not be complete. We recommend contacting the local school district to confirm school assignments for this home.
- $485,0002 bd2 ba1.4k sqft1861 Raven Ave UNIT B3, Estes Park, CO 80517Sold

- $475,0002 bd2 ba1.4k sqft1861 Raven Ave UNIT A5, Estes Park, CO 80517Sold

- $610,0003 bd3 ba1.8k sqft1861 Raven Ave UNIT A8, Estes Park, CO 80517Sold

- $418,8002 bd2 ba1k sqft1795 Olympian Ln #B, Estes Park, CO 80517Off Market
- $410,9002 bd2 ba1k sqft1795 Olympian Ln #A, Estes Park, CO 80517Sold
- $480,0002 bd2 ba1.4k sqft1861 Raven Ave UNIT C2, Estes Park, CO 80517Sold
- $637,7004 bd2 ba1.5k sqft1841 Raven Ave, Estes Park, CO 80517Off Market
- $605,4833 bd3 ba1.8k sqft1861 Raven Ave UNIT D4, Estes Park, CO 80517Sold
A local agent can set up tours, give advice and negotiate with sellers.
Similar homes
- $449,9003 bd2 ba1.2k sqft1010 S Saint Vrain Ave #F-5, Estes Park, CO 80517For Sale
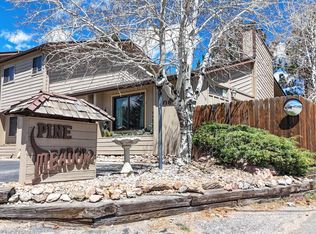
 MLS ID #1058402, Becky Miller, Resident Realty. IRES as distributed by MLS GRID
 - $399,0002 bd2 ba875 sqft506 Grand Estates Dr #E, Estes Park, CO 80517For Sale
 MLS ID #1065224, Dan Derman, Keller Williams Top of the Rockies Estes Park. IRES as distributed by MLS GRID
 - $515,9003 bd3 ba1.4k sqft1761 Wildfire Rd, Estes Park, CO 80517For Sale
 MLS ID #1056866, Rob Kittle, Kittle Real Estate. IRES as distributed by MLS GRID
 - $499,0003 bd3 ba1.6k sqft861 Crabapple Ln, Estes Park, CO 80517For Sale
 MLS ID #1063168, Jeff Abel, Keller Williams Top of the Rockies Estes Park. IRES as distributed by MLS GRID
 - $455,0002 bd2 ba1k sqft321 Big Horn Dr #A-2, Estes Park, CO 80517For SaleMLS ID #1064776, Jeff Abel, Keller Williams Top of the Rockies Estes Park. IRES as distributed by MLS GRID
- $382,5002 bd2 ba1.1k sqft514 Grand Estates Dr #B-2, Estes Park, CO 80517For SaleMLS ID #1059677, David Lasota, RE/MAX Mountain Brokers. IRES as distributed by MLS GRID
- $415,0002 bd2 ba1k sqft1700 Wildfire Rd #I-201, Estes Park, CO 80517For SaleMLS ID #1065087, Alison Gilbert, eXp Realty - Inspired Living Group. IRES as distributed by MLS GRID
- $585,0003 bd2 ba1.7k sqft1555 Raven Cir #C, Estes Park, CO 80517For SaleMLS ID #1063307, Gerald D Mayo, Estes Park Team Realty. IRES as distributed by MLS GRID
- $530,0003 bd3 ba1.6k sqft880 Crabapple Ln, Estes Park, CO 80517For SaleMLS ID #1033806, Kirk Fisher, RE/MAX Mountain Brokers. IRES as distributed by MLS GRID
- $545,0002 bd2 ba1k sqft2120 Fall River Rd #C-2, Estes Park, CO 80517For SaleMLS ID #1052200, Dan Derman, Keller Williams Top of the Rockies Estes Park. IRES as distributed by MLS GRID
- $480,0002 bd1 ba1.1k sqft1770 Gray Hawk Ct, Estes Park, CO 80517For SaleMLS ID #1050792, Gerald D Mayo, Estes Park Team Realty. IRES as distributed by MLS GRID
- $275,0002 bd1 ba884 sqft1730 Raven Ave #A-7, Estes Park, CO 80517For SaleMLS ID #1058847, Elizabeth Kozar, Estes Park Team Realty. IRES as distributed by MLS GRID
- $399,0002 bd2 ba1k sqft1050 S Saint Vrain Ave #C-3, Estes Park, CO 80517For SaleMLS ID #1064970, Kirk Fisher, RE/MAX Mountain Brokers. IRES as distributed by MLS GRID
- $604,9002 bd2 ba1.6k sqft1449 Matthew Cir, Estes Park, CO 80517For SaleMLS ID #1057421, Marie Edwards, Coldwell Banker Estes Village Properties. IRES as distributed by MLS GRID
- $625,0003 bd3 ba1.6k sqft1515 Raven Ct #H, Estes Park, CO 80517For SaleMLS ID #1058985, Eric Hansen, Group Mulberry. IRES as distributed by MLS GRID
- $399,0002 bd1 ba875 sqft510 Grand Estates Dr #O, Estes Park, CO 80517For SaleMLS ID #1063331, Sam Basel, eXp Realty - Estes Park. IRES as distributed by MLS GRID
- $539,0002 bd2 ba872 sqft2709 Sunrise Ct, Estes Park, CO 80517For SaleMLS ID #1062723, Tom Thomas, First Colorado Realty. IRES as distributed by MLS GRID
- $639,0003 bd3 ba1.4k sqft640 Macgregor Ave #8, Estes Park, CO 80517For SaleMLS ID #1062008, Jeff Abel, Keller Williams Top of the Rockies Estes Park. IRES as distributed by MLS GRID
- $615,0003 bd3 ba1.8k sqft1861 Raven Ave #F-1, Estes Park, CO 80517For SaleMLS ID #1058722, Janet Caminite, Kentwood Real Estate Boulder Valley. IRES as distributed by MLS GRID
- $345,0002 bd2 ba1k sqft1050 S Saint Vrain Ave #B-1, Estes Park, CO 80517For SaleMLS ID #1061517, Dave Kiser, RE/MAX Mountain Brokers. IRES as distributed by MLS GRID
