Here is the classic Estes Park wish list: Mountain views. A cozy fireplace. Walkable to Lake Estes. Easy access to downtown. A place to come back to after hiking, shopping, wildlife watching, or eating too much pizza across the street. This fully remodeled 2-bedroom, 1-bath end-unit condo actually checks the boxes without asking you to take on a remodel first. Set in a convenient Estes Park location near Lake Estes, the marina, Antonio's Pizza, downtown shops and restaurants, and a short drive to Rocky Mountain National Park, this is the kind of low-maintenance mountain escape that makes getting away feel easy. Use it as a weekend retreat, a full-time home, a first mountain purchase, or the future downsizing plan that lets you spend more time exploring and less time maintaining. Inside, the hard work is already done. The home has been fully remodeled with a new kitchen, new bathroom, new windows, updated flooring, colorful fresh paint, stainless steel appliances, and a stacked washer and dryer. The vaulted living room adds light and character, while the wood-burning fireplace gives you the classic mountain evening everyone imagines after a day outside. Both bedrooms are on the main level with no stairs, making the layout practical and comfortable. The kitchen opens nicely to the dining area, so coffee, dinner, and card games with the people you love can happen without everyone feeling tucked into separate corners. As an end unit, you get extra privacy, mountain views, and a fenced patio where quiet mornings and cool evenings feel exactly like they should in Estes Park. Views of Prospect Mountain, Twin Sisters, and Longs Peak add the daily reminder that you are not just buying square footage, you are buying a place in the mountains. If you have been waiting for an Estes Park condo with the views, location, quality, and low-maintenance lifestyle people always talk about, this is the one to see before someone else takes action first.
For sale
Price cut: $10K (8/25)
$389,000
510 Grand Estates Dr #O, Estes Park, CO 80517
2beds
875sqft
Single Family Residence
Built in 1984
0.26 Acres Lot
$-- Zestimate®
$445/sqft
$400/mo HOA
What's special
Cozy fireplaceMountain viewsStainless steel appliancesColorful fresh paintNew bathroomFenced patioNew kitchen
- 61 days
- 508
- 19
Likely to sell faster than
Zillow last checked:
Listing updated:
Listed by:
Sam Basel 970-215-0759,
eXp Realty - Estes Park
Source: IRES as distributed by MLS GRID,MLS#: 1063331
Facts & features
Interior
Bedrooms & bathrooms
- Bedrooms: 2
- Bathrooms: 1
- Full bathrooms: 1
- Main level bathrooms: 1
Primary bedroom
- Description: Carpet
- Level: Main
- Area: 144 Square Feet
- Dimensions: 12 x 12
Bedroom 2
- Description: Carpet
- Level: Main
- Area: 120 Square Feet
- Dimensions: 10 x 12
Dining room
- Description: Luxury Vinyl
- Level: Main
- Area: 72 Square Feet
- Dimensions: 8 x 9
Kitchen
- Description: Luxury Vinyl
- Level: Main
- Area: 88 Square Feet
- Dimensions: 8 x 11
Living room
- Description: Luxury Vinyl
- Level: Main
- Area: 225 Square Feet
- Dimensions: 15 x 15
Heating
- Baseboard, Zoned
Cooling
- Ceiling Fan(s)
Appliances
- Included: Electric Range, Dishwasher, Refrigerator, Washer, Dryer, Microwave, Disposal
- Laundry: Washer/Dryer Hookup
Features
- Cathedral Ceiling(s), Open Floorplan, Pantry
- Basement: Crawl Space
- Has fireplace: Yes
- Fireplace features: Living Room
Interior area
- Total structure area: 875
- Total interior livable area: 875 sqft
- Finished area above ground: 875
Video & virtual tour
Property
Parking
- Parking features: None
- Details: None
Accessibility
- Accessibility features: Accessible Approach with Ramp, Level Lot, Level Drive, No Stairs, Main Floor Bath, Accessible Bedroom, Stall Shower, Main Level Laundry
Features
- Levels: One
- Stories: 1
- Patio & porch: Patio
- Fencing: Wood
- Has view: Yes
- View description: Mountain(s)
Lot
- Size: 0.26 Acres
- Features: Paved
Details
- Additional structures: Storage
- Parcel number: R1190601
- Zoning: MULTI-Fam
- Special conditions: Private Owner
Construction
Type & style
- Home type: SingleFamily
- Architectural style: Contemporary
- Property subtype: Single Family Residence
- Attached to another structure: Yes
Materials
- Frame
- Roof: Composition
Condition
- New construction: No
- Year built: 1984
Utilities & green energy
- Electric: Estes Park
- Sewer: Public Sewer
- Water: City
- Utilities for property: Electricity Available, Cable Available, Satellite Avail, High Speed Avail
Green energy
- Energy efficient items: Windows
Community & HOA
Community
- Subdivision: Pine Meadow Condo
HOA
- Has HOA: Yes
- Services included: Trash, Snow Removal, Exterior Maintenance
- HOA fee: $400 monthly
- HOA name: Pine Meadows Condo Association
- HOA phone: 970-586-6153
Location
- Region: Estes Park
Financial & listing details
- Price per square foot: $445/sqft
- Tax assessed value: $356,100
- Annual tax amount: $1,711
- Date on market: 7/3/2026
- Listing terms: Cash,Conventional,FHA,VA Loan
- Exclusions: Sellers Personal Possessions
- Electric utility on property: Yes
- Road surface type: Asphalt
Estimated market value
Not available
Estimated sales range
Not available
Not available
Price history
| Date | Event | Price |
|---|---|---|
| 8/25/2026 | Price change | $389,000-2.5%$445/sqft |
Source:  IRES as distributed by MLS GRID #1063331 Report a problem IRES as distributed by MLS GRID #1063331 Report a problem | ||
| 7/24/2026 | Price change | $399,000-3.9%$456/sqft |
Source: IRES as distributed by MLS GRID #1063331 Report a problem | ||
| 7/3/2026 | Listed for sale | $415,000+25.2%$474/sqft |
Source: IRES as distributed by MLS GRID #1063331 Report a problem | ||
| 11/30/2022 | Sold | $331,550+26.5%$379/sqft |
Source: Public Record Report a problem | ||
| 11/7/2019 | Sold | $262,000-4.7%$299/sqft |
Source: IRES as distributed by MLS GRID #894984 Report a problem | ||
| 10/8/2019 | Pending sale | $275,000$314/sqft |
Source: RE/MAX Mountain Brokers #894984 Report a problem | ||
| 9/23/2019 | Listed for sale | $275,000+48.6%$314/sqft |
Source: RE/MAX Mountain Brokers #894984 Report a problem | ||
| 9/17/2010 | Listing removed | $185,000$211/sqft |
Source: RE/MAX Mountain Brokers #632189 Report a problem | ||
| 8/6/2010 | Listed for sale | $185,000+62.4%$211/sqft |
Source: RE/MAX Mountain Brokers #632189 Report a problem | ||
| 9/21/1998 | Sold | $113,900$130/sqft |
Source: Public Record Report a problem | ||
Public tax history
| Year | Property taxes | Tax assessment |
|---|---|---|
| 2025 | $1,711 -5% | $22,257 -21.3% |
| 2024 | $1,802 +27.3% | $28,288 -1% |
| 2023 | $1,415 -2.6% | $28,561 +54.1% |
| 2022 | $1,453 +6.4% | $18,535 -2.8% |
| 2021 | $1,366 +68.7% | $19,069 +7.8% |
| 2020 | $810 +52.6% | $17,696 +66.6% |
| 2019 | $531 | $10,620 -20.8% |
| 2018 | $531 | $13,406 |
| 2017 | $531 -0.5% | $13,406 +10.6% |
| 2016 | $533 -42% | $12,123 +0% |
| 2015 | $920 +9.5% | $12,120 +6.7% |
| 2014 | $840 | $11,360 |
| 2013 | -- | $11,360 -4.4% |
| 2012 | -- | $11,880 |
| 2011 | -- | $11,880 -10.9% |
| 2010 | -- | $13,340 |
| 2009 | -- | $13,340 +14.5% |
| 2008 | -- | $11,650 |
| 2007 | -- | $11,650 +4.5% |
| 2006 | -- | $11,150 |
| 2005 | -- | $11,150 +6.5% |
| 2004 | -- | $10,470 -6% |
| 2002 | -- | $11,140 |
| 2001 | -- | $11,140 |
Find assessor info on the county website
Monthly payment
Est. payment
Payment breakdown
Explore the cost of this home by adjusting the details. Changes won't be saved.Climate risks
Neighborhood: 80517
Nearby schools
Schools provided by the listing agent
- Elementary: Estes Park
- Middle: Estes Park
- High: Estes Park
Source: IRES as distributed by MLS GRID. This data may not be complete. We recommend contacting the local school district to confirm school assignments for this home.
- $327,9002 bd1 ba875 sqft510 Grand Estates Dr UNIT K, Estes Park, CO 80517Off Market
- $352,0002 bd1 ba1.1k sqft510 Grand Estates Dr UNIT L, Estes Park, CO 80517Off Market
- $351,7002 bd1 ba1.1k sqft510 Grand Estates Dr UNIT M, Estes Park, CO 80517Off Market
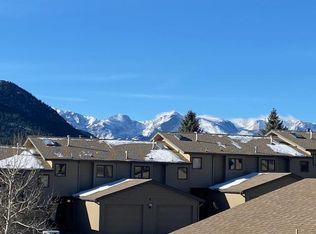
- $385,6002 bd2 ba1.1k sqft510 Grand Estates Dr N, Estes Park, CO 80517Off Market
Similar homes
- $395,0002 bd2 ba875 sqft506 Grand Estates Dr #E, Estes Park, CO 80517For Sale
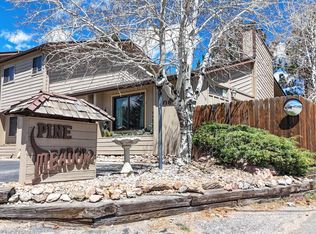
 MLS ID #1065224, Dan Derman, Keller Williams Top of the Rockies Estes Park. IRES as distributed by MLS GRID
 - $399,0002 bd2 ba1k sqft1050 S Saint Vrain Ave #C-3, Estes Park, CO 80517For Sale
 MLS ID #1064970, Kirk Fisher, RE/MAX Mountain Brokers. IRES as distributed by MLS GRID
 - $382,5002 bd2 ba1.1k sqft514 Grand Estates Dr #B-2, Estes Park, CO 80517For Sale
 MLS ID #1059677, David Lasota, RE/MAX Mountain Brokers. IRES as distributed by MLS GRID
 - $390,0002 bd3 ba1.1k sqft640 MacGregor Ave #14, Estes Park, CO 80517For Sale
 MLS ID #1061048, Breeyan Edwards, First Colorado Realty. IRES as distributed by MLS GRID
 - $424,0003 bd2 ba1k sqft652 Halbach Ln, Estes Park, CO 80517For SaleMLS ID #1057189, Mary E Murphy, First Colorado Realty. IRES as distributed by MLS GRID
- $510,0002 bd2 ba1k sqft1734 Wildfire Rd #101, Estes Park, CO 80517For SaleMLS ID #1067429, Breeyan Edwards, First Colorado Realty. IRES as distributed by MLS GRID
- $384,9002 bd2 ba944 sqft1734 Wildfire Rd #204, Estes Park, CO 80517For SaleMLS ID #1057090, Ryan Leahy, RE/MAX Mountain Brokers. IRES as distributed by MLS GRID
- $335,0002 bd2 ba992 sqft1131 Fairway Club Cir #B-3, Estes Park, CO 80517For SaleMLS ID #1062829, Kirk Fisher, RE/MAX Mountain Brokers. IRES as distributed by MLS GRID
- $415,0002 bd2 ba1k sqft1700 Wildfire Rd #I-201, Estes Park, CO 80517For SaleMLS ID #1065087, Alison Gilbert, eXp Realty - Inspired Living Group. IRES as distributed by MLS GRID
- $350,0002 bd2 ba1k sqft1050 S Saint Vrain Ave #E-4, Estes Park, CO 80517For SaleMLS ID #1063866, Deb Youngbluth, Real. IRES as distributed by MLS GRID
- $215,0002 bd1 ba840 sqft950 Big Thompson Ave #1132, Estes Park, CO 80517For SaleMLS ID #1064836, Luis Guadarrama Avila, KW Top of the Rockies - Elevate. IRES as distributed by MLS GRID
- $449,9003 bd2 ba1.2k sqft1010 S Saint Vrain Ave #F-5, Estes Park, CO 80517For SaleMLS ID #1058402, Becky Miller, Resident Realty. IRES as distributed by MLS GRID
- $470,0003 bd1 ba982 sqft435 Columbine Ave, Estes Park, CO 80517For SaleMLS ID #1065766, Davis Van Tilburg, Find Colorado Real Estate. IRES as distributed by MLS GRID
- $475,0003 bd1 ba1.1k sqft550 Birch Ave, Estes Park, CO 80517For SaleMLS ID #1065041, Abbey Pontius, Intempus Realty. IRES as distributed by MLS GRID
- $299,5002 bd1 ba640 sqft507 Birch Ave, Estes Park, CO 80517For SaleMLS ID #1065793, Luke Angerhofer, Prestigio Real Estate. IRES as distributed by MLS GRID
- $345,0002 bd2 ba1k sqft1050 S Saint Vrain Ave #B-1, Estes Park, CO 80517For SaleMLS ID #1061517, Dave Kiser, RE/MAX Mountain Brokers. IRES as distributed by MLS GRID
- $275,0002 bd1 ba884 sqft1730 Raven Ave #A-7, Estes Park, CO 80517For SaleMLS ID #1058847, Elizabeth Kozar, Estes Park Team Realty. IRES as distributed by MLS GRID
- $455,0002 bd2 ba1k sqft321 Big Horn Dr #A-2, Estes Park, CO 80517For SaleMLS ID #1064776, Jeff Abel, Keller Williams Top of the Rockies Estes Park. IRES as distributed by MLS GRID
- $515,0002 bd2 ba872 sqft2709 Sunrise Ct, Estes Park, CO 80517For SaleMLS ID #1062723, Tom Thomas, First Colorado Realty. IRES as distributed by MLS GRID
- $499,0002 bd1 ba698 sqft13 Ridgewood Ln, Estes Park, CO 80517For SaleMLS ID #1061806, Christian J. Collinet, First Colorado Realty. IRES as distributed by MLS GRID
