The primary balcony faces east, so the day opens with the Twin Sisters catching the early sun while the rest of the valley is still waking up. Downstairs is where the day gathers. The kitchen centers on an oversized island, the kind of surface where people set things down and end up staying. Updated counters, a farmhouse sink, and soft-close cabinets and drawers that close without a sound. It runs into the living room, where the wood-burning fireplace is the real thing, made for the long cold evenings that Estes Park does so well. The dining area sits close by, with room for a slow dinner nobody's in a hurry to leave. Add a half bath on the main level, and that's the whole downstairs: open, easy, and built for being together. Upstairs, the primary bedroom opens to that east-facing balcony, with a full bath alongside and a second bedroom that looks out to Longs Peak. Out back, the patio meets rock outcroppings that were here long before the building, a piece of the mountain set right into the yard. A partially enclosed front patio sits off the entrance, and a detached garage covers the car and the gear. Then there's where it sits. Bond Park and downtown Estes Park are a half-mile walk, about twelve minutes on foot, close enough that dinner out doesn't call for the car. The Fall River entrance to Rocky Mountain National Park is four miles up the road, a seven-minute drive, and it tends to move quieter than the main gate. This is the version of mountain living where the views stay, and the upkeep doesn't: the peaks out the window, the town at your feet, and the weekends your own. Come see how the light moves through it.
For sale
$455,000
321 Big Horn Dr #A-2, Estes Park, CO 80517
2beds
1,020sqft
Condominium
Built in 1979
-- sqft lot
$-- Zestimate®
$446/sqft
$242/mo HOA
What's special
- 40 days
- 378
- 19
Zillow last checked:
Listing updated:
Listed by:
Jeff Abel 719-322-1637,
Keller Williams Top of the Rockies Estes Park,
Julie Abel 719-322-1637,
Keller Williams Top of the Rockies Estes Park
Source: IRES as distributed by MLS GRID,MLS#: 1064776
Facts & features
Interior
Bedrooms & bathrooms
- Bedrooms: 2
- Bathrooms: 2
- Full bathrooms: 1
- 1/2 bathrooms: 1
- Main level bathrooms: 1
Primary bedroom
- Description: Carpet
- Features: Shared Primary Bath, Full Primary Bath
- Level: Upper
- Area: 182 Square Feet
- Dimensions: 14 x 13
Bedroom 2
- Description: Carpet
- Level: Upper
- Area: 182 Square Feet
- Dimensions: 14 x 13
Dining room
- Description: Luxury Vinyl
- Level: Main
- Area: 132 Square Feet
- Dimensions: 12 x 11
Kitchen
- Description: Luxury Vinyl
- Level: Main
- Area: 80 Square Feet
- Dimensions: 8 x 10
Living room
- Description: Luxury Vinyl
- Level: Main
- Area: 240 Square Feet
- Dimensions: 16 x 15
Heating
- Baseboard
Cooling
- Ceiling Fan(s)
Appliances
- Included: Electric Range, Dishwasher, Refrigerator, Washer, Dryer, Microwave
- Laundry: Washer/Dryer Hookup
Features
- Eat-in Kitchen, Separate Dining Room
- Basement: None
- Has fireplace: Yes
- Fireplace features: Living Room
Interior area
- Total structure area: 1,020
- Total interior livable area: 1,020 sqft
- Finished area above ground: 1,020
Video & virtual tour
Property
Parking
- Total spaces: 1
- Parking features: Detached
- Garage spaces: 1
- Details: Detached
Features
- Levels: Two
- Stories: 2
- Patio & porch: Patio
- Exterior features: Balcony
- Has view: Yes
- View description: Hills
Lot
- Features: Wooded, Evergreen Trees, Deciduous Trees, Native Plants, Level, Rock Outcropping, Paved, Street Light
Details
- Parcel number: R1064363
- Zoning: RM
- Special conditions: Private Owner
Construction
Type & style
- Home type: Condo
- Architectural style: Contemporary
- Property subtype: Condominium
- Attached to another structure: Yes
Materials
- Frame, Painted/Stained
- Roof: Composition
Condition
- New construction: No
- Year built: 1979
Utilities & green energy
- Electric: Town of Estes
- Gas: None
- Sewer: Public Sewer
- Water: City
- Utilities for property: Electricity Available
Green energy
- Energy efficient items: Windows
Community & HOA
Community
- Features: None
- Subdivision: Lewiston Twnhs Condo
HOA
- Has HOA: Yes
- Services included: Trash, Snow Removal, Exterior Maintenance, Water, Insurance, Sewer
- HOA fee: $725 quarterly
- HOA name: Lewiston Townhouse
- HOA phone: 970-988-0242
Location
- Region: Estes Park
Financial & listing details
- Price per square foot: $446/sqft
- Tax assessed value: $398,600
- Annual tax amount: $1,915
- Date on market: 7/22/2026
- Listing terms: Cash,Conventional
- Exclusions: See Contract Prep Form
- Electric utility on property: Yes
- Road surface type: Asphalt
Estimated market value
Not available
Estimated sales range
Not available
Not available
Price history
| Date | Event | Price |
|---|---|---|
| 7/23/2026 | Listed for sale | $455,000+42.2%$446/sqft |
Source:  IRES as distributed by MLS GRID #1064776 Report a problem IRES as distributed by MLS GRID #1064776 Report a problem | ||
| 1/19/2022 | Listing removed | -- |
Source: IRES as distributed by MLS GRID #935114 Report a problem | ||
| 4/9/2021 | Sold | $320,000$314/sqft |
Source: IRES as distributed by MLS GRID #935114 Report a problem | ||
| 3/10/2021 | Listed for sale | $320,000$314/sqft |
Source: IRES as distributed by MLS GRID #935114 Report a problem | ||
Public tax history
| Year | Property taxes | Tax assessment |
|---|---|---|
| 2025 | $1,915 -9.7% | $24,913 -23.7% |
| 2024 | $2,121 +40.2% | $32,636 -1% |
| 2023 | $1,513 -2.6% | $32,953 +66.4% |
| 2022 | $1,553 +9.4% | $19,808 -2.8% |
| 2021 | $1,420 +0.6% | $20,378 +10.8% |
| 2020 | $1,412 +22.1% | $18,397 -0.7% |
| 2019 | $1,157 | $18,526 +26.8% |
| 2018 | $1,157 | $14,616 |
| 2017 | $1,157 -0.5% | $14,616 +8.7% |
| 2016 | $1,163 +14% | $13,445 +0% |
| 2015 | $1,020 -0.1% | $13,440 -2.6% |
| 2014 | $1,021 | $13,800 |
| 2013 | -- | $13,800 +0.1% |
| 2012 | -- | $13,790 -23% |
| 2011 | -- | $17,910 +35.8% |
| 2010 | -- | $13,190 |
| 2009 | -- | $13,190 -10.1% |
| 2008 | -- | $14,680 |
| 2007 | -- | $14,680 +3.7% |
| 2006 | -- | $14,150 |
| 2005 | -- | $14,150 +12.8% |
| 2004 | -- | $12,540 -0.9% |
| 2002 | -- | $12,660 |
| 2001 | -- | $12,660 |
Find assessor info on the county website
Monthly payment
Est. payment
Payment breakdown
Explore the cost of this home by adjusting the details. Changes won't be saved.Climate risks
Neighborhood: 80517
Nearby schools
Schools provided by the listing agent
- Elementary: Estes Park
- Middle: Estes Park
- High: Estes Park
Source: IRES as distributed by MLS GRID. This data may not be complete. We recommend contacting the local school district to confirm school assignments for this home.


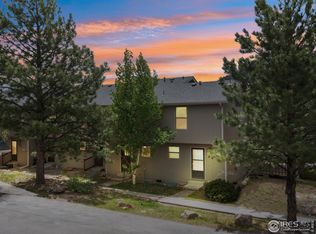
Similar homes
- $390,0002 bd3 ba1.1k sqft640 MacGregor Ave #14, Estes Park, CO 80517For Sale

 MLS ID #1061048, Breeyan Edwards, First Colorado Realty. IRES as distributed by MLS GRID
 - $480,0002 bd2 ba1.4k sqft1861 Raven Ave #B2, Estes Park, CO 80517For Sale
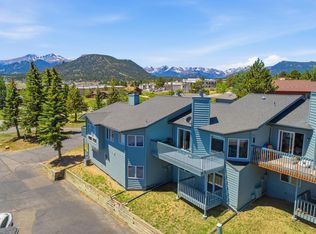 MLS ID #1061718, Sam Basel, eXp Realty - Estes Park. IRES as distributed by MLS GRID
 - $449,9003 bd2 ba1.2k sqft1010 S Saint Vrain Ave #F-5, Estes Park, CO 80517For Sale
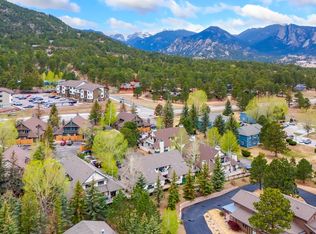 MLS ID #1058402, Becky Miller, Resident Realty. IRES as distributed by MLS GRID
 - $399,0002 bd2 ba875 sqft506 Grand Estates Dr #E, Estes Park, CO 80517For Sale
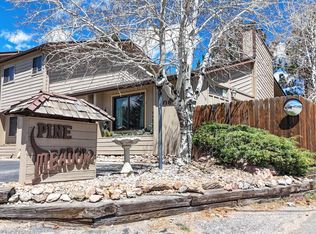 MLS ID #1065224, Dan Derman, Keller Williams Top of the Rockies Estes Park. IRES as distributed by MLS GRID
 - $415,0002 bd2 ba1k sqft1700 Wildfire Rd #I-201, Estes Park, CO 80517For SaleMLS ID #1065087, Alison Gilbert, eXp Realty - Inspired Living Group. IRES as distributed by MLS GRID
- $399,0002 bd2 ba1k sqft1050 S Saint Vrain Ave #C-3, Estes Park, CO 80517For SaleMLS ID #1064970, Kirk Fisher, RE/MAX Mountain Brokers. IRES as distributed by MLS GRID
- $525,0003 bd2 ba1.4k sqft1442 Raven Cir #E, Estes Park, CO 80517For SaleMLS ID #1067246, Abbey Pontius, Intempus Realty. IRES as distributed by MLS GRID
- $382,5002 bd2 ba1.1k sqft514 Grand Estates Dr #B-2, Estes Park, CO 80517For SaleMLS ID #1059677, David Lasota, RE/MAX Mountain Brokers. IRES as distributed by MLS GRID
- $470,0003 bd1 ba982 sqft435 Columbine Ave, Estes Park, CO 80517For SaleMLS ID #1065766, Davis Van Tilburg, Find Colorado Real Estate. IRES as distributed by MLS GRID
- $545,0002 bd2 ba1k sqft2120 Fall River Rd #C-2, Estes Park, CO 80517For SaleMLS ID #1052200, Dan Derman, Keller Williams Top of the Rockies Estes Park. IRES as distributed by MLS GRID
- $639,0003 bd3 ba1.4k sqft640 Macgregor Ave #8, Estes Park, CO 80517For SaleMLS ID #1062008, Jeff Abel, Keller Williams Top of the Rockies Estes Park. IRES as distributed by MLS GRID
- $475,0003 bd1 ba1.1k sqft550 Birch Ave, Estes Park, CO 80517For SaleMLS ID #1065041, Abbey Pontius, Intempus Realty. IRES as distributed by MLS GRID
- $599,0003 bd3 ba1.5k sqft316 Big Horn Dr, Estes Park, CO 80517For SaleMLS ID #1051490, Aaron Busche, Keller Williams Top of the Rockies Estes Park. IRES as distributed by MLS GRID
- $350,0002 bd2 ba1k sqft1050 S Saint Vrain Ave #E-4, Estes Park, CO 80517For SaleMLS ID #1063866, Deb Youngbluth, Real. IRES as distributed by MLS GRID
- $345,0002 bd2 ba1k sqft1050 S Saint Vrain Ave #B-1, Estes Park, CO 80517For SaleMLS ID #1061517, Dave Kiser, RE/MAX Mountain Brokers. IRES as distributed by MLS GRID
- $515,0002 bd2 ba872 sqft2709 Sunrise Ct, Estes Park, CO 80517For SaleMLS ID #1062723, Tom Thomas, First Colorado Realty. IRES as distributed by MLS GRID
- $389,0002 bd1 ba875 sqft510 Grand Estates Dr #O, Estes Park, CO 80517For SaleMLS ID #1063331, Sam Basel, eXp Realty - Estes Park. IRES as distributed by MLS GRID
- $535,0003 bd2 ba1.1k sqft1104 Willow Ct, Estes Park, CO 80517For SaleMLS ID #1029167, Alison Gilbert, eXp Realty - Inspired Living Group. IRES as distributed by MLS GRID
- $269,0012 bd1 ba767 sqft1250 S Saint Vrain Ave #14, Estes Park, CO 80517For SaleMLS ID #1063422, Javier Gomez, RE/MAX Mountain Brokers. IRES as distributed by MLS GRID
- $624,9002 bd2 ba1.1k sqft1426 St Moritz Trl, Estes Park, CO 80517For SaleMLS ID #1054522, Chris Ricciardi, Ponderosa Realty & Management. IRES as distributed by MLS GRID
