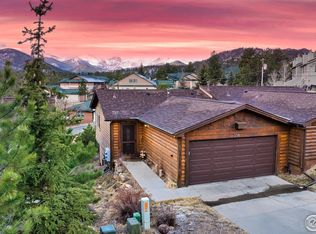
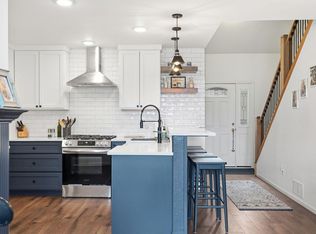
Out back, the deck looks onto Black Canyon Creek, close enough that you hear the water before you see it. Mornings bring deer to the edge and waterfowl to the pond nearby. As an end unit, it has a little more room to breathe than most.Inside, the open main floor gathers around a moss rock fireplace that earns its keep on cold evenings. The whole space has been freshened up, new paint, new kitchen counters, cabinets given a new coat, and a new mountain mural across the living room wall. The three bedrooms sit together upstairs, with two baths, and a half bath serves the main level below.Step out the door and you are twelve minutes on foot from downtown Estes Park, its restaurants, shops, and the Riverwalk. The Fall River entrance to Rocky Mountain National Park sits under ten minutes away, so trails and scenic drives become part of the everyday, not a planned trip. Mature trees and rock formations wrap the property and keep it private while you are still in town.This is a Rock Acres condo, which means the exterior, the snow, and the grounds are handled for you, along with trash, lawn care, and water and sewer. The community permits no rentals of any kind, which keeps things quiet and residential, a real draw if you are here to live rather than to lease.A creek out back, a national park up the road, and a town you can walk to. Some places you visit. This is one you settle into.
For sale
$639,000
640 Macgregor Ave #8, Estes Park, CO 80517
3beds
1,466sqft
:
Get pre-qualified$4,371/mo
Condominium
Built in 1980
-- sqft lot
$-- Zestimate®
$436/sqft
$439/mo HOA
What's special
- 56 days |
- 673 |
- 22 |
Likely to sell faster than
Zillow last checked:
Listing updated:
Listed by:
Jeff Abel 719-322-1637,
Keller Williams Top of the Rockies Estes Park
Source: IRES as distributed by MLS GRID,MLS#: 1062008
Facts & features
Interior
Bedrooms & bathrooms
- Bedrooms: 3
- Bathrooms: 3
- Full bathrooms: 1
- 3/4 bathrooms: 1
- 1/2 bathrooms: 1
- Main level bathrooms: 1
Primary bedroom
- Description: Carpet
- Features: Full Primary Bath
- Level: Upper
- Area: 228 Square Feet
- Dimensions: 12 x 19
Bedroom 2
- Description: Carpet
- Level: Upper
- Area: 108 Square Feet
- Dimensions: 9 x 12
Bedroom 3
- Description: Carpet
- Level: Upper
- Area: 160 Square Feet
- Dimensions: 10 x 16
Dining room
- Description: Laminate
- Level: Main
- Area: 90 Square Feet
- Dimensions: 10 x 9
Kitchen
- Description: Laminate
- Level: Main
- Area: 192 Square Feet
- Dimensions: 16 x 12
Living room
- Description: Laminate
- Level: Main
- Area: 380 Square Feet
- Dimensions: 20 x 19
Heating
- Radiant
Appliances
- Included: Electric Range, Dishwasher, Refrigerator, Washer, Dryer, Microwave, Trash Compactor, Disposal
- Laundry: Washer/Dryer Hookup
Features
- Eat-in Kitchen
- Windows: Window Coverings
- Basement: None,Crawl Space
- Has fireplace: Yes
- Fireplace features: Living Room
Interior area
- Total structure area: 1,466
- Total interior livable area: 1,466 sqft
- Finished area above ground: 1,466
Video & virtual tour
Property
Parking
- Total spaces: 1
- Parking features: Attached
- Attached garage spaces: 1
- Details: Attached
Features
- Levels: Two
- Stories: 2
- Patio & porch: Patio
- Exterior features: Balcony
- Has view: Yes
- View description: Mountain(s), Hills
Lot
- Size: 7,841 Square Feet
- Features: Evergreen Trees, Deciduous Trees, Native Plants, Level, Rock Outcropping, Paved
Details
- Parcel number: R1102494
- Zoning: Multi
- Special conditions: Private Owner
Construction
Type & style
- Home type: Condo
- Architectural style: Contemporary
- Property subtype: Condominium
- Attached to another structure: Yes
Materials
- Frame
- Roof: Composition
Condition
- New construction: No
- Year built: 1980
Utilities & green energy
- Electric: Town of Estes
- Gas: none
- Sewer: Public Sewer
- Water: City
- Utilities for property: Electricity Available, Cable Available, High Speed Avail
Community & HOA
Community
- Features: Trail(s)
- Security: Fire Alarm
- Subdivision: Rock Acres Condo
HOA
- Has HOA: Yes
- Services included: Trash, Snow Removal, Exterior Maintenance, Water, Sewer
- HOA fee: $1,318 quarterly
- HOA name: Rock Acres
Location
- Region: Estes Park
Financial & listing details
- Price per square foot: $436/sqft
- Tax assessed value: $534,600
- Annual tax amount: $2,569
- Date on market: 6/17/2026
- Listing terms: Cash,Conventional
- Exclusions: See contract prep form
- Electric utility on property: Yes
- Road surface type: Asphalt
Estimated market value
Not available
Estimated sales range
Not available
Not available
Price history
| Date | Event | Price |
|---|---|---|
| 6/18/2026 | Listed for sale | $639,000+5.6%$436/sqft |
Source:  IRES as distributed by MLS GRID #1062008 Report a problem IRES as distributed by MLS GRID #1062008 Report a problem | ||
| 6/24/2022 | Sold | $605,000+1%$413/sqft |
Source: IRES as distributed by MLS GRID #965356 Report a problem | ||
| 5/12/2022 | Listed for sale | $599,000+126.9%$409/sqft |
Source: IRES as distributed by MLS GRID #965356 Report a problem | ||
| 8/3/2015 | Sold | $264,000+15%$180/sqft |
Source: Public Record Report a problem | ||
| 7/19/2006 | Sold | $229,500+12%$157/sqft |
Source: Public Record Report a problem | ||
| 4/3/2001 | Sold | $205,000+20.6%$140/sqft |
Source: Public Record Report a problem | ||
| 11/4/1999 | Sold | $170,000$116/sqft |
Source: Public Record Report a problem | ||
Public tax history
| Year | Property taxes | Tax assessment |
|---|---|---|
| 2025 | $2,569 +6.7% | $33,413 -8.6% |
| 2024 | $2,408 +23.9% | $36,562 -1% |
| 2023 | $1,944 -2.6% | $36,916 +45% |
| 2022 | $1,996 -5% | $25,458 -2.8% |
| 2021 | $2,102 +0.6% | $26,190 -3.8% |
| 2020 | $2,090 +50.4% | $27,227 -0.7% |
| 2019 | $1,390 | $27,418 +56.1% |
| 2018 | $1,390 | $17,561 |
| 2017 | $1,390 -0.5% | $17,561 +0.2% |
| 2016 | $1,397 +5.1% | $17,520 |
| 2015 | $1,329 +2.1% | $17,520 -0.5% |
| 2014 | $1,302 | $17,600 |
| 2013 | -- | $17,600 -5.1% |
| 2012 | -- | $18,550 |
| 2011 | -- | $18,550 -1.4% |
| 2010 | -- | $18,810 |
| 2009 | -- | $18,810 +1.1% |
| 2008 | -- | $18,600 |
| 2007 | -- | $18,600 -5.4% |
| 2006 | -- | $19,660 |
| 2005 | -- | $19,660 +9% |
| 2004 | -- | $18,030 +1.3% |
| 2002 | -- | $17,800 |
| 2001 | -- | $17,800 |
Find assessor info on the county website
Monthly payment
Est. payment
Payment breakdown
Explore the cost of this home by adjusting the details. Changes won't be saved.Climate risks
Neighborhood: 80517
Nearby schools
GreatSchools rating
- 4/10Estes Park K-5 SchoolGrades: PK-5Distance: 1.8 mi
- 6/10Estes Park Middle SchoolGrades: 6-8Distance: 1.8 mi
- 4/10Estes Park High SchoolGrades: 9-12Distance: 1.8 mi
Schools provided by the listing agent
- Elementary: Estes Park
- Middle: Estes Park
- High: Estes Park
Source: IRES as distributed by MLS GRID. This data may not be complete. We recommend contacting the local school district to confirm school assignments for this home.
- $452,0002 bd3 ba1.1k sqft620 Macgregor Ave UNIT 2, Estes Park, CO 80517Sold

- $734,9003 bd3 ba1.5k sqft620 Macgregor Ave UNIT 1, Estes Park, CO 80517Off Market
- $508,5002 bd2 ba1.1k sqft620 Macgregor Ave UNIT 4, Estes Park, CO 80517Off Market
- $560,0002 bd2 ba1.1k sqft620 Macgregor Ave UNIT 5, Estes Park, CO 80517Sold
- $492,0002 bd2 ba1.1k sqft620 Macgregor Ave UNIT 6, Estes Park, CO 80517Off Market
- $545,0003 bd2 ba1.4k sqft620 Macgregor Ave UNIT 7, Estes Park, CO 80517Sold
- $486,8002 bd2 ba1.1k sqft620 Macgregor Ave UNIT 11, Estes Park, CO 80517Off Market
- $399,0002 bd3 ba1.1k sqft620 Macgregor Ave UNIT 3, Estes Park, CO 80517Sold
A local agent can set up tours, give advice and negotiate with sellers.
Similar homes
- $699,5002 bd3 ba2k sqft602 MacGregor Ave #12, Estes Park, CO 80517For Sale

 MLS ID #1063269, Trish Ronan, RE/MAX Mountain Brokers. IRES as distributed by MLS GRID
 - $629,0003 bd3 ba1.5k sqft316 Big Horn Dr, Estes Park, CO 80517For Sale
 MLS ID #1051490, Aaron Busche, Keller Williams Top of the Rockies Estes Park. IRES as distributed by MLS GRID
 - $625,0003 bd3 ba1.6k sqft1515 Raven Ct #H, Estes Park, CO 80517For Sale
 MLS ID #1058985, Eric Hansen, Group Mulberry. IRES as distributed by MLS GRID
 - $624,9002 bd2 ba1.1k sqft1426 St Moritz Trl, Estes Park, CO 80517For Sale
 MLS ID #1054522, Chris Ricciardi, Ponderosa Realty & Management. IRES as distributed by MLS GRID
 - $745,0003 bd2 ba1.8k sqft280 Old Man Mountain Ln, Estes Park, CO 80517For SaleMLS ID #1064964, Joana Nubine, Allstate Realty Group, Inc. IRES as distributed by MLS GRID
- $615,0002 bd1 ba1.6k sqft178 Stanley Circle Drive, Estes Park, CO 80517For Sale
 MLS ID #5388640, Shellee Scherr, Century 21 Signature Realty, Inc. REcolorado as distributed by MLS GRID
 - $595,0003 bd2 ba1.8k sqft909 Riverside Dr, Estes Park, CO 80517For SaleMLS ID #1065822, Ryan William, Keller Williams Top of the Rockies Estes Park. IRES as distributed by MLS GRID
- $659,0003 bd3 ba1.9k sqft300 Far View Dr #12, Estes Park, CO 80517For SaleMLS ID #1056441, Sam Basel, eXp Realty - Estes Park. IRES as distributed by MLS GRID
- $635,0002 bd2 ba1.4k sqft1817 Ranch Cir, Estes Park, CO 80517For SaleMLS ID #1062806, Tom Thomas, First Colorado Realty. IRES as distributed by MLS GRID
- $585,0003 bd2 ba1.7k sqft1555 Raven Cir #C, Estes Park, CO 80517For SaleMLS ID #1063307, Gerald D Mayo, Estes Park Team Realty. IRES as distributed by MLS GRID
- $665,0003 bd2 ba1.6k sqft1032 Tranquil Ln, Estes Park, CO 80517For SaleMLS ID #1061638, Maria Gomez, RE/MAX Mountain Brokers. IRES as distributed by MLS GRID
- $480,0002 bd2 ba1.4k sqft1861 Raven Ave #B2, Estes Park, CO 80517For SaleMLS ID #1061718, Sam Basel, eXp Realty - Estes Park. IRES as distributed by MLS GRID
- $615,0003 bd3 ba1.8k sqft1861 Raven Ave #F-1, Estes Park, CO 80517For SaleMLS ID #1058722, Janet Caminite, Kentwood Real Estate Boulder Valley. IRES as distributed by MLS GRID
- $732,0003 bd3 ba1.8k sqft300 Far View Dr #15, Estes Park, CO 80517For SaleMLS ID #1054713, Jim Idler, Resident Realty. IRES as distributed by MLS GRID
- $775,0003 bd2 ba1.8k sqft260 Big Horn Dr, Estes Park, CO 80517For SaleMLS ID #1059960, Kirk Fisher, RE/MAX Mountain Brokers. IRES as distributed by MLS GRID
- $749,0003 bd1 ba1.2k sqft301 Pine Tree Dr, Estes Park, CO 80517For SaleMLS ID #1065740, Kirk Fisher, RE/MAX Mountain Brokers. IRES as distributed by MLS GRID
- $700,0003 bd3 ba1.7k sqft1731 High Dr, Estes Park, CO 80517For SaleMLS ID #1060175, Scott K Thompson, Keller Williams Top of the Rockies Estes Park. IRES as distributed by MLS GRID
- $455,0002 bd2 ba1k sqft321 Big Horn Dr #A-2, Estes Park, CO 80517For SaleMLS ID #1064776, Jeff Abel, Keller Williams Top of the Rockies Estes Park. IRES as distributed by MLS GRID
- $624,9002 bd2 ba1.2k sqft704 Birdie Ln, Estes Park, CO 80517For SaleMLS ID #1062012, Todd Crosbie, LIV Sotheby's Intl Realty. IRES as distributed by MLS GRID
- $625,0003 bd3 ba1.8k sqft1728 Continental Peaks Cir, Estes Park, CO 80517For SaleMLS ID #1064867, Rena Wallingford, Coldwell Banker Realty-NOCO. IRES as distributed by MLS GRID
