Tucked at the end of a quiet cul-de-sac in the desirable Mountain Golf Villas subdivision, this beautifully remodeled, stand-alone 2-bedroom, 2-bathroom home offers the perfect balance of luxury, comfort, and natural beauty. Whether you're seeking a full-time residence or a serene mountain retreat, this home embodies the Colorado lifestyle at its finest. Step inside and feel immediately at ease. The open-concept, single-level floor plan creates an effortless flow throughout, with upgraded features at every turn. The expansive living room invites you to relax by the cozy gas fireplace or step through sliding doors to your private walkout deck-perfect for morning coffee, afternoon reading, or evening stargazing. The kitchen is a chef's delight, featuring stunning leathered granite countertops, a new sink with modern fixtures, stainless steel appliances, and a classic subway tile backsplash. Beautiful laminate flooring, new lighting, and ceiling fans add a fresh, contemporary feel throughout. Both bathrooms have been tastefully updated with tile floors, new showers, and granite vanities, copper sink, offering a spa-like experience at home. Outdoors, enjoy multiple spaces designed for relaxation-a charming front porch sitting area, a gated private deck, and a peaceful backyard that feels like your own secret garden. The oversized two-car garage adds convenience and ample storage. Meticulously maintained, this home includes thoughtful upgrades such as a new hot water heater and screened gutter guards. And then-there are the views. From nearly every window, take in the breathtaking beauty of the surrounding mountains and abundant wildlife. Located moments from a scenic 18-hole golf course, hiking trails, world-class restaurants, and the iconic Stanley Hotel, you'll find everything you need just beyond your doorstep. This is more than a home-this is a lifestyle. A place where seasons change in vibrant color and where every detail has been crafted for your comfort and joy.
For sale
$624,900
704 Birdie Ln, Estes Park, CO 80517
2beds
1,249sqft
:
Get pre-qualified$4,060/mo
Single Family Residence
Built in 1998
1,742 Square Feet Lot
$-- Zestimate®
$500/sqft
$255/mo HOA
What's special
Classic subway tile backsplashGated private deckScreened gutter guardsOversized two-car garagePrivate walkout deckNew lightingNew showers
- 50 days |
- 330 |
- 13 |
Zillow last checked:
Listing updated:
Listed by:
Todd Crosbie 303-443-6161,
LIV Sotheby's Intl Realty
Source: IRES as distributed by MLS GRID,MLS#: 1062012
Facts & features
Interior
Bedrooms & bathrooms
- Bedrooms: 2
- Bathrooms: 2
- Full bathrooms: 1
- 3/4 bathrooms: 1
- Main level bathrooms: 2
Primary bedroom
- Description: Laminate
- Features: Full Primary Bath
- Level: Main
- Area: 169 Square Feet
- Dimensions: 13 x 13
Bedroom 2
- Level: Main
- Area: 130 Square Feet
- Dimensions: 10 x 13
Dining room
- Level: Main
- Area: 110 Square Feet
- Dimensions: 10 x 11
Kitchen
- Description: Laminate
- Level: Main
- Area: 120 Square Feet
- Dimensions: 10 x 12
Laundry
- Area: 48 Square Feet
- Dimensions: 6 x 8
Living room
- Level: Main
- Area: 280 Square Feet
- Dimensions: 14 x 20
Heating
- Forced Air
Cooling
- Central Air
Appliances
- Included: Dishwasher, Refrigerator, Washer, Dryer, Disposal
Features
- Eat-in Kitchen, Cathedral Ceiling(s), Walk-In Closet(s)
- Basement: None
- Has fireplace: Yes
- Fireplace features: Gas, Living Room
Interior area
- Total structure area: 1,249
- Total interior livable area: 1,249 sqft
- Finished area above ground: 1,249
Property
Parking
- Total spaces: 2
- Parking features: Attached
- Attached garage spaces: 2
- Details: Attached
Features
- Levels: One
- Stories: 1
- Patio & porch: Deck
Lot
- Size: 1,742 Square Feet
Details
- Parcel number: R1587313
- Zoning: res
- Special conditions: Private Owner
Construction
Type & style
- Home type: SingleFamily
- Property subtype: Single Family Residence
Materials
- Frame, Wood Siding
- Roof: Composition
Condition
- New construction: No
- Year built: 1998
Utilities & green energy
- Sewer: Public Sewer
- Water: City
- Utilities for property: Electricity Available
Community & HOA
Community
- Subdivision: Mountain Golf Villas Of Estates Park Condos
HOA
- Has HOA: Yes
- HOA fee: $255 monthly
- HOA name: Mountain Golf Villas
- HOA phone: 970-577-0515
Location
- Region: Estes Park
Financial & listing details
- Price per square foot: $500/sqft
- Tax assessed value: $596,400
- Annual tax amount: $2,866
- Date on market: 6/17/2026
- Listing terms: Cash,Conventional,FHA,VA Loan,1031 Exchange
- Exclusions: Fireplace wood Mantle and Washer and Dryer are excluded.
- Electric utility on property: Yes
Estimated market value
Not available
Estimated sales range
Not available
Not available
Price history
| Date | Event | Price |
|---|---|---|
| 6/17/2026 | Listed for sale | $624,900-3.8%$500/sqft |
Source:  REcolorado as distributed by MLS GRID #4201331 Report a problem REcolorado as distributed by MLS GRID #4201331 Report a problem | ||
| 12/10/2025 | Listing removed | $649,900$520/sqft |
Source:  IRES as distributed by MLS GRID #1040112 Report a problem IRES as distributed by MLS GRID #1040112 Report a problem | ||
| 11/24/2025 | Listed for sale | $649,900$520/sqft |
Source: IRES as distributed by MLS GRID #1040112 Report a problem | ||
| 10/1/2025 | Listing removed | $649,900$520/sqft |
Source: IRES as distributed by MLS GRID #1040112 Report a problem | ||
| 9/9/2025 | Price change | $649,900-2.9%$520/sqft |
Source: IRES as distributed by MLS GRID #1040112 Report a problem | ||
| 7/25/2025 | Listed for sale | $669,000+109.1%$536/sqft |
Source: IRES as distributed by MLS GRID #1040112 Report a problem | ||
| 4/4/2017 | Sold | $320,000-5.6%$256/sqft |
Source: IRES as distributed by MLS GRID #808350 Report a problem | ||
| 12/20/2016 | Listed for sale | $339,000+44.3%$271/sqft |
Source: Estes Park Team Realty #808350 Report a problem | ||
| 9/6/2005 | Sold | $235,000+38.6%$188/sqft |
Source: Public Record Report a problem | ||
| 1/19/1999 | Sold | $169,500$136/sqft |
Source: Public Record Report a problem | ||
Public tax history
| Year | Property taxes | Tax assessment |
|---|---|---|
| 2025 | $2,866 +16% | $37,275 -0.4% |
| 2024 | $2,471 +16% | $37,420 -1% |
| 2023 | $2,130 -2.6% | $37,782 +35.4% |
| 2022 | $2,187 +16.4% | $27,897 -2.8% |
| 2021 | $1,879 +0.6% | $28,700 +17.9% |
| 2020 | $1,868 +11.8% | $24,339 -0.7% |
| 2019 | $1,671 | $24,509 +16.1% |
| 2018 | $1,671 | $21,110 |
| 2017 | $1,671 +50.9% | $21,110 -8.1% |
| 2016 | $1,107 -36.5% | $22,973 +0% |
| 2015 | $1,743 +26.7% | $22,970 +23.5% |
| 2014 | $1,376 | $18,600 |
| 2013 | -- | $18,600 -4.5% |
| 2012 | -- | $19,470 |
| 2011 | -- | $19,470 -1.6% |
| 2010 | -- | $19,780 |
| 2009 | -- | $19,780 +2% |
| 2008 | -- | $19,390 |
| 2007 | -- | $19,390 +12.6% |
| 2006 | -- | $17,220 |
| 2005 | -- | $17,220 -15.8% |
| 2004 | -- | $20,460 +3.6% |
| 2002 | -- | $19,740 |
| 2001 | -- | $19,740 |
Find assessor info on the county website
Monthly payment
Est. payment
Payment breakdown
Explore the cost of this home by adjusting the details. Changes won't be saved.Climate risks
Neighborhood: 80517
Nearby schools
GreatSchools rating
- 4/10Estes Park K-5 SchoolGrades: PK-5Distance: 0.2 mi
- 6/10Estes Park Middle SchoolGrades: 6-8Distance: 0.3 mi
- 4/10Estes Park High SchoolGrades: 9-12Distance: 0.4 mi
Schools provided by the listing agent
- Elementary: Estes Park
- Middle: Estes Park
- High: Estes Park
Source: IRES as distributed by MLS GRID. This data may not be complete. We recommend contacting the local school district to confirm school assignments for this home.
- $578,9002 bd2 ba1.5k sqft1322 Community Dr, Estes Park, CO 80517Off Market
- $515,1002 bd3 ba1.4k sqft717 Birdie Ln, Estes Park, CO 80517Off Market
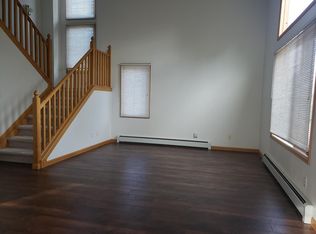
- $632,3003 bd2 ba1.5k sqft724 Birdie Ln, Estes Park, CO 80517Off Market
- $516,2002 bd2 ba1.2k sqft727 Birdie Ln, Estes Park, CO 80517Off Market
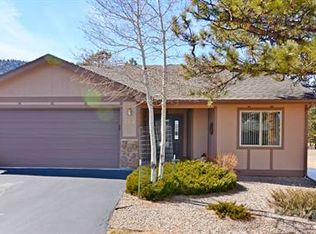
- $539,3003 bd2 ba1.4k sqft725 Par Ln, Estes Park, CO 80517Off Market
- $623,4003 bd2 ba1.5k sqft715 Par Ln, Estes Park, CO 80517Off Market
- $634,0003 bd2 ba1.5k sqft734 Birdie Ln, Estes Park, CO 80517Sold
- $675,2003 bd2 ba1.4k sqft737 Birdie Ln UNIT 20, Estes Park, CO 80517Off Market
A local agent can set up tours, give advice and negotiate with sellers.
Similar homes
- $699,5004 bd2 ba1.5k sqft920 Morgan St, Estes Park, CO 80517For Sale

 MLS ID #1065656, Christian J. Collinet, First Colorado Realty. IRES as distributed by MLS GRID
 - $615,0002 bd1 ba1.6k sqft178 Stanley Circle Drive, Estes Park, CO 80517For Sale
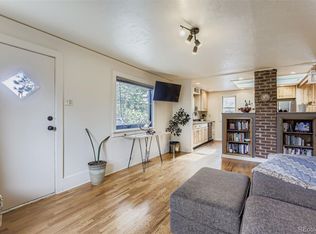
 MLS ID #5388640, Shellee Scherr, Century 21 Signature Realty, Inc. REcolorado as distributed by MLS GRID
 - $595,0003 bd2 ba1.8k sqft909 Riverside Dr, Estes Park, CO 80517For Sale
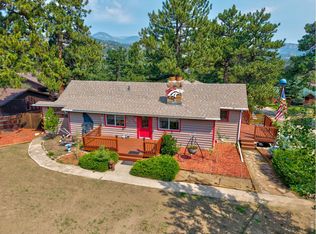 MLS ID #1065822, Ryan William, Keller Williams Top of the Rockies Estes Park. IRES as distributed by MLS GRID
 - $635,0002 bd2 ba1.4k sqft1817 Ranch Cir, Estes Park, CO 80517For Sale
 MLS ID #1062806, Tom Thomas, First Colorado Realty. IRES as distributed by MLS GRID
 - $749,0003 bd1 ba1.2k sqft301 Pine Tree Dr, Estes Park, CO 80517For SaleMLS ID #1065740, Kirk Fisher, RE/MAX Mountain Brokers. IRES as distributed by MLS GRID
- $665,0003 bd2 ba1.6k sqft1032 Tranquil Ln, Estes Park, CO 80517For SaleMLS ID #1061638, Maria Gomez, RE/MAX Mountain Brokers. IRES as distributed by MLS GRID
- $399,0002 bd2 ba1k sqft1050 S Saint Vrain Ave #C-3, Estes Park, CO 80517For SaleMLS ID #1064970, Kirk Fisher, RE/MAX Mountain Brokers. IRES as distributed by MLS GRID
- $689,0002 bd2 ba1.7k sqft836 Vista Ln, Estes Park, CO 80517For SaleMLS ID #1058362, Amber Chapman, Yellow Dog Group Real Estate. IRES as distributed by MLS GRID
- $470,0003 bd1 ba982 sqft435 Columbine Ave, Estes Park, CO 80517For SaleMLS ID #1065766, Davis Van Tilburg, Find Colorado Real Estate. IRES as distributed by MLS GRID
- $625,0003 bd3 ba1.6k sqft1515 Raven Ct #H, Estes Park, CO 80517For SaleMLS ID #1058985, Eric Hansen, Group Mulberry. IRES as distributed by MLS GRID
- $654,0003 bd2 ba1.1k sqft199 Pinyon Trl, Estes Park, CO 80517New ConstructionMLS ID #1062761, Michael Richardson, Richardson Team Realty. IRES as distributed by MLS GRID
- $399,0002 bd2 ba875 sqft506 Grand Estates Dr #E, Estes Park, CO 80517For SaleMLS ID #1065224, Dan Derman, Keller Williams Top of the Rockies Estes Park. IRES as distributed by MLS GRID
- $789,0004 bd3 ba1.8k sqft1013 Lexington Ln, Estes Park, CO 80517For SaleMLS ID #1061789, Dan Derman, Keller Williams Top of the Rockies Estes Park. IRES as distributed by MLS GRID
- $725,0002 bd2 ba1k sqft1637 Black Squirrel Dr, Estes Park, CO 80517For SaleMLS ID #1059338, Trisha Wills, Mountain Paradise RE Inc. IRES as distributed by MLS GRID
- $639,0003 bd3 ba1.4k sqft640 Macgregor Ave #8, Estes Park, CO 80517For SaleMLS ID #1062008, Jeff Abel, Keller Williams Top of the Rockies Estes Park. IRES as distributed by MLS GRID
- $449,9003 bd2 ba1.2k sqft1010 S Saint Vrain Ave #F-5, Estes Park, CO 80517For SaleMLS ID #1058402, Becky Miller, Resident Realty. IRES as distributed by MLS GRID
- $480,0002 bd2 ba1.4k sqft1861 Raven Ave #B2, Estes Park, CO 80517For SaleMLS ID #1061718, Sam Basel, eXp Realty - Estes Park. IRES as distributed by MLS GRID
- $585,0003 bd2 ba1.7k sqft1555 Raven Cir #C, Estes Park, CO 80517For SaleMLS ID #1063307, Gerald D Mayo, Estes Park Team Realty. IRES as distributed by MLS GRID
- $745,0003 bd2 ba1.8k sqft280 Old Man Mountain Ln, Estes Park, CO 80517For SaleMLS ID #1064964, Joana Nubine, Allstate Realty Group, Inc. IRES as distributed by MLS GRID
- $535,0003 bd2 ba1.1k sqft1104 Willow Ct, Estes Park, CO 80517For SaleMLS ID #1029167, Alison Gilbert, eXp Realty - Inspired Living Group. IRES as distributed by MLS GRID
