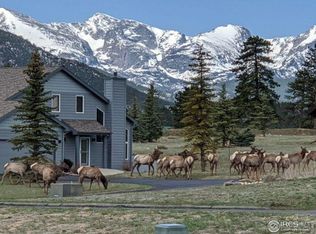
Experience elevated mountain living in this beautifully renovated Estes Park condo, offering the perfect blend of luxury, comfort, and convenience. Completely remodeled from top to bottom, this turn-key, lock-and-leave retreat features custom cabinetry, new LVP flooring throughout, a stunning all-new kitchen, and beautifully updated baths with thoughtful, modern finishes. Designed for easy main-level living, the open and airy floor plan is filled with natural light and framed by breathtaking mountain views in every direction. Cozy up by the living room fireplace or step outside to the private deck with retractable awning, where you can take in incredible views of Longs Peak and Mount Meeker. The versatile loft adds additional living or guest space, perfect for hosting friends and family after a day of exploring the mountains. Ideally located near Lake Estes, downtown Estes Park, and Rocky Mountain National Park, this home offers unmatched access to hiking, dining, shopping, and outdoor adventure while still feeling like a peaceful mountain escape. Whether you're looking for a full-time residence, weekend getaway, or low-maintenance mountain retreat, this exceptional condo delivers luxury mountain living at its finest.
For sale
Price cut: $25K (7/22)
$625,000
1515 Raven Ct #H, Estes Park, CO 80517
3beds
1,654sqft
Condominium
Built in 1997
-- sqft lot
$618,400 Zestimate®
$378/sqft
$319/mo HOA
What's special
- 99 days |
- 374 |
- 19 |
Zillow last checked:
Listing updated:
Listed by:
Eric Hansen 970-342-3018,
Group Mulberry
Source: IRES as distributed by MLS GRID,MLS#: 1058985
Facts & features
Interior
Bedrooms & bathrooms
- Bedrooms: 3
- Bathrooms: 3
- Full bathrooms: 1
- 3/4 bathrooms: 1
- 1/2 bathrooms: 1
- Main level bathrooms: 2
Rooms
- Room types: Loft
Primary bedroom
- Description: Luxury Vinyl
- Features: 3/4 Primary Bath
- Level: Main
- Area: 143 Square Feet
- Dimensions: 11 x 13
Bedroom 2
- Description: Carpet
- Level: Upper
- Area: 121 Square Feet
- Dimensions: 11 x 11
Bedroom 3
- Description: Carpet
- Level: Upper
- Area: 121 Square Feet
- Dimensions: 11 x 11
Kitchen
- Description: Luxury Vinyl
- Level: Main
- Area: 171 Square Feet
- Dimensions: 9 x 19
Laundry
- Description: Luxury Vinyl
- Level: Main
- Area: 9 Square Feet
- Dimensions: 3 x 3
Living room
- Description: Luxury Vinyl
- Level: Main
- Area: 224 Square Feet
- Dimensions: 14 x 16
Study
- Description: Luxury Vinyl
- Level: Upper
- Area: 176 Square Feet
- Dimensions: 11 x 16
Heating
- Forced Air
Cooling
- Central Air, Ceiling Fan(s)
Appliances
- Included: Electric Range, Dishwasher, Refrigerator, Washer, Dryer, Microwave
- Laundry: Washer/Dryer Hookup
Features
- Eat-in Kitchen, Separate Dining Room, Cathedral Ceiling(s), Open Floorplan, Walk-In Closet(s)
- Windows: Window Coverings
- Basement: None,Crawl Space
- Has fireplace: Yes
- Fireplace features: Gas, Living Room
Interior area
- Total structure area: 1,654
- Total interior livable area: 1,654 sqft
- Finished area above ground: 1,654
Property
Parking
- Total spaces: 2
- Parking features: Attached
- Attached garage spaces: 2
- Details: Attached
Accessibility
- Accessibility features: Level Drive, Main Floor Bath, Accessible Bedroom
Features
- Levels: Two
- Stories: 2
- Patio & porch: Deck
- Has view: Yes
- View description: Mountain(s)
Lot
- Size: 1,307 Square Feet
- Features: Cul-De-Sac, Paved
Details
- Parcel number: R1541692
- Zoning: RM
- Special conditions: Private Owner
Construction
Type & style
- Home type: Condo
- Property subtype: Condominium
- Attached to another structure: Yes
Materials
- Frame
- Roof: Composition
Condition
- New construction: No
- Year built: 1997
Utilities & green energy
- Electric: Town of Estes Park
- Gas: Xcel Energy
- Sewer: Public Sewer
- Water: City
- Utilities for property: Natural Gas Available, Electricity Available, High Speed Avail
Green energy
- Energy efficient items: Southern Exposure, Windows
Community & HOA
Community
- Features: Park
- Subdivision: Ranch Meadow Condos
HOA
- Has HOA: Yes
- Services included: Common Amenities, Snow Removal, Management, Utilities, Exterior Maintenance, Water, Sewer
- HOA fee: $319 monthly
Location
- Region: Estes Park
Financial & listing details
- Price per square foot: $378/sqft
- Tax assessed value: $631,500
- Annual tax amount: $3,035
- Date on market: 5/13/2026
- Listing terms: Cash,Conventional,FHA,VA Loan
- Exclusions: Personal Property
- Electric utility on property: Yes
Estimated market value
$618,400
$587,000 - $649,000
$2,560/mo
Price history
| Date | Event | Price |
|---|---|---|
| 7/22/2026 | Price change | $625,000-3.8%$378/sqft |
Source:  IRES as distributed by MLS GRID #1058985 Report a problem IRES as distributed by MLS GRID #1058985 Report a problem | ||
| 7/9/2026 | Listed for sale | $650,000$393/sqft |
Source:  REcolorado as distributed by MLS GRID #IR1058985 Report a problem REcolorado as distributed by MLS GRID #IR1058985 Report a problem | ||
| 7/8/2026 | Pending sale | $650,000$393/sqft |
Source: REcolorado as distributed by MLS GRID #IR1058985 Report a problem | ||
| 6/23/2026 | Price change | $650,000-3.7%$393/sqft |
Source: IRES as distributed by MLS GRID #1058985 Report a problem | ||
| 6/9/2026 | Price change | $675,000-3.6%$408/sqft |
Source: IRES as distributed by MLS GRID #1058985 Report a problem | ||
| 5/15/2026 | Listed for sale | $700,000+22.8%$423/sqft |
Source: IRES as distributed by MLS GRID #1058985 Report a problem | ||
| 8/29/2024 | Sold | $570,000-2.6%$345/sqft |
Source: IRES as distributed by MLS GRID #1011938 Report a problem | ||
| 7/16/2024 | Pending sale | $585,000$354/sqft |
Source: REcolorado as distributed by MLS GRID #IR1011938 Report a problem | ||
| 6/13/2024 | Listed for sale | $585,000+125%$354/sqft |
Source: IRES as distributed by MLS GRID #1011938 Report a problem | ||
| 7/28/2014 | Sold | $260,000$157/sqft |
Source: IRES as distributed by MLS GRID #735714 Report a problem | ||
| 7/3/2014 | Price change | $260,000-1.9%$157/sqft |
Source: David Lund #735714 Report a problem | ||
| 5/15/2014 | Listed for sale | $265,000+29.3%$160/sqft |
Source: David Lund #735714 Report a problem | ||
| 4/16/2014 | Sold | $205,008-22.3%$124/sqft |
Source: Public Record Report a problem | ||
| 10/17/2013 | Listed for sale | $264,000+57.2%$160/sqft |
Source: Prudential Team Realty #721463 Report a problem | ||
| 5/13/1998 | Sold | $167,900$102/sqft |
Source: Public Record Report a problem | ||
Public tax history
| Year | Property taxes | Tax assessment |
|---|---|---|
| 2025 | $3,035 +14.6% | $39,469 -0.9% |
| 2024 | $2,648 +23% | $39,832 -1% |
| 2023 | $2,153 -2.6% | $40,218 +42.7% |
| 2022 | $2,210 +11.2% | $28,189 -2.8% |
| 2021 | $1,987 +0.6% | $29,000 +12.7% |
| 2020 | $1,976 +17.4% | $25,740 -12.3% |
| 2019 | $1,683 | $29,347 +38% |
| 2018 | $1,683 | $21,262 |
| 2017 | $1,683 -0.5% | $21,262 -3.8% |
| 2016 | $1,692 +0.9% | $22,097 0% |
| 2015 | $1,676 +16.1% | $22,100 +13.2% |
| 2014 | $1,444 | $19,520 |
| 2013 | -- | $19,520 -2.5% |
| 2012 | -- | $20,030 |
| 2011 | -- | $20,030 -4.6% |
| 2010 | -- | $20,990 |
| 2009 | -- | $20,990 |
| 2008 | -- | $20,990 |
| 2007 | -- | $20,990 +11.1% |
| 2006 | -- | $18,890 |
| 2005 | -- | $18,890 +5.3% |
| 2004 | -- | $17,940 -1.5% |
| 2002 | -- | $18,220 -12.9% |
| 2001 | -- | $20,920 |
Find assessor info on the county website
Monthly payment
Est. payment
Payment breakdown
Explore the cost of this home by adjusting the details. Changes won't be saved.Climate risks
Neighborhood: 80517
Nearby schools
GreatSchools rating
- 4/10Estes Park K-5 SchoolGrades: PK-5Distance: 1.1 mi
- 6/10Estes Park Middle SchoolGrades: 6-8Distance: 1.1 mi
- 4/10Estes Park High SchoolGrades: 9-12Distance: 1 mi
Schools provided by the listing agent
- Elementary: Estes Park
- Middle: Estes Park
- High: Estes Park
Source: IRES as distributed by MLS GRID. This data may not be complete. We recommend contacting the local school district to confirm school assignments for this home.
- $565,2003 bd2 ba1.6k sqft1515 Raven Ct E, Estes Park, CO 80517Off Market
- $687,5003 bd3 ba1.6k sqft1386 Raven Cir #A, Estes Park, CO 80517Sold
- $687,5003 bd3 ba1.6k sqft1386 Raven Cir, Estes Park, CO 80517Sold
- $650,9003 bd2 ba1.8k sqft1390 Raven Cir #B, Estes Park, CO 80517Off Market
- $765,0003 bd3 ba1.9k sqft1400 Raven Cir #B, Estes Park, CO 80517Sold
- $651,9003 bd3 ba1.6k sqft1372 Raven Cir #B, Estes Park, CO 80517Off Market
- $532,0003 bd3 ba1.3k sqft1515 Raven Ct UNIT F, Estes Park, CO 80517Off Market
- $553,8003 bd2 ba1.6k sqft1515 Raven Ct UNIT G, Estes Park, CO 80517Off Market
A local agent can set up tours, give advice and negotiate with sellers.
Similar homes
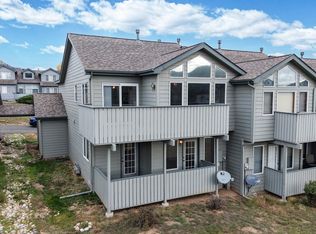
- $585,0003 bd2 ba1.7k sqft1555 Raven Cir #C, Estes Park, CO 80517For Sale
 MLS ID #1063307, Gerald D Mayo, Estes Park Team Realty. IRES as distributed by MLS GRID
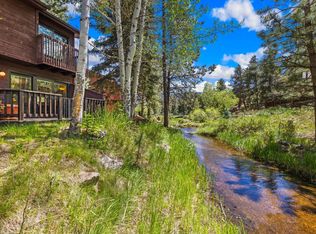
 - $639,0003 bd3 ba1.4k sqft640 Macgregor Ave #8, Estes Park, CO 80517For Sale
 MLS ID #1062008, Jeff Abel, Keller Williams Top of the Rockies Estes Park. IRES as distributed by MLS GRID
 - $615,0003 bd3 ba1.8k sqft1861 Raven Ave #F-1, Estes Park, CO 80517For Sale
 MLS ID #1058722, Janet Caminite, Kentwood Real Estate Boulder Valley. IRES as distributed by MLS GRID
 - $515,9003 bd3 ba1.4k sqft1761 Wildfire Rd, Estes Park, CO 80517For Sale
 MLS ID #1056866, Rob Kittle, Kittle Real Estate. IRES as distributed by MLS GRID
 - $629,0003 bd3 ba1.5k sqft316 Big Horn Dr, Estes Park, CO 80517For SaleMLS ID #1051490, Aaron Busche, Keller Williams Top of the Rockies Estes Park. IRES as distributed by MLS GRID
- $625,0003 bd3 ba1.8k sqft1728 Continental Peaks Cir, Estes Park, CO 80517For SaleMLS ID #1064867, Rena Wallingford, Coldwell Banker Realty-NOCO. IRES as distributed by MLS GRID
- $480,0002 bd2 ba1.4k sqft1861 Raven Ave #B2, Estes Park, CO 80517For SaleMLS ID #1061718, Sam Basel, eXp Realty - Estes Park. IRES as distributed by MLS GRID
- $659,0003 bd3 ba1.9k sqft300 Far View Dr #12, Estes Park, CO 80517For SaleMLS ID #1056441, Sam Basel, eXp Realty - Estes Park. IRES as distributed by MLS GRID
- $615,0002 bd1 ba1.6k sqft178 Stanley Circle Drive, Estes Park, CO 80517For Sale
 MLS ID #5388640, Shellee Scherr, Century 21 Signature Realty, Inc. REcolorado as distributed by MLS GRID
 - $449,9003 bd2 ba1.2k sqft1010 S Saint Vrain Ave #F-5, Estes Park, CO 80517For SaleMLS ID #1058402, Becky Miller, Resident Realty. IRES as distributed by MLS GRID
- $499,0003 bd3 ba1.6k sqft861 Crabapple Ln, Estes Park, CO 80517For SaleMLS ID #1063168, Jeff Abel, Keller Williams Top of the Rockies Estes Park. IRES as distributed by MLS GRID
- $550,0003 bd3 ba1.7k sqft1618 Continental Peaks Cir, Estes Park, CO 80517For SaleMLS ID #1062435, Kelly Bartunek, C3 Real Estate Solutions, LLC. IRES as distributed by MLS GRID
- $650,0002 bd2 ba1.9k sqft611 Sanborn Dr, Estes Park, CO 80517For SaleMLS ID #1066241, Joseph Mivshek, RE/MAX Alliance-FTC South. IRES as distributed by MLS GRID
- $732,0003 bd3 ba1.8k sqft300 Far View Dr #15, Estes Park, CO 80517For SaleMLS ID #1054713, Jim Idler, Resident Realty. IRES as distributed by MLS GRID
- $382,5002 bd2 ba1.1k sqft514 Grand Estates Dr #B-2, Estes Park, CO 80517For SaleMLS ID #1059677, David Lasota, RE/MAX Mountain Brokers. IRES as distributed by MLS GRID
- $699,5004 bd2 ba1.5k sqft920 Morgan St, Estes Park, CO 80517For SaleMLS ID #1065656, Christian J. Collinet, First Colorado Realty. IRES as distributed by MLS GRID
- $550,0003 bd3 ba1.7k sqft1724 Continental Peaks Cir, Estes Park, CO 80517For SaleMLS ID #1062439, April Allen, C3 Real Estate Solutions, LLC. IRES as distributed by MLS GRID
- $545,0002 bd2 ba1k sqft2120 Fall River Rd #C-2, Estes Park, CO 80517For SaleMLS ID #1052200, Dan Derman, Keller Williams Top of the Rockies Estes Park. IRES as distributed by MLS GRID
- $719,0003 bd3 ba2.3k sqft1431 S Saint Vrain Ave #B, Estes Park, CO 80517For SaleMLS ID #1055281, Mary E Murphy, First Colorado Realty. IRES as distributed by MLS GRID
- $399,0002 bd2 ba875 sqft506 Grand Estates Dr #E, Estes Park, CO 80517For SaleMLS ID #1065224, Dan Derman, Keller Williams Top of the Rockies Estes Park. IRES as distributed by MLS GRID
