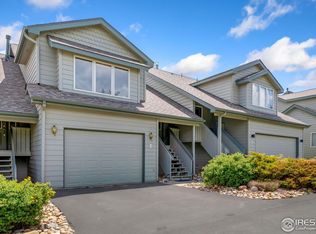
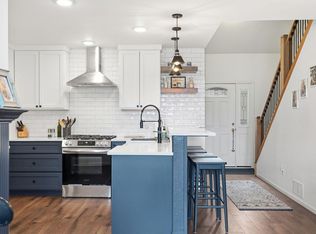
This condo is not on the highway and is move-in-ready. A comfortable and inviting condo with beautiful mountain views in the Ranch Meadows neighborhood of Estes Park. Convenient to downtown shopping, entertainment and eating. The kitchen opens to the living room, creating an easy flow for cooking, dining, and gathering around the gas fireplace on cool evenings. Updated appliances, clean finishes, and thoughtful touches throughout make this condo truly a move-in ready. Step outside onto your private deck and take in the views of Twin Sisters and the Continental Divide. Whether you are enjoying morning coffee, spotting wildlife, or watching a mountain sunset, the view never disappoints. With three bedrooms and two bathrooms, there is space for family, guests, or even a home office. Located just minutes from downtown Estes Park, this home offers quick access to local dining, shopping, Rocky Mountain National Park and the endless outdoor adventures that define life in the Rockies. Whether you make it your full-time residence or a peaceful mountain getaway, This condo offers a comfortable, easygoing lifestyle surrounded by some of Colorado's most inspiring scenery. Great permanent residence or a vacation getaway where you don't have to worry about maintenance. High speed internet available.
For sale
$585,000
1555 Raven Cir #C, Estes Park, CO 80517
3beds
1,700sqft
Condominium
Built in 2000
-- sqft lot
$-- Zestimate®
$344/sqft
$309/mo HOA
What's special
- 45 days |
- 157 |
- 9 |
Zillow last checked:
Listing updated:
Listed by:
Gerald D Mayo 970-586-3838,
Estes Park Team Realty
Source: IRES as distributed by MLS GRID,MLS#: 1063307
Facts & features
Interior
Bedrooms & bathrooms
- Bedrooms: 3
- Bathrooms: 2
- Full bathrooms: 2
- Main level bathrooms: 1
Primary bedroom
- Description: Carpet
- Features: Full Primary Bath
- Level: Main
- Area: 195 Square Feet
- Dimensions: 15 x 13
Bedroom 2
- Description: Carpet
- Level: Lower
- Area: 156 Square Feet
- Dimensions: 12 x 13
Bedroom 3
- Description: Carpet
- Level: Lower
- Area: 247 Square Feet
- Dimensions: 19 x 13
Dining room
- Description: Wood
- Level: Main
- Area: 72 Square Feet
- Dimensions: 9 x 8
Kitchen
- Description: Wood
- Level: Main
- Area: 126 Square Feet
- Dimensions: 9 x 14
Living room
- Description: Wood
- Level: Main
- Area: 234 Square Feet
- Dimensions: 18 x 13
Heating
- Forced Air
Cooling
- Ceiling Fan(s)
Appliances
- Included: Electric Range
- Laundry: Washer/Dryer Hookup
Features
- Cathedral Ceiling(s), Open Floorplan
- Flooring: Wood
- Basement: None
- Has fireplace: Yes
- Fireplace features: Gas
Interior area
- Total structure area: 1,700
- Total interior livable area: 1,700 sqft
- Finished area above ground: 1,700
Video & virtual tour
Property
Parking
- Total spaces: 2
- Parking features: Attached
- Attached garage spaces: 2
- Details: Attached
Accessibility
- Accessibility features: Level Lot
Features
- Levels: Bi-Level
- Patio & porch: Deck
- Has view: Yes
- View description: Mountain(s)
Lot
- Size: 1,274 Square Feet
- Features: Paved, Sidewalks
Details
- Parcel number: R1605353
- Zoning: R
- Special conditions: Private Owner
Construction
Type & style
- Home type: Condo
- Property subtype: Condominium
- Attached to another structure: Yes
Materials
- Frame, Composition
- Roof: Composition
Condition
- New construction: No
- Year built: 2000
Utilities & green energy
- Electric: Town of Estes
- Gas: Xcel Energy
- Sewer: Public Sewer
- Water: City
- Utilities for property: Natural Gas Available, Electricity Available, Cable Available, High Speed Avail
Community & HOA
Community
- Features: None
- Subdivision: Ranch Meadow Condos
HOA
- Has HOA: Yes
- Services included: Snow Removal, Maintenance Grounds, Management, Utilities, Exterior Maintenance, Water, Insurance, Sewer
- HOA fee: $309 monthly
- HOA name: Ranch Meadow
- HOA phone: 970-599-0688
Location
- Region: Estes Park
Financial & listing details
- Price per square foot: $344/sqft
- Tax assessed value: $616,500
- Annual tax amount: $2,962
- Date on market: 7/3/2026
- Listing terms: Cash,Conventional,FHA,VA Loan
- Exclusions: None.
- Electric utility on property: Yes
- Road surface type: Asphalt
Estimated market value
Not available
Estimated sales range
Not available
Not available
Price history
| Date | Event | Price |
|---|---|---|
| 7/3/2026 | Listed for sale | $585,000-1.7%$344/sqft |
Source:  IRES as distributed by MLS GRID #1063307 Report a problem IRES as distributed by MLS GRID #1063307 Report a problem | ||
| 7/2/2026 | Listing removed | $595,000$350/sqft |
Source: IRES as distributed by MLS GRID #1045873 Report a problem | ||
| 10/17/2025 | Listed for sale | $595,000+17.8%$350/sqft |
Source: IRES as distributed by MLS GRID #1045873 Report a problem | ||
| 8/31/2021 | Sold | $505,000-1.9%$297/sqft |
Source: IRES as distributed by MLS GRID #947327 Report a problem | ||
| 7/30/2021 | Listed for sale | $515,000+8.2%$303/sqft |
Source: IRES as distributed by MLS GRID #947327 Report a problem | ||
| 6/21/2021 | Sold | $476,000+1.3%$280/sqft |
Source: IRES as distributed by MLS GRID #941815 Report a problem | ||
| 6/3/2021 | Listed for sale | $470,000+19%$276/sqft |
Source: IRES as distributed by MLS GRID #941815 Report a problem | ||
| 8/12/2019 | Sold | $395,000-3.7%$232/sqft |
Source: Public Record Report a problem | ||
| 7/13/2019 | Pending sale | $410,000$241/sqft |
Source: Coldwell Banker Residential Brokerage - Boulder #887609 Report a problem | ||
| 7/10/2019 | Listed for sale | $410,000+44.9%$241/sqft |
Source: Coldwell Banker Res-CanyonBlvd #887609 Report a problem | ||
| 1/12/2015 | Sold | $283,000-2.1%$166/sqft |
Source: Public Record Report a problem | ||
| 10/5/2014 | Listed for sale | $289,000+20.4%$170/sqft |
Source: First Colorado Realty #748499 Report a problem | ||
| 2/1/2013 | Sold | $240,000-7.3%$141/sqft |
Source: Public Record Report a problem | ||
| 8/22/2012 | Listing removed | $259,000$152/sqft |
Source: Prudential Team Realty #674056 Report a problem | ||
| 2/26/2012 | Listed for sale | $259,000+3.6%$152/sqft |
Source: Prudential Team Realty #674056 Report a problem | ||
| 8/19/2004 | Sold | $250,000$147/sqft |
Source: Public Record Report a problem | ||
| 3/8/2004 | Sold | $250,000+7.6%$147/sqft |
Source: Public Record Report a problem | ||
| 10/12/2001 | Sold | $232,400$137/sqft |
Source: Public Record Report a problem | ||
Public tax history
| Year | Property taxes | Tax assessment |
|---|---|---|
| 2025 | $2,962 +9.2% | $38,531 -5.4% |
| 2024 | $2,712 +23.5% | $40,709 -1% |
| 2023 | $2,195 -2.6% | $41,104 +43% |
| 2022 | $2,254 +4.7% | $28,745 -2.8% |
| 2021 | $2,152 +0.6% | $29,572 +6% |
| 2020 | $2,140 +23.3% | $27,885 -0.7% |
| 2019 | $1,735 | $28,080 +28.1% |
| 2018 | $1,735 | $21,924 |
| 2017 | $1,735 -0.5% | $21,924 -3.2% |
| 2016 | $1,745 +1.5% | $22,654 0% |
| 2015 | $1,719 +17.9% | $22,660 +15% |
| 2014 | $1,458 | $19,710 |
| 2013 | -- | $19,710 -4.4% |
| 2012 | -- | $20,620 |
| 2011 | -- | $20,620 -5.5% |
| 2010 | -- | $21,810 |
| 2009 | -- | $21,810 +2.1% |
| 2008 | -- | $21,360 |
| 2007 | -- | $21,360 +4.9% |
| 2006 | -- | $20,370 |
| 2005 | -- | $20,370 +0% |
| 2004 | -- | $20,360 +9.2% |
| 2002 | -- | $18,640 |
Find assessor info on the county website
Monthly payment
Est. payment
Payment breakdown
Explore the cost of this home by adjusting the details. Changes won't be saved.Climate risks
Neighborhood: 80517
Nearby schools
GreatSchools rating
- 4/10Estes Park K-5 SchoolGrades: PK-5Distance: 1 mi
- 6/10Estes Park Middle SchoolGrades: 6-8Distance: 1 mi
- 4/10Estes Park High SchoolGrades: 9-12Distance: 0.9 mi
Schools provided by the listing agent
- Elementary: Estes Park
- Middle: Estes Park
- High: Estes Park
Source: IRES as distributed by MLS GRID. This data may not be complete. We recommend contacting the local school district to confirm school assignments for this home.
- $587,5003 bd2 ba1k sqft1555 Raven Cir E, Estes Park, CO 80517Sold
- $587,5003 bd2 ba1.7k sqft1555 Raven Cir UNIT E, Estes Park, CO 80517Sold
- $561,9003 bd2 ba1.7k sqft1555 Raven Cir UNIT A, Estes Park, CO 80517Off Market
- $543,7003 bd2 ba1k sqft1555 Raven Cir UNIT H, Estes Park, CO 80517Off Market
- $562,6003 bd2 ba1k sqft1555 Raven Cir UNIT I, Estes Park, CO 80517Off Market
- $560,1003 bd2 ba1.7k sqft1555 Raven Cir UNIT F, Estes Park, CO 80517Off Market
- $557,1003 bd2 ba1.9k sqft1555 Raven Cir UNIT B, Estes Park, CO 80517Off Market
- $545,0003 bd2 ba1.7k sqft1555 Raven Cir UNIT D, Estes Park, CO 80517Sold
A local agent can set up tours, give advice and negotiate with sellers.
Similar homes
- $625,0003 bd3 ba1.6k sqft1515 Raven Ct #H, Estes Park, CO 80517For Sale
 MLS ID #1058985, Eric Hansen, Group Mulberry. IRES as distributed by MLS GRID
 - $600,0003 bd2 ba1.4k sqft1550 Raven Cir #M, Estes Park, CO 80517For Sale
 MLS ID #1064795, Richard Burlingame, Mountain State Realty. IRES as distributed by MLS GRID
 - $480,0002 bd2 ba1.4k sqft1861 Raven Ave #B2, Estes Park, CO 80517For Sale
 MLS ID #1061718, Sam Basel, eXp Realty - Estes Park. IRES as distributed by MLS GRID
 - $615,0003 bd3 ba1.8k sqft1861 Raven Ave #F-1, Estes Park, CO 80517For Sale
 MLS ID #1058722, Janet Caminite, Kentwood Real Estate Boulder Valley. IRES as distributed by MLS GRID
 - $604,9002 bd2 ba1.6k sqft1449 Matthew Cir, Estes Park, CO 80517For SaleMLS ID #1057421, Marie Edwards, Coldwell Banker Estes Village Properties. IRES as distributed by MLS GRID
- $515,9003 bd3 ba1.4k sqft1761 Wildfire Rd, Estes Park, CO 80517For SaleMLS ID #1056866, Rob Kittle, Kittle Real Estate. IRES as distributed by MLS GRID
- $639,0003 bd3 ba1.4k sqft640 Macgregor Ave #8, Estes Park, CO 80517For SaleMLS ID #1062008, Jeff Abel, Keller Williams Top of the Rockies Estes Park. IRES as distributed by MLS GRID
- $499,0003 bd3 ba1.6k sqft861 Crabapple Ln, Estes Park, CO 80517For SaleMLS ID #1063168, Jeff Abel, Keller Williams Top of the Rockies Estes Park. IRES as distributed by MLS GRID
- $449,9003 bd2 ba1.2k sqft1010 S Saint Vrain Ave #F-5, Estes Park, CO 80517For SaleMLS ID #1058402, Becky Miller, Resident Realty. IRES as distributed by MLS GRID
- $545,0002 bd2 ba1k sqft2120 Fall River Rd #C-2, Estes Park, CO 80517For SaleMLS ID #1052200, Dan Derman, Keller Williams Top of the Rockies Estes Park. IRES as distributed by MLS GRID
- $615,0002 bd1 ba1.6k sqft178 Stanley Circle Drive, Estes Park, CO 80517For Sale
 MLS ID #5388640, Shellee Scherr, Century 21 Signature Realty, Inc. REcolorado as distributed by MLS GRID
 - $629,0003 bd3 ba1.5k sqft316 Big Horn Dr, Estes Park, CO 80517For SaleMLS ID #1051490, Aaron Busche, Keller Williams Top of the Rockies Estes Park. IRES as distributed by MLS GRID
- $550,0003 bd3 ba1.7k sqft1618 Continental Peaks Cir, Estes Park, CO 80517For SaleMLS ID #1062435, Kelly Bartunek, C3 Real Estate Solutions, LLC. IRES as distributed by MLS GRID
- $399,0002 bd2 ba875 sqft506 Grand Estates Dr #E, Estes Park, CO 80517For SaleMLS ID #1065224, Dan Derman, Keller Williams Top of the Rockies Estes Park. IRES as distributed by MLS GRID
- $595,0003 bd2 ba1.8k sqft909 Riverside Dr, Estes Park, CO 80517For SaleMLS ID #1065822, Ryan William, Keller Williams Top of the Rockies Estes Park. IRES as distributed by MLS GRID
- $624,9002 bd2 ba1.2k sqft704 Birdie Ln, Estes Park, CO 80517For SaleMLS ID #1062012, Todd Crosbie, LIV Sotheby's Intl Realty. IRES as distributed by MLS GRID
- $625,0003 bd3 ba1.8k sqft1728 Continental Peaks Cir, Estes Park, CO 80517For SaleMLS ID #1064867, Rena Wallingford, Coldwell Banker Realty-NOCO. IRES as distributed by MLS GRID
- $550,0003 bd3 ba1.7k sqft1724 Continental Peaks Cir, Estes Park, CO 80517For SaleMLS ID #1062439, April Allen, C3 Real Estate Solutions, LLC. IRES as distributed by MLS GRID
- $649,0003 bd3 ba2.5k sqft2408 Longview Dr, Estes Park, CO 80517For SaleMLS ID #1059345, Elizabeth Kozar, Estes Park Team Realty. IRES as distributed by MLS GRID
- $659,0003 bd3 ba1.9k sqft300 Far View Dr #12, Estes Park, CO 80517For SaleMLS ID #1056441, Sam Basel, eXp Realty - Estes Park. IRES as distributed by MLS GRID
