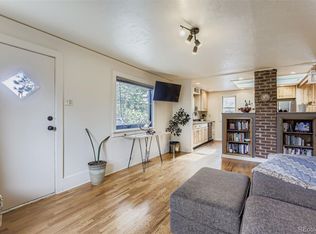
Great location just minutes from Lake Estes, this fully furnished 3-bedroom, 2-bath condo offers the perfect blend of mountain living and investment opportunity. Currently operating as a rental property, this well-maintained unit features an open-concept floor plan with beautiful hardwood floors, expansive windows, vaulted ceilings, and an abundance of natural light. The inviting living area showcases a charming river rock fireplace and a loft overlooking the main living space, creating a warm and spacious mountain retreat feel. The main-level primary suite includes a private ensuite bath, while two additional bedrooms upstairs share a full bathroom. Enjoy easy access to all the amenities Estes Park is known for, including shopping, dining, outdoor recreation, and Rocky Mountain National Park. This unit is tenant occupied and requires a minimum of 48-hour advance notice for all showings. Please respect the tenants' privacy and do not disturb.
For sale
$600,000
1550 Raven Cir #M, Estes Park, CO 80517
3beds
2baths
1,466sqft
:
Get pre-qualified$4,003/mo
Single Family Residence
Built in 1999
1,461 Square Feet Lot
$583,100 Zestimate®
$409/sqft
$350/mo HOA
What's special
Main-level primary suiteVaulted ceilingsExpansive windowsAbundance of natural lightPrivate ensuite bathOpen-concept floor planBeautiful hardwood floors
- 21 days |
- 426 |
- 7 |
Zillow last checked:
Listing updated:
Listed by:
Richard Burlingame 970-397-3203,
Mountain State Realty
Source: IRES as distributed by MLS GRID,MLS#: 1064795
Facts & features
Interior
Bedrooms & bathrooms
- Bedrooms: 3
- Bathrooms: 2
Rooms
- Room types: Loft
Heating
- Forced Air
Cooling
- Ceiling Fan(s)
Appliances
- Included: Refrigerator, Washer, Dryer
Features
- Separate Dining Room, Cathedral Ceiling(s), Open Floorplan
- Windows: Wood Frames
- Basement: None,Crawl Space
- Has fireplace: Yes
- Fireplace features: Gas
Interior area
- Total structure area: 1,466
- Total interior livable area: 1,466 sqft
Property
Parking
- Total spaces: 2
Features
- Levels: Two
- Stories: 2
- Patio & porch: Deck
Lot
- Size: 1,461 Square Feet
- Features: Cul-De-Sac, Evergreen Trees, Deciduous Trees, Native Plants, Level, Paved, Curbs, Street Light
Details
- Parcel number: R1601514
- Zoning: SFR
- Special conditions: Private Owner
Construction
Type & style
- Home type: SingleFamily
- Architectural style: Contemporary
- Property subtype: Single Family Residence
- Attached to another structure: Yes
Materials
- Frame
- Roof: Composition
Condition
- New construction: No
- Year built: 1999
Utilities & green energy
- Sewer: Public Sewer
- Water: City
- Utilities for property: Natural Gas Available, Electricity Available, High Speed Avail
Community & HOA
Community
- Subdivision: Ranch Meadow Condos Ph Xxviii
HOA
- Has HOA: Yes
- Services included: Common Amenities, Snow Removal, Maintenance Grounds
- HOA fee: $350 monthly
- HOA name: Ranch Meadows
Location
- Region: Estes Park
Financial & listing details
- Price per square foot: $409/sqft
- Tax assessed value: $537,700
- Annual tax amount: $2,584
- Date on market: 7/22/2026
- Listing terms: Cash,Conventional,FHA,VA Loan
- Tenant pays: None
- Electric utility on property: Yes
Estimated market value
$583,100
$554,000 - $612,000
$2,426/mo
Price history
| Date | Event | Price |
|---|---|---|
| 7/22/2026 | Listed for sale | $600,000+3.4%$409/sqft |
Source:  IRES as distributed by MLS GRID #1064795 Report a problem IRES as distributed by MLS GRID #1064795 Report a problem | ||
| 4/24/2026 | Listing removed | -- |
Source: Owner Report a problem | ||
| 1/24/2026 | Listed for sale | $580,000+5.5%$396/sqft |
Source: Owner Report a problem | ||
| 3/22/2022 | Sold | $550,000$375/sqft |
Source: IRES as distributed by MLS GRID #958887 Report a problem | ||
| 2/11/2022 | Listed for sale | $550,000+175%$375/sqft |
Source: IRES as distributed by MLS GRID #958887 Report a problem | ||
| 10/17/2012 | Sold | $200,000-7%$136/sqft |
Source: IRES as distributed by MLS GRID #670576 Report a problem | ||
| 2/16/2012 | Listing removed | $215,000$147/sqft |
Source: Prudential Team Realty #670576 Report a problem | ||
| 2/2/2012 | Price change | $215,000-4.4%$147/sqft |
Source: Prudential Team Realty #670576 Report a problem | ||
| 1/27/2012 | Price change | $225,000-1.7%$153/sqft |
Source: Prudential Team Realty #670576 Report a problem | ||
| 1/4/2012 | Listed for sale | $229,000-11.6%$156/sqft |
Source: Prudential Team Realty #670576 Report a problem | ||
| 7/17/2010 | Listing removed | $259,000$177/sqft |
Source: Prudential Team Realty #615201 Report a problem | ||
| 4/29/2010 | Listed for sale | $259,000-1.3%$177/sqft |
Source: Prudential Team Realty #615201 Report a problem | ||
| 12/23/2008 | Listing removed | $262,500$179/sqft |
Source: Prudential Real Estate #576793 Report a problem | ||
| 11/29/2008 | Price change | $262,500-2.1%$179/sqft |
Source: Prudential Real Estate #576793 Report a problem | ||
| 10/26/2008 | Price change | $268,000-2.2%$183/sqft |
Source: Prudential Real Estate #576793 Report a problem | ||
| 8/4/2008 | Listed for sale | $274,000+5.4%$187/sqft |
Source: Prudential Real Estate #576793 Report a problem | ||
| 12/28/2005 | Sold | $259,900+22.6%$177/sqft |
Source: Public Record Report a problem | ||
| 6/3/2003 | Sold | $212,000+15.6%$145/sqft |
Source: Public Record Report a problem | ||
| 10/30/2000 | Sold | $183,400$125/sqft |
Source: Public Record Report a problem | ||
Public tax history
| Year | Property taxes | Tax assessment |
|---|---|---|
| 2025 | $2,584 +4.6% | $33,606 -10.2% |
| 2024 | $2,470 +21.4% | $37,406 -1% |
| 2023 | $2,035 -2.6% | $37,769 +41.7% |
| 2022 | $2,090 -0.5% | $26,653 -2.8% |
| 2021 | $2,100 +0.6% | $27,420 +0.8% |
| 2020 | $2,088 +32.3% | $27,206 -0.7% |
| 2019 | $1,579 | $27,396 +37.4% |
| 2018 | $1,579 | $19,944 |
| 2017 | $1,579 -0.5% | $19,944 -4.2% |
| 2016 | $1,587 +0.5% | $20,815 0% |
| 2015 | $1,579 +17.4% | $20,820 +14.5% |
| 2014 | $1,345 | $18,180 |
| 2013 | -- | $18,180 -4.2% |
| 2012 | -- | $18,970 |
| 2011 | -- | $18,970 -6.7% |
| 2010 | -- | $20,330 |
| 2009 | -- | $20,330 -3.2% |
| 2008 | -- | $21,010 |
| 2007 | -- | $21,010 +21.7% |
| 2006 | -- | $17,270 |
| 2005 | -- | $17,270 +1.3% |
| 2004 | -- | $17,040 -0.9% |
| 2002 | -- | $17,190 |
| 2001 | -- | $17,190 |
Find assessor info on the county website
Monthly payment
Est. payment
Payment breakdown
Explore the cost of this home by adjusting the details. Changes won't be saved.Climate risks
Neighborhood: 80517
Nearby schools
GreatSchools rating
- 4/10Estes Park K-5 SchoolGrades: PK-5Distance: 1 mi
- 6/10Estes Park Middle SchoolGrades: 6-8Distance: 0.9 mi
- 4/10Estes Park High SchoolGrades: 9-12Distance: 0.9 mi
Schools provided by the listing agent
- Elementary: Estes Park
- Middle: Estes Park
- High: Estes Park
Source: IRES as distributed by MLS GRID. This data may not be complete. We recommend contacting the local school district to confirm school assignments for this home.
- $547,1003 bd2 ba1.6k sqft1550 Raven Cir UNIT A, Estes Park, CO 80517Off Market
- $541,8003 bd2 ba1.6k sqft1550 Raven Cir UNIT B, Estes Park, CO 80517Off Market
- $538,8003 bd3 ba1.6k sqft1550 Raven Cir UNIT C, Estes Park, CO 80517Off Market
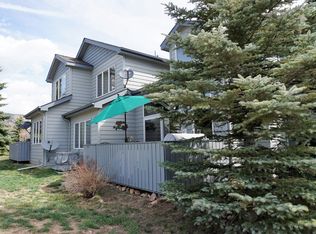
- $520,6003 bd2 ba1.6k sqft1550 Raven Cir UNIT D, Estes Park, CO 80517Off Market
- $540,2003 bd2 ba1.6k sqft1550 Raven Cir UNIT F, Estes Park, CO 80517Off Market
- $531,1003 bd2 ba1.6k sqft1550 Raven Cir UNIT G, Estes Park, CO 80517Off Market
- $525,5003 bd3 ba1.6k sqft1550 Raven Cir UNIT H, Estes Park, CO 80517Off Market
- $591,4003 bd3 ba1.6k sqft1550 Raven Cir UNIT I, Estes Park, CO 80517Off Market
A local agent can set up tours, give advice and negotiate with sellers.
Similar homes
- $585,0003 bd2 ba1.7k sqft1555 Raven Cir #C, Estes Park, CO 80517For Sale
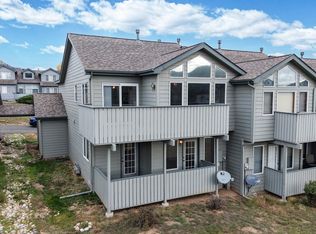
 MLS ID #1063307, Gerald D Mayo, Estes Park Team Realty. IRES as distributed by MLS GRID
 - $595,0003 bd2 ba1.8k sqft909 Riverside Dr, Estes Park, CO 80517For Sale
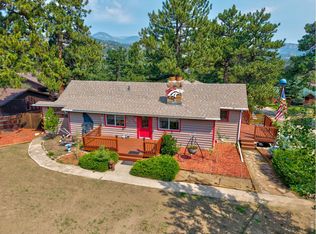 MLS ID #1065822, Ryan William, Keller Williams Top of the Rockies Estes Park. IRES as distributed by MLS GRID
 - $625,0003 bd3 ba1.6k sqft1515 Raven Ct #H, Estes Park, CO 80517For Sale
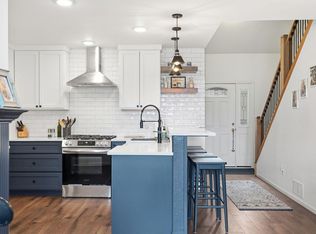 MLS ID #1058985, Eric Hansen, Group Mulberry. IRES as distributed by MLS GRID
 - $615,0002 bd1 ba1.6k sqft178 Stanley Circle Drive, Estes Park, CO 80517For Sale
 MLS ID #5388640, Shellee Scherr, Century 21 Signature Realty, Inc. REcolorado as distributed by MLS GRID
 - $624,9002 bd2 ba1.2k sqft704 Birdie Ln, Estes Park, CO 80517For SaleMLS ID #1062012, Todd Crosbie, LIV Sotheby's Intl Realty. IRES as distributed by MLS GRID
- $399,0002 bd2 ba875 sqft506 Grand Estates Dr #E, Estes Park, CO 80517For SaleMLS ID #1065224, Dan Derman, Keller Williams Top of the Rockies Estes Park. IRES as distributed by MLS GRID
- $604,9002 bd2 ba1.6k sqft1449 Matthew Cir, Estes Park, CO 80517For SaleMLS ID #1057421, Marie Edwards, Coldwell Banker Estes Village Properties. IRES as distributed by MLS GRID
- $615,0003 bd3 ba1.8k sqft1861 Raven Ave #F-1, Estes Park, CO 80517For SaleMLS ID #1058722, Janet Caminite, Kentwood Real Estate Boulder Valley. IRES as distributed by MLS GRID
- $635,0002 bd2 ba1.4k sqft1817 Ranch Cir, Estes Park, CO 80517For SaleMLS ID #1062806, Tom Thomas, First Colorado Realty. IRES as distributed by MLS GRID
- $480,0002 bd2 ba1.4k sqft1861 Raven Ave #B2, Estes Park, CO 80517For SaleMLS ID #1061718, Sam Basel, eXp Realty - Estes Park. IRES as distributed by MLS GRID
- $639,0003 bd3 ba1.4k sqft640 Macgregor Ave #8, Estes Park, CO 80517For SaleMLS ID #1062008, Jeff Abel, Keller Williams Top of the Rockies Estes Park. IRES as distributed by MLS GRID
- $475,0003 bd1 ba1.1k sqft550 Birch Ave, Estes Park, CO 80517For SaleMLS ID #1065041, Abbey Pontius, Intempus Realty. IRES as distributed by MLS GRID
- $470,0003 bd1 ba982 sqft435 Columbine Ave, Estes Park, CO 80517For SaleMLS ID #1065766, Davis Van Tilburg, Find Colorado Real Estate. IRES as distributed by MLS GRID
- $749,0003 bd1 ba1.2k sqft301 Pine Tree Dr, Estes Park, CO 80517For SaleMLS ID #1065740, Kirk Fisher, RE/MAX Mountain Brokers. IRES as distributed by MLS GRID
- $535,0003 bd2 ba1.1k sqft1104 Willow Ct, Estes Park, CO 80517For SaleMLS ID #1029167, Alison Gilbert, eXp Realty - Inspired Living Group. IRES as distributed by MLS GRID
- $544,9002 bd2 ba1.7k sqft582 Meadowview Dr, Estes Park, CO 80517For SaleMLS ID #1049017, Bret Freedman, Estes Park Home Finders. IRES as distributed by MLS GRID
- $550,0002 bd2 ba2k sqft108 Meadowview Dr, Estes Park, CO 80517For SaleMLS ID #1058127, Deb Youngbluth, Real. IRES as distributed by MLS GRID
- $515,9003 bd3 ba1.4k sqft1761 Wildfire Rd, Estes Park, CO 80517For SaleMLS ID #1056866, Rob Kittle, Kittle Real Estate. IRES as distributed by MLS GRID
- $770,0003 bd2 ba1.9k sqft619 Alpine Dr, Estes Park, CO 80517For SaleMLS ID #1062697, Jeff Abel, Keller Williams Top of the Rockies Estes Park. IRES as distributed by MLS GRID
- $629,0003 bd3 ba1.5k sqft316 Big Horn Dr, Estes Park, CO 80517For SaleMLS ID #1051490, Aaron Busche, Keller Williams Top of the Rockies Estes Park. IRES as distributed by MLS GRID
