Embrace Colorado mountain living in this spacious ranch-style home on 1 acre just outside Estes Park, where herds of elk and wildlife grace the nearby meadow near Hermit Park. This inviting single-level residence features a generous living room anchored by a stunning river stone gas fireplace with log mantel and hearth, while vaulted ceilings and skylights flood the dining area with natural light. The eat-in kitchen offers both function and charm, and the large primary bedroom provides a private retreat complete with ensuite bath and walk-in closet. Step onto your deck to witness nature's daily show, from grazing elk to breathtaking mountain vistas. An oversized shed provides ample storage for all your outdoor gear and mountain lifestyle needs. This is Colorado living at its finest-where comfort meets wilderness, all within reach of Rocky Mountain National Park.
For sale
Price cut: $5K (7/10)
$544,900
582 Meadowview Dr, Estes Park, CO 80517
2beds
1,728sqft
:
Get pre-qualified$3,335/mo
Single Family Residence
Built in 1999
1.04 Acres Lot
$-- Zestimate®
$315/sqft
$17/mo HOA
What's special
Breathtaking mountain vistasSpacious ranch-style homeVaulted ceilingsInviting single-level residenceEnsuite bathWalk-in closet
- 215 days |
- 573 |
- 30 |
Zillow last checked:
Listing updated:
Listed by:
Bret Freedman 970-215-2494,
Estes Park Home Finders
Source: IRES as distributed by MLS GRID,MLS#: 1049017
Facts & features
Interior
Bedrooms & bathrooms
- Bedrooms: 2
- Bathrooms: 2
- Full bathrooms: 2
- Main level bathrooms: 2
Primary bedroom
- Description: Carpet
- Features: Full Primary Bath
- Level: Main
- Area: 120 Square Feet
- Dimensions: 12 x 10
Bedroom 2
- Description: Carpet
- Level: Main
- Area: 100 Square Feet
- Dimensions: 10 x 10
Dining room
- Description: Carpet
- Level: Main
- Area: 81 Square Feet
- Dimensions: 9 x 9
Kitchen
- Description: Laminate
- Level: Main
- Area: 144 Square Feet
- Dimensions: 12 x 12
Laundry
- Description: Vinyl
- Level: Main
- Area: 24 Square Feet
- Dimensions: 4 x 6
Living room
- Description: Carpet
- Level: Main
- Area: 135 Square Feet
- Dimensions: 15 x 9
Heating
- Forced Air
Cooling
- Ceiling Fan(s)
Appliances
- Included: Gas Range, Self Cleaning Oven, Dishwasher, Refrigerator, Washer, Dryer, Microwave, Disposal
- Laundry: Washer/Dryer Hookup
Features
- Eat-in Kitchen, Separate Dining Room, Cathedral Ceiling(s), Pantry, Walk-In Closet(s), Two Primary Suites
- Windows: Skylight(s), Window Coverings, Bay or Bow Window, Storm Window(s)
- Basement: None,Crawl Space
- Has fireplace: Yes
- Fireplace features: Free Standing, Insert, Gas, Gas Log, Living Room
Interior area
- Total structure area: 1,728
- Total interior livable area: 1,728 sqft
- Finished area above ground: 1,728
Property
Parking
- Parking features: None
- Details: None
Accessibility
- Accessibility features: Level Lot, Accessible Doors, Main Floor Bath, Accessible Bedroom, Main Level Laundry
Features
- Levels: One
- Stories: 1
- Patio & porch: Deck
- Fencing: Partial,Wire
- Has view: Yes
- View description: Mountain(s), Hills
Lot
- Size: 1.04 Acres
- Features: Evergreen Trees, Deciduous Trees, Native Plants, Level, Abuts Ditch, Meadow, Unincorporated, Street Light, Water Rights Excluded
Details
- Additional structures: Storage
- Parcel number: R0532223
- Zoning: O
- Special conditions: Private Owner
Construction
Type & style
- Home type: SingleFamily
- Architectural style: Legal Conforming
- Property subtype: Single Family Residence
Materials
- Frame, Wood Siding
- Roof: Composition
Condition
- New construction: No
- Year built: 1999
Utilities & green energy
- Electric: Estes Park
- Gas: Propane
- Sewer: Septic Tank, Septic Field
- Water: Well
- Utilities for property: Electricity Available, Propane, Satellite Avail, High Speed Avail
Green energy
- Energy efficient items: Southern Exposure, Windows
Community & HOA
Community
- Security: Fire Alarm
- Subdivision: Meadowdale Hills
HOA
- Has HOA: Yes
- Services included: Snow Removal
- HOA fee: $200 annually
- HOA name: Meadowdale Hills
- HOA phone: 970-577-7501
Location
- Region: Estes Park
Financial & listing details
- Price per square foot: $315/sqft
- Tax assessed value: $611,400
- Annual tax amount: $2,961
- Date on market: 1/6/2026
- Listing terms: Cash,Conventional,VA Loan
- Exclusions: Tenant's property.
- Electric utility on property: Yes
- Road surface type: Dirt, Gravel
Estimated market value
Not available
Estimated sales range
Not available
Not available
Price history
| Date | Event | Price |
|---|---|---|
| 7/10/2026 | Price change | $544,900-0.9%$315/sqft |
Source:  IRES as distributed by MLS GRID #1049017 Report a problem IRES as distributed by MLS GRID #1049017 Report a problem | ||
| 5/7/2026 | Price change | $549,900-8%$318/sqft |
Source: IRES as distributed by MLS GRID #1049017 Report a problem | ||
| 3/22/2026 | Price change | $598,000-5.1%$346/sqft |
Source: IRES as distributed by MLS GRID #1049017 Report a problem | ||
| 1/6/2026 | Listed for sale | $630,000+5.2%$365/sqft |
Source:  REcolorado as distributed by MLS GRID #IR1049017 Report a problem REcolorado as distributed by MLS GRID #IR1049017 Report a problem | ||
| 3/31/2022 | Sold | $599,000-7.8%$347/sqft |
Source: IRES as distributed by MLS GRID #955296 Report a problem | ||
| 12/7/2021 | Price change | $650,000-3.7%$376/sqft |
Source: IRES as distributed by MLS GRID #955296 Report a problem | ||
| 11/17/2021 | Listed for sale | $675,000+152.3%$391/sqft |
Source: IRES as distributed by MLS GRID #955296 Report a problem | ||
| 10/19/2012 | Sold | $267,500+30.5%$155/sqft |
Source: Public Record Report a problem | ||
| 7/20/2012 | Sold | $205,000-5.2%$119/sqft |
Source: IRES as distributed by MLS GRID #678813 Report a problem | ||
| 4/18/2012 | Listed for sale | $216,300+332.6%$125/sqft |
Source: 1ST CHOICE, REALTORS Report a problem | ||
| 10/22/1998 | Sold | $50,000$29/sqft |
Source: Public Record Report a problem | ||
Public tax history
| Year | Property taxes | Tax assessment |
|---|---|---|
| 2025 | $3,051 +3% | $38,213 -10.2% |
| 2024 | $2,961 +23.2% | $42,545 -1% |
| 2023 | $2,404 -2.6% | $42,958 +41.7% |
| 2022 | $2,468 +8.6% | $30,309 -2.8% |
| 2021 | $2,272 +0.7% | $31,182 +10.2% |
| 2020 | $2,256 -15.2% | $28,307 -0.7% |
| 2019 | $2,661 | $28,505 -12.1% |
| 2018 | $2,661 | $32,414 |
| 2017 | $2,661 -0.5% | $32,414 +16.1% |
| 2016 | $2,675 +21.5% | $27,908 +0% |
| 2015 | $2,202 | $27,900 +31% |
| 2013 | -- | $21,300 -29.5% |
| 2012 | -- | $30,200 |
| 2011 | -- | $30,200 +16.6% |
| 2010 | -- | $25,890 |
| 2009 | -- | $25,890 +23.6% |
| 2008 | -- | $20,940 |
| 2007 | -- | $20,940 +1.1% |
| 2006 | -- | $20,710 |
| 2005 | -- | $20,710 +15.9% |
| 2004 | -- | $17,870 -6% |
| 2002 | -- | $19,020 |
| 2001 | -- | $19,020 |
Find assessor info on the county website
Monthly payment
Est. payment
Payment breakdown
Explore the cost of this home by adjusting the details. Changes won't be saved.Climate risks
Neighborhood: 80517
Getting around
1 / 100
Car-DependentNearby schools
GreatSchools rating
- 4/10Estes Park K-5 SchoolGrades: PK-5Distance: 2.9 mi
- 6/10Estes Park Middle SchoolGrades: 6-8Distance: 2.9 mi
- 4/10Estes Park High SchoolGrades: 9-12Distance: 2.9 mi
Schools provided by the listing agent
- Elementary: Estes Park
- Middle: Estes Park
- High: Estes Park
Source: IRES as distributed by MLS GRID. This data may not be complete. We recommend contacting the local school district to confirm school assignments for this home.
- $785,8003 bd2 ba2.1k sqft614 Meadowview Dr, Estes Park, CO 80517Off Market

- $950,0004 bd4 ba2.3k sqft544 Meadowview Dr, Estes Park, CO 80517Sold
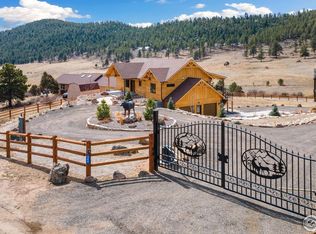
- $600,3003 bd2 ba1.4k sqft518 Meadowview Dr, Estes Park, CO 80517Off Market

- $704,9003 bd2 ba3k sqft646 Meadowview Dr, Estes Park, CO 80517Off Market

- $665,6001.38 acres629 Meadowview Dr, Estes Park, CO 80517Off Market
- $520,7002 bd1 ba832 sqft597 Meadowview Dr, Estes Park, CO 80517Off Market
- $332,6002 bd1 ba832 sqft597 Meadowview Dr, Estes Park, CO 80517Off Market
- $661,5003 bd2 ba1.8k sqft472 Meadowview Dr, Estes Park, CO 80517Off Market
A local agent can set up tours, give advice and negotiate with sellers.
Similar homes
- $550,0002 bd2 ba2k sqft108 Meadowview Dr, Estes Park, CO 80517For Sale
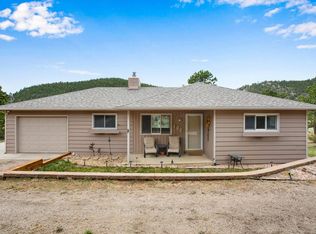
 MLS ID #1058127, Deb Youngbluth, Real. IRES as distributed by MLS GRID
 - $654,0003 bd2 ba1.1k sqft199 Pinyon Trl, Estes Park, CO 80517New Construction
 MLS ID #1062761, Michael Richardson, Richardson Team Realty. IRES as distributed by MLS GRID
 - $539,0002 bd2 ba872 sqft2709 Sunrise Ct, Estes Park, CO 80517For Sale
 MLS ID #1062723, Tom Thomas, First Colorado Realty. IRES as distributed by MLS GRID
 - $635,0002 bd2 ba1.4k sqft1817 Ranch Cir, Estes Park, CO 80517For Sale
 MLS ID #1062806, Tom Thomas, First Colorado Realty. IRES as distributed by MLS GRID
 - $615,0002 bd1 ba1.6k sqft178 Stanley Circle Drive, Estes Park, CO 80517For Sale
 MLS ID #5388640, Shellee Scherr, Century 21 Signature Realty, Inc. REcolorado as distributed by MLS GRID
 - $699,5004 bd2 ba1.5k sqft920 Morgan St, Estes Park, CO 80517For SaleMLS ID #1065656, Christian J. Collinet, First Colorado Realty. IRES as distributed by MLS GRID
- $535,0003 bd2 ba1.1k sqft1104 Willow Ct, Estes Park, CO 80517For SaleMLS ID #1029167, Alison Gilbert, eXp Realty - Inspired Living Group. IRES as distributed by MLS GRID
- $615,0002 bd2 ba2.2k sqft1211 Glacier View Ln, Estes Park, CO 80517For SaleMLS ID #1055662, Michael Richardson, Richardson Team Realty. IRES as distributed by MLS GRID
- $470,0003 bd1 ba982 sqft435 Columbine Ave, Estes Park, CO 80517For SaleMLS ID #1065766, Davis Van Tilburg, Find Colorado Real Estate. IRES as distributed by MLS GRID
- $665,0003 bd2 ba1.6k sqft1032 Tranquil Ln, Estes Park, CO 80517For SaleMLS ID #1061638, Maria Gomez, RE/MAX Mountain Brokers. IRES as distributed by MLS GRID
- $604,9002 bd2 ba1.6k sqft1449 Matthew Cir, Estes Park, CO 80517For SaleMLS ID #1057421, Marie Edwards, Coldwell Banker Estes Village Properties. IRES as distributed by MLS GRID
- $399,0002 bd2 ba875 sqft506 Grand Estates Dr #E, Estes Park, CO 80517For SaleMLS ID #1065224, Dan Derman, Keller Williams Top of the Rockies Estes Park. IRES as distributed by MLS GRID
- $550,0002 bd2 ba1.6k sqft1035 Streamside Dr, Drake, CO 80515For SaleMLS ID #1062744, Cody Harvey, Compass - Boulder. IRES as distributed by MLS GRID
- $480,0002 bd2 ba1.4k sqft1861 Raven Ave #B2, Estes Park, CO 80517For SaleMLS ID #1061718, Sam Basel, eXp Realty - Estes Park. IRES as distributed by MLS GRID
- $499,0003 bd1 ba1.1k sqft550 Birch Ave, Estes Park, CO 80517For SaleMLS ID #1065041, Abbey Pontius, Intempus Realty. IRES as distributed by MLS GRID
- $499,0002 bd1 ba964 sqft517 Birch Ave, Estes Park, CO 80517For SaleMLS ID #1054991, Tom Thomas, First Colorado Realty. IRES as distributed by MLS GRID
- $798,5002 bd2 ba1.7k sqft2340 Eagle Cliff Rd, Estes Park, CO 80517For SaleMLS ID #1065287, Seth Hanson, Group Harmony. IRES as distributed by MLS GRID
- $624,9002 bd2 ba1.2k sqft704 Birdie Ln, Estes Park, CO 80517For SaleMLS ID #1062012, Todd Crosbie, LIV Sotheby's Intl Realty. IRES as distributed by MLS GRID
- $530,0003 bd3 ba1.6k sqft880 Crabapple Ln, Estes Park, CO 80517For SaleMLS ID #1033806, Kirk Fisher, RE/MAX Mountain Brokers. IRES as distributed by MLS GRID
- $624,9002 bd2 ba1.1k sqft1426 St Moritz Trl, Estes Park, CO 80517For SaleMLS ID #1054522, Chris Ricciardi, Ponderosa Realty & Management. IRES as distributed by MLS GRID
