Classic mountain retreat in the highly desirable Upper Broadview area of Estes Park, Colorado. Set on 0.84 acres with southern exposure, striking rock outcroppings, and towering pine trees, this lovely 2-bedroom, 2-bath house offers the perfect blend of charm, warmth, and potential. Inside, you'll find a spacious vaulted, beamed living room filled with natural light featuring hardwood floors and a stunning sandstone fireplace with an efficient wood-burning stove insert. The adjoining dining space creates an inviting setting for gathering and relaxing. The kitchen is full of vintage character, showcasing original painted steel cabinets, a large farm sink, and timeless mountain-cabin appeal. The main level includes the primary bedroom with access to the outdoors, an additional bedroom, and a full bath. Downstairs, a three-quarter bath in need of some re assembly and a completely unfinished basement offer endless possibilities for expansion, storage, workshop space, or future customization. With three garage bays plus a workshop, there's plenty of room for vehicles, outdoor gear and hobbies. Just minutes to the entrance of Rocky Mountain National Park and downtown Estes Park! A rare opportunity to enjoy a classic Estes Park mountain home in a serene location with charm, views, and room to make it your own.
For sale
Price cut: $15K (6/23)
$615,000
1211 Glacier View Ln, Estes Park, CO 80517
2beds
2,258sqft
:
Get pre-qualified$3,744/mo
Single Family Residence
Built in 1947
0.84 Acres Lot
$-- Zestimate®
$272/sqft
$-- HOA
What's special
Towering pine treesTimeless mountain-cabin appealLarge farm sinkStriking rock outcroppingsHardwood floorsOriginal painted steel cabinets
- 116 days |
- 820 |
- 40 |
Zillow last checked:
Listing updated:
Listed by:
Michael Richardson 970-215-2722,
Richardson Team Realty
Source: IRES as distributed by MLS GRID,MLS#: 1055662
Facts & features
Interior
Bedrooms & bathrooms
- Bedrooms: 2
- Bathrooms: 2
- Full bathrooms: 1
- 3/4 bathrooms: 1
- Main level bathrooms: 1
Primary bedroom
- Description: Wood
- Features: Shared Primary Bath
- Level: Main
- Area: 143 Square Feet
- Dimensions: 11 x 13
Bedroom 2
- Description: Wood
- Level: Main
- Area: 150 Square Feet
- Dimensions: 10 x 15
Kitchen
- Description: Vinyl
- Level: Main
- Area: 130 Square Feet
- Dimensions: 10 x 13
Living room
- Description: Wood
- Level: Main
- Area: 336 Square Feet
- Dimensions: 12 x 28
Heating
- Baseboard, Wood Stove
Cooling
- Ceiling Fan(s)
Appliances
- Included: Electric Range, Refrigerator, Washer, Dryer
- Laundry: Washer/Dryer Hookup
Features
- Eat-in Kitchen, Separate Dining Room, Cathedral Ceiling(s), Workshop, Beamed Ceilings
- Flooring: Wood
- Windows: Window Coverings
- Basement: Full,Unfinished
- Has fireplace: Yes
- Fireplace features: Insert, Living Room
Interior area
- Total structure area: 1,165
- Total interior livable area: 2,258 sqft
- Finished area above ground: 1,165
Video & virtual tour
Property
Parking
- Total spaces: 3
- Parking features: RV Access/Parking, Detached, Oversized
- Garage spaces: 3
- Details: Detached
Accessibility
- Accessibility features: Level Lot
Features
- Levels: One,Raised Ranch
- Stories: 1
- Patio & porch: Deck
- Has view: Yes
- View description: Mountain(s)
Lot
- Size: 0.84 Acres
- Features: Wooded, Evergreen Trees, Native Plants, Level, Rock Outcropping
Details
- Additional structures: Storage
- Parcel number: R1580801
- Zoning: E
- Special conditions: Private Owner
Construction
Type & style
- Home type: SingleFamily
- Property subtype: Single Family Residence
Materials
- Frame, Block, Wood Siding, Painted/Stained
- Foundation: Slab
- Roof: Composition
Condition
- New construction: No
- Year built: 1947
Utilities & green energy
- Electric: Estes Park
- Gas: Propane
- Sewer: Public Sewer
- Water: City
- Utilities for property: Electricity Available, Propane, Cable Available, Satellite Avail, High Speed Avail
Green energy
- Energy efficient items: Southern Exposure
Community & HOA
Community
- Subdivision: Hayden Resub
HOA
- Has HOA: No
Location
- Region: Estes Park
Financial & listing details
- Price per square foot: $272/sqft
- Tax assessed value: $691,800
- Annual tax amount: $3,246
- Date on market: 4/5/2026
- Listing terms: Cash,Conventional
- Exclusions: None
- Electric utility on property: Yes
- Road surface type: Gravel
Estimated market value
Not available
Estimated sales range
Not available
Not available
Price history
| Date | Event | Price |
|---|---|---|
| 6/23/2026 | Price change | $615,000-2.4%$272/sqft |
Source:  IRES as distributed by MLS GRID #1055662 Report a problem IRES as distributed by MLS GRID #1055662 Report a problem | ||
| 6/11/2026 | Listed for sale | $630,000$279/sqft |
Source:  REcolorado as distributed by MLS GRID #IR1055662 Report a problem REcolorado as distributed by MLS GRID #IR1055662 Report a problem | ||
| 6/3/2026 | Pending sale | $630,000$279/sqft |
Source: REcolorado as distributed by MLS GRID #IR1055662 Report a problem | ||
| 5/11/2026 | Price change | $630,000-3.1%$279/sqft |
Source: IRES as distributed by MLS GRID #1055662 Report a problem | ||
| 4/5/2026 | Listed for sale | $650,000+124.1%$288/sqft |
Source: REcolorado as distributed by MLS GRID #IR1055662 Report a problem | ||
| 2/28/2013 | Sold | $290,000-3%$128/sqft |
Source: IRES as distributed by MLS GRID #694352 Report a problem | ||
| 11/6/2012 | Listed for sale | $299,000+4.9%$132/sqft |
Source: Anderson Realty & Management #694352 Report a problem | ||
| 4/19/2010 | Sold | $285,000-1.7%$126/sqft |
Source: Public Record Report a problem | ||
| 6/27/2006 | Sold | $290,000$128/sqft |
Source: Public Record Report a problem | ||
Public tax history
| Year | Property taxes | Tax assessment |
|---|---|---|
| 2025 | $3,246 +5% | $43,238 -7.9% |
| 2024 | $3,091 +23.8% | $46,967 -1% |
| 2023 | $2,496 -2.6% | $47,423 +41.6% |
| 2022 | $2,563 +2.4% | $33,486 -2.8% |
| 2021 | $2,502 +0.7% | $34,449 +3.9% |
| 2020 | $2,483 +15.3% | $33,141 -0.7% |
| 2019 | $2,155 | $33,372 +19.8% |
| 2018 | $2,155 | $27,864 |
| 2017 | $2,155 -0.6% | $27,864 +13.9% |
| 2016 | $2,167 +19.5% | $24,453 +0% |
| 2015 | $1,813 +6.7% | $24,450 +3.8% |
| 2014 | $1,699 | $23,550 |
| 2013 | -- | $23,550 +4.2% |
| 2012 | -- | $22,610 -4.4% |
| 2011 | -- | $23,660 +2.2% |
| 2010 | -- | $23,140 |
| 2009 | -- | $23,140 +0.2% |
| 2008 | -- | $23,090 |
| 2007 | -- | $23,090 -26% |
| 2006 | -- | $31,190 |
| 2005 | -- | $31,190 +31.5% |
| 2004 | -- | $23,720 +10.4% |
| 2002 | -- | $21,480 |
| 2001 | -- | $21,480 |
Find assessor info on the county website
Monthly payment
Est. payment
Payment breakdown
Explore the cost of this home by adjusting the details. Changes won't be saved.Climate risks
Neighborhood: 80517
Nearby schools
GreatSchools rating
- 4/10Estes Park K-5 SchoolGrades: PK-5Distance: 2.6 mi
- 6/10Estes Park Middle SchoolGrades: 6-8Distance: 2.7 mi
- 4/10Estes Park High SchoolGrades: 9-12Distance: 2.7 mi
Schools provided by the listing agent
- Elementary: Estes Park
- Middle: Estes Park
- High: Estes Park
Source: IRES as distributed by MLS GRID. This data may not be complete. We recommend contacting the local school district to confirm school assignments for this home.
- $158,0000.79 Acres1230 Upper Broadview Rd, Estes Park, CO 80517Off Market
- $522,9003 bd1 ba1.4k sqft1180 Upper Broadview Rd, Estes Park, CO 80517Off Market
- $158,0000.441 Acres1231 Upper Broadview Rd, Estes Park, CO 80517Off Market
- $427,7002 bd1 ba720 sqft1260 Upper Broadview Rd, Estes Park, CO 80517Off Market
- $655,5003 bd1 ba1.7k sqft1185 Upper Broadview Rd, Estes Park, CO 80517Off Market
- $627,4003 bd1 ba1.6k sqft1211 Upper Broadview Rd, Estes Park, CO 80517Off Market
- $457,5002 bd1 ba720 sqft1140 Upper Broadview Rd, Estes Park, CO 80517Off Market
- $625,1003 bd1 ba1.1k sqft1262 Glacier View Ln, Estes Park, CO 80517Off Market
A local agent can set up tours, give advice and negotiate with sellers.
Similar homes
- $635,0002 bd2 ba1.4k sqft1817 Ranch Cir, Estes Park, CO 80517For Sale

 MLS ID #1062806, Tom Thomas, First Colorado Realty. IRES as distributed by MLS GRID
 - $615,0002 bd1 ba1.6k sqft178 Stanley Circle Drive, Estes Park, CO 80517For Sale
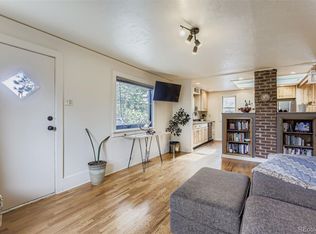
 MLS ID #5388640, Shellee Scherr, Century 21 Signature Realty, Inc. REcolorado as distributed by MLS GRID
 - $695,0003 bd1 ba1.2k sqft1062 Ramshorn Rd, Estes Park, CO 80517For Sale
 MLS ID #1061793, Christian J. Collinet, First Colorado Realty. IRES as distributed by MLS GRID
 - $798,5002 bd2 ba1.7k sqft2340 Eagle Cliff Rd, Estes Park, CO 80517For Sale
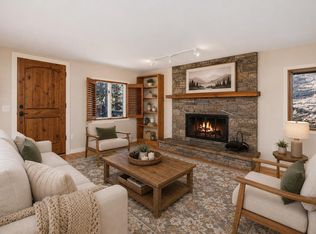 MLS ID #1065287, Seth Hanson, Group Harmony. IRES as distributed by MLS GRID
 - $749,9503 bd2 ba1.9k sqft1141 Wallace Ln, Estes Park, CO 80517For SaleMLS ID #1037624, Kirk Fisher, RE/MAX Mountain Brokers. IRES as distributed by MLS GRID
- $700,0003 bd3 ba1.7k sqft1731 High Dr, Estes Park, CO 80517For SaleMLS ID #1060175, Scott K Thompson, Keller Williams Top of the Rockies Estes Park. IRES as distributed by MLS GRID
- $769,5003 bd2 ba1.3k sqft2010 Marys Lake Rd, Estes Park, CO 80517For SaleMLS ID #1060038, Christian J. Collinet, First Colorado Realty. IRES as distributed by MLS GRID
- $745,0003 bd2 ba1.8k sqft280 Old Man Mountain Ln, Estes Park, CO 80517For SaleMLS ID #1064964, Joana Nubine, Allstate Realty Group, Inc. IRES as distributed by MLS GRID
- $680,0003 bd2 ba1.6k sqft1032 Tranquil Ln, Estes Park, CO 80517For SaleMLS ID #1061638, Maria Gomez, RE/MAX Mountain Brokers. IRES as distributed by MLS GRID
- $654,0003 bd2 ba1.1k sqft199 Pinyon Trl, Estes Park, CO 80517New ConstructionMLS ID #1062761, Michael Richardson, Richardson Team Realty. IRES as distributed by MLS GRID
- $550,0002 bd2 ba2k sqft108 Meadowview Dr, Estes Park, CO 80517For SaleMLS ID #1058127, Deb Youngbluth, Real. IRES as distributed by MLS GRID
- $649,0003 bd3 ba2.5k sqft2408 Longview Dr, Estes Park, CO 80517For SaleMLS ID #1059345, Elizabeth Kozar, Estes Park Team Realty. IRES as distributed by MLS GRID
- $544,9002 bd2 ba1.7k sqft582 Meadowview Dr, Estes Park, CO 80517For SaleMLS ID #1049017, Bret Freedman, Estes Park Home Finders. IRES as distributed by MLS GRID
- $649,9002 bd2 ba1.1k sqft1426 St Moritz Trl, Estes Park, CO 80517For SaleMLS ID #1054522, Chris Ricciardi, Ponderosa Realty & Management. IRES as distributed by MLS GRID
- $739,0004 bd3 ba1.9k sqft1331 Willow Ln, Estes Park, CO 80517For SaleMLS ID #1054689, Sam Basel, eXp Realty - Estes Park. IRES as distributed by MLS GRID
- $499,0003 bd1 ba1.1k sqft550 Birch Ave, Estes Park, CO 80517For SaleMLS ID #1065041, Abbey Pontius, Intempus Realty. IRES as distributed by MLS GRID
- $799,9003 bd3 ba2.2k sqft2607 Wildwood Dr, Estes Park, CO 80517For SaleMLS ID #1064209, Amy Stevens, Kentwood RE Northern Prop Llc. IRES as distributed by MLS GRID
- $855,0004 bd3 ba2.5k sqft1451 Cedar Ln, Estes Park, CO 80517For SaleMLS ID #1058568, Michael Richardson, Richardson Team Realty. IRES as distributed by MLS GRID
- $774,9003 bd3 ba2.3k sqft900 Scott Ave, Estes Park, CO 80517For SaleMLS ID #1059855, Renee Hodgden, RE/MAX Mountain Brokers. IRES as distributed by MLS GRID
- $749,5002 bd3 ba2k sqft602 MacGregor Ave #12, Estes Park, CO 80517For SaleMLS ID #1063269, Trish Ronan, RE/MAX Mountain Brokers. IRES as distributed by MLS GRID
