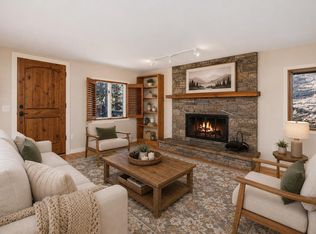
Currently an active STR. Some views you have to chase. This one is yours every single day. Perched in Estes Park's prestigious Windcliff community - one of the most serene, private neighborhoods in the Colorado Rockies - this beautifully appointed mountain retreat delivers unobstructed, front-row views of the Continental Divide and the iconic YMCA of the Rockies valley below. With few neighbors and no through-traffic, the silence here is something you feel. Inside, the living room centers around a classic wood-burning fireplace and opens naturally into the dining area, then out to a private deck where the full sweep of the Front Range commands your attention. The kitchen features granite countertops, a stainless steel refrigerator, and a sleek induction range - everything you need without anything you don't. The primary suite offers its own deck access and en suite bath, so the mountain view is the first thing you see each morning. A second bedroom and three-quarter bath provide comfortable space for guests. This is the rare mountain property that delivers on every promise - dramatic scenery, true quiet, and a location that puts Rocky Mountain National Park practically at your doorstep. Whether it's your forever home or your escape from the everyday, this the kind of place people spend years looking for.
For sale
$649,900
1426 St Moritz Trl, Estes Park, CO 80517
2beds
1,149sqft
:
Get pre-qualified$5,075/mo
Condominium
Built in 1981
-- sqft lot
$614,800 Zestimate®
$566/sqft
$1,039/mo HOA
What's special
Stainless steel refrigeratorGranite countertopsSleek induction rangeBeautifully appointed mountain retreatClassic wood-burning fireplace
- 128 days |
- 302 |
- 13 |
Zillow last checked:
Listing updated:
Listed by:
Chris Ricciardi 970-586-6500,
Ponderosa Realty & Management
Source: IRES as distributed by MLS GRID,MLS#: 1054522
Facts & features
Interior
Bedrooms & bathrooms
- Bedrooms: 2
- Bathrooms: 2
- Full bathrooms: 1
- 3/4 bathrooms: 1
- Main level bathrooms: 2
Primary bedroom
- Description: Luxury Vinyl
- Features: 3/4 Primary Bath
- Level: Main
- Area: 156 Square Feet
- Dimensions: 13 x 12
Bedroom 2
- Description: Luxury Vinyl
- Level: Main
- Area: 90 Square Feet
- Dimensions: 9 x 10
Dining room
- Description: Luxury Vinyl
- Level: Main
- Area: 84 Square Feet
- Dimensions: 7 x 12
Kitchen
- Description: Luxury Vinyl
- Level: Main
- Area: 88 Square Feet
- Dimensions: 8 x 11
Living room
- Description: Luxury Vinyl
- Level: Main
- Area: 224 Square Feet
- Dimensions: 14 x 16
Heating
- Zoned
Appliances
- Included: Electric Range, Dishwasher, Refrigerator, Washer, Dryer, Microwave
- Laundry: Washer/Dryer Hookup
Features
- Separate Dining Room, Cathedral Ceiling(s), Walk-In Closet(s)
- Windows: Window Coverings
- Basement: None
Interior area
- Total structure area: 1,149
- Total interior livable area: 1,149 sqft
- Finished area above ground: 1,149
Property
Parking
- Total spaces: 1
- Parking features: Garage Door Opener, Attached
- Attached garage spaces: 1
- Details: Attached
Features
- Levels: Bi-Level
- Entry location: 2nd Floor
- Patio & porch: Deck
- Has view: Yes
- View description: Mountain(s)
Lot
- Size: 1 Acres
- Features: Steep Slope, Zero Lot Line
Details
- Parcel number: R1104446
- Zoning: E1
- Special conditions: Private Owner
Construction
Type & style
- Home type: Condo
- Property subtype: Condominium
- Attached to another structure: Yes
Materials
- Frame
- Roof: Composition
Condition
- New construction: No
- Year built: 1981
Utilities & green energy
- Electric: Town of Estes Park
- Water: District
- Utilities for property: Electricity Available, Cable Available
Community & HOA
Community
- Features: None
- Security: Fire Alarm
- Subdivision: Windcliff Estates Condo 4
HOA
- Has HOA: Yes
- Services included: Trash, Snow Removal, Management, Exterior Maintenance
- HOA fee: $8,184 annually
- HOA name: Windcliff Property Owners
- HOA phone: 970-586-2181
- Second HOA fee: $4,284 annually
- Second HOA name: St Anton's Hoa
Location
- Region: Estes Park
Financial & listing details
- Price per square foot: $566/sqft
- Annual tax amount: $2,737
- Date on market: 3/24/2026
- Listing terms: Cash,Conventional,FHA
- Exclusions: Seller personal items & the front door lock (a lock will be provided)
- Electric utility on property: Yes
- Road surface type: Dirt
Estimated market value
$614,800
$584,000 - $646,000
$2,089/mo
Price history
| Date | Event | Price |
|---|---|---|
| 3/24/2026 | Listed for sale | $649,900-3.7%$566/sqft |
Source:  IRES as distributed by MLS GRID #1054522 Report a problem IRES as distributed by MLS GRID #1054522 Report a problem | ||
| 1/1/2026 | Listing removed | $675,000$587/sqft |
Source: IRES as distributed by MLS GRID #1038696 Report a problem | ||
| 7/9/2025 | Listed for sale | $675,000$587/sqft |
Source: IRES as distributed by MLS GRID #1038696 Report a problem | ||
Public tax history
Tax history is unavailable.
Monthly payment
Est. payment
Payment breakdown
Explore the cost of this home by adjusting the details. Changes won't be saved.Climate risks
Neighborhood: 80517
Nearby schools
GreatSchools rating
- 4/10Estes Park K-5 SchoolGrades: PK-5Distance: 3.9 mi
- 6/10Estes Park Middle SchoolGrades: 6-8Distance: 4 mi
- 4/10Estes Park High SchoolGrades: 9-12Distance: 4.1 mi
Schools provided by the listing agent
- Elementary: Estes Park
- Middle: Estes Park
- High: Estes Park
Source: IRES as distributed by MLS GRID. This data may not be complete. We recommend contacting the local school district to confirm school assignments for this home.
- $568,4002 bd2 ba1.2k sqft1426 Saint Moritz Trl #2, Estes Park, CO 80517Off Market

- $728,4002 bd2 ba1.6k sqft1424 Saint Moritz Trl #1, Estes Park, CO 80517Off Market

- $2,350,0005 bd6 ba6.1k sqft1471 Jungfrau Trl, Estes Park, CO 80517For Sale

- $1,185,0004 bd3 ba2.3k sqft1440 Jungfrau Trl, Estes Park, CO 80517Sold
- $658,4003 bd1 ba1.7k sqft1421 Saint Moritz Trl #1, Estes Park, CO 80517Off Market
- $--3,049 Square Feet1458 Jungfrau Trail, Estes Park, CO 80517Off Market
- $911,4003 bd3 ba1k sqft1458 Jungfrau Trl, Estes Park, CO 80517Off Market
- $670,4003 bd1 ba1.8k sqft1431 Saint Moritz Trl #1, Estes Park, CO 80517Off Market
A local agent can set up tours, give advice and negotiate with sellers.
Similar homes
- $635,0002 bd2 ba1.4k sqft1817 Ranch Cir, Estes Park, CO 80517For Sale

 MLS ID #1062806, Tom Thomas, First Colorado Realty. IRES as distributed by MLS GRID
 - $654,0003 bd2 ba1.1k sqft199 Pinyon Trl, Estes Park, CO 80517New Construction
 MLS ID #1062761, Michael Richardson, Richardson Team Realty. IRES as distributed by MLS GRID
 - $695,0003 bd1 ba1.2k sqft1062 Ramshorn Rd, Estes Park, CO 80517For Sale
 MLS ID #1061793, Christian J. Collinet, First Colorado Realty. IRES as distributed by MLS GRID
 - $798,5002 bd2 ba1.7k sqft2340 Eagle Cliff Rd, Estes Park, CO 80517For Sale
 MLS ID #1065287, Seth Hanson, Group Harmony. IRES as distributed by MLS GRID
 - $639,0003 bd3 ba1.4k sqft640 Macgregor Ave #8, Estes Park, CO 80517For SaleMLS ID #1062008, Jeff Abel, Keller Williams Top of the Rockies Estes Park. IRES as distributed by MLS GRID
- $769,5003 bd2 ba1.3k sqft2010 Marys Lake Rd, Estes Park, CO 80517For SaleMLS ID #1060038, Christian J. Collinet, First Colorado Realty. IRES as distributed by MLS GRID
- $545,0002 bd2 ba1k sqft2120 Fall River Rd #C-2, Estes Park, CO 80517For SaleMLS ID #1052200, Dan Derman, Keller Williams Top of the Rockies Estes Park. IRES as distributed by MLS GRID
- $725,0002 bd2 ba1k sqft1637 Black Squirrel Dr, Estes Park, CO 80517For SaleMLS ID #1059338, Trisha Wills, Mountain Paradise RE Inc. IRES as distributed by MLS GRID
- $615,0002 bd1 ba1.6k sqft178 Stanley Circle Drive, Estes Park, CO 80517For Sale
 MLS ID #5388640, Shellee Scherr, Century 21 Signature Realty, Inc. REcolorado as distributed by MLS GRID
 - $680,0003 bd2 ba1.6k sqft1032 Tranquil Ln, Estes Park, CO 80517For SaleMLS ID #1061638, Maria Gomez, RE/MAX Mountain Brokers. IRES as distributed by MLS GRID
- $539,0002 bd2 ba872 sqft2709 Sunrise Ct, Estes Park, CO 80517For SaleMLS ID #1062723, Tom Thomas, First Colorado Realty. IRES as distributed by MLS GRID
- $625,0002 bd2 ba1.5k sqft683 Cedar Ridge Cir, Estes Park, CO 80517For SaleMLS ID #1034955, Kirk Fisher, RE/MAX Mountain Brokers. IRES as distributed by MLS GRID
- $650,0002 bd2 ba1k sqft1280 Fall River Rd #1, Estes Park, CO 80517For SaleMLS ID #1050608, Gerald D Mayo, Estes Park Team Realty. IRES as distributed by MLS GRID
- $629,0003 bd3 ba1.5k sqft316 Big Horn Dr, Estes Park, CO 80517For SaleMLS ID #1051490, Aaron Busche, Keller Williams Top of the Rockies Estes Park. IRES as distributed by MLS GRID
- $624,9002 bd2 ba1.2k sqft704 Birdie Ln, Estes Park, CO 80517For SaleMLS ID #1062012, Todd Crosbie, LIV Sotheby's Intl Realty. IRES as distributed by MLS GRID
- $455,0002 bd2 ba1k sqft321 Big Horn Dr #A-2, Estes Park, CO 80517For SaleMLS ID #1064776, Jeff Abel, Keller Williams Top of the Rockies Estes Park. IRES as distributed by MLS GRID
- $480,0002 bd2 ba1.4k sqft1861 Raven Ave #B2, Estes Park, CO 80517For SaleMLS ID #1061718, Sam Basel, eXp Realty - Estes Park. IRES as distributed by MLS GRID
- $449,9003 bd2 ba1.2k sqft1010 S Saint Vrain Ave #F-5, Estes Park, CO 80517For SaleMLS ID #1058402, Becky Miller, Resident Realty. IRES as distributed by MLS GRID
- $399,0002 bd2 ba1k sqft1050 S Saint Vrain Ave #C-3, Estes Park, CO 80517For SaleMLS ID #1064970, Kirk Fisher, RE/MAX Mountain Brokers. IRES as distributed by MLS GRID
- $535,0003 bd2 ba1.1k sqft1104 Willow Ct, Estes Park, CO 80517For SaleMLS ID #1029167, Alison Gilbert, eXp Realty - Inspired Living Group. IRES as distributed by MLS GRID
