A1-zoned condo approved for short-term rentals with the added advantage of self-management. Although it is not currently operated as a rental, a trusted manager overseeing a neighboring unit reports gross income of approximately $75,000 per year. This 2-bedroom, 2-bath end-unit condo is quietly set in the Bear Creek area and has been enjoyed as a true outdoor retreat, especially well suited for someone who loves spending time on the river. Located within an intimate six-unit riverfront community, the setting is framed by mature pines and the calming presence of flowing water, creating a peaceful and private atmosphere. Outdoor living shines here with a generous yard, an oversized deck, and a shared picnic space that invites morning coffee, post-fishing downtime, or relaxed evenings outdoors. Inside, the condo is well positioned to function as a personal mountain getaway or a high-performing investment property. Just a short walk to Wapiti Restaurant and downtown Estes Park, and only minutes from the Fall River Entrance to Rocky Mountain National Park, this property offers an easy blend of nature, convenience, and laid-back mountain living.
For sale
$650,000
1280 Fall River Rd #1, Estes Park, CO 80517
2beds
1,032sqft
Townhouse
Built in 1969
-- sqft lot
$-- Zestimate®
$630/sqft
$550/mo HOA
What's special
Intimate six-unit riverfront communityShared picnic spaceOversized deckGenerous yard
- 261 days
- 310
- 10
Zillow last checked:
Listing updated:
Listed by:
Gerald D Mayo 970-586-3838,
Estes Park Team Realty
Source: IRES as distributed by MLS GRID,MLS#: 1050608
Facts & features
Interior
Bedrooms & bathrooms
- Bedrooms: 2
- Bathrooms: 2
- Full bathrooms: 2
Primary bedroom
- Description: Carpet
- Features: Shared Primary Bath
- Level: Upper
- Area: 204 Square Feet
- Dimensions: 12 x 17
Bedroom 2
- Description: Carpet
- Level: Upper
- Area: 144 Square Feet
- Dimensions: 12 x 12
Dining room
- Description: Hardwood
- Level: Lower
- Area: 77 Square Feet
- Dimensions: 11 x 7
Kitchen
- Description: Ceramic Tile
- Level: Lower
- Area: 81 Square Feet
- Dimensions: 9 x 9
Living room
- Description: Hardwood
- Level: Lower
- Area: 165 Square Feet
- Dimensions: 11 x 15
Heating
- Baseboard
Cooling
- Ceiling Fan(s)
Appliances
- Included: Electric Range, Dishwasher, Refrigerator, Washer, Dryer, Microwave
Features
- Natural Woodwork
- Windows: Window Coverings
- Basement: None
- Has fireplace: Yes
- Fireplace features: Free Standing, Outside, Living Room
Interior area
- Total structure area: 1,032
- Total interior livable area: 1,032 sqft
- Finished area above ground: 1,032
Property
Parking
- Parking features: None
- Details: None
Accessibility
- Accessibility features: Level Lot
Features
- Levels: Bi-Level
- Entry location: 1st Floor
- Has view: Yes
- View description: Water
- Has water view: Yes
- Water view: Water
Lot
- Features: Paved, Sidewalks, Street Light, Fire Hydrant within 500 Feet
Details
- Parcel number: R1640195
- Zoning: A1
- Special conditions: Private Owner
Construction
Type & style
- Home type: Townhouse
- Property subtype: Townhouse
- Attached to another structure: Yes
Materials
- Frame
- Roof: Composition
Condition
- New construction: No
- Year built: 1969
Utilities & green energy
- Electric: Town of Estes
- Gas: Xcel Energy
- Sewer: Public Sewer
- Utilities for property: Natural Gas Available, Electricity Available, High Speed Avail
Community & HOA
Community
- Features: Park
- Subdivision: Bear Creek Luxury Condos Epk
HOA
- Has HOA: Yes
- Services included: Trash, Snow Removal, Maintenance Grounds, Exterior Maintenance, Insurance
- HOA fee: $550 monthly
- HOA name: BEAR CREEK LUXURY CONDOS
Location
- Region: Estes Park
Financial & listing details
- Price per square foot: $630/sqft
- Tax assessed value: $482,900
- Annual tax amount: $2,035
- Date on market: 1/30/2026
- Listing terms: Cash,Conventional,VA Loan
- Exclusions: Owner's personal possessions.
- Electric utility on property: Yes
- Road surface type: Asphalt
Estimated market value
Not available
Estimated sales range
Not available
Not available
Price history
| Date | Event | Price |
|---|---|---|
| 1/30/2026 | Listed for sale | $650,000+172%$630/sqft |
Source:  IRES as distributed by MLS GRID #1050608 Report a problem IRES as distributed by MLS GRID #1050608 Report a problem | ||
| 2/27/2015 | Listing removed | $239,000+10.6%$232/sqft |
Source: Ponderosa Realty & Management, Inc #743971 Report a problem | ||
| 2/26/2015 | Sold | $216,000-9.6%$209/sqft |
Source: IRES as distributed by MLS GRID #743971 Report a problem | ||
| 8/7/2014 | Listed for sale | $239,000$232/sqft |
Source: Ponderosa Realty & Management, Inc #743971 Report a problem | ||
| 10/1/2013 | Listing removed | $239,000$232/sqft |
Source: Ponderosa Realty & Management, Inc #668939 Report a problem | ||
| 11/19/2011 | Listed for sale | $239,000$232/sqft |
Source: Ponderosa Realty & Management, Inc #668939 Report a problem | ||
Public tax history
| Year | Property taxes | Tax assessment |
|---|---|---|
| 2025 | $2,290 +12.5% | $30,182 -5.3% |
| 2024 | $2,035 +37% | $31,858 -1% |
| 2023 | $1,485 -2.6% | $32,168 +63.2% |
| 2022 | $1,525 -2.1% | $19,710 -2.8% |
| 2021 | $1,558 +0.6% | $20,277 -0.8% |
| 2020 | $1,549 +15.8% | $20,449 -9.7% |
| 2019 | $1,338 | $22,652 +32.4% |
| 2018 | $1,338 | $17,115 |
| 2017 | $1,338 -0.5% | $17,115 +6.8% |
| 2016 | $1,345 +12.1% | $16,023 0% |
| 2015 | $1,200 +21.4% | $16,030 +18.4% |
| 2014 | $988 | $13,540 -7% |
| 2013 | -- | $14,560 -13.4% |
| 2012 | -- | $16,810 |
| 2011 | -- | $16,810 -20.3% |
| 2010 | -- | $21,100 -19% |
| 2009 | -- | $26,060 +3.7% |
| 2008 | -- | $25,120 |
| 2007 | -- | $25,120 +103.2% |
| 2006 | -- | $12,360 |
Find assessor info on the county website
Monthly payment
Est. payment
Payment breakdown
Explore the cost of this home by adjusting the details. Changes won't be saved.Climate risks
Neighborhood: 80517
Nearby schools
Schools provided by the listing agent
- Elementary: Estes Park
- Middle: Estes Park
- High: Estes Park
Source: IRES as distributed by MLS GRID. This data may not be complete. We recommend contacting the local school district to confirm school assignments for this home.
- $467,5002 bd2 ba1.1k sqft1280 Fall River Rd #2, Estes Park, CO 80517Off Market
- $477,2002 bd2 ba1.2k sqft1280 Fall River Rd #3, Estes Park, CO 80517Off Market
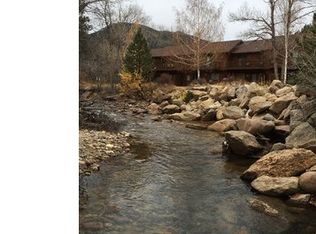
- $588,2002 bd2 ba1k sqft1280 Fall River Rd #4, Estes Park, CO 80517Off Market

- $580,0002 bd2 ba1.1k sqft1280 Fall River Rd #6, Estes Park, CO 80517Off Market
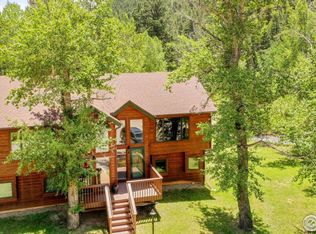
Similar homes
- $665,0003 bd2 ba1k sqft240 Olympus Ln W, Estes Park, CO 80517For Sale
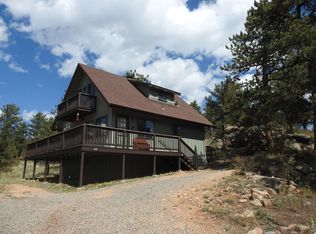
 MLS ID #1068760, Gerald D Mayo, Estes Park Team Realty. IRES as distributed by MLS GRID
 - $624,9002 bd2 ba1.1k sqft1426 St Moritz Trl, Estes Park, CO 80517For Sale
 MLS ID #1054522, Chris Ricciardi, Ponderosa Realty & Management. IRES as distributed by MLS GRID
 - $639,0003 bd3 ba1.4k sqft640 Macgregor Ave #8, Estes Park, CO 80517For Sale
 MLS ID #1062008, Jeff Abel, Keller Williams Top of the Rockies Estes Park. IRES as distributed by MLS GRID
 - $615,0002 bd2 ba1.4k sqft1817 Ranch Cir, Estes Park, CO 80517For Sale
 MLS ID #1062806, Tom Thomas, First Colorado Realty. IRES as distributed by MLS GRID
 - $599,0003 bd2 ba1.3k sqft2010 Marys Lake Rd, Estes Park, CO 80517For SaleMLS ID #1067708, Christian J. Collinet, First Colorado Realty. IRES as distributed by MLS GRID
- $595,0002 bd2 ba1k sqft1516 Fish Hatchery Rd #9, Estes Park, CO 80517For SaleMLS ID #1068878, Andy Whitmire, Live West Realty. IRES as distributed by MLS GRID
- $619,0003 bd1 ba1k sqft241 South Ct, Estes Park, CO 80517For SaleMLS ID #1068660, Beth Burgin, First Colorado Realty. IRES as distributed by MLS GRID
- $725,0002 bd2 ba1k sqft1637 Black Squirrel Dr, Estes Park, CO 80517For SaleMLS ID #1059338, Trisha Wills, Mountain Paradise RE Inc. IRES as distributed by MLS GRID
- $749,0003 bd1 ba1.2k sqft301 Pine Tree Dr, Estes Park, CO 80517For SaleMLS ID #1065740, Kirk Fisher, RE/MAX Mountain Brokers. IRES as distributed by MLS GRID
- $595,0003 bd3 ba1.5k sqft316 Big Horn Dr, Estes Park, CO 80517For SaleMLS ID #1051490, Aaron Busche, Keller Williams Top of the Rockies Estes Park. IRES as distributed by MLS GRID
- $499,0002 bd2 ba1.1k sqft1069 Morgan St #A, Estes Park, CO 80517For SaleMLS ID #1070030, Kirk Fisher, RE/MAX Mountain Brokers. IRES as distributed by MLS GRID
- $380,0002 bd2 ba875 sqft506 Grand Estates Dr #E, Estes Park, CO 80517For SaleMLS ID #1065224, Dan Derman, Keller Williams Top of the Rockies Estes Park. IRES as distributed by MLS GRID
- $612,0001 bd1 ba596 sqft1460 Prospect Mountain Dr, Estes Park, CO 80517For SaleMLS ID #1066682, Rebecca Robbins, RE/MAX Mountain Brokers. IRES as distributed by MLS GRID
- $600,0003 bd2 ba1.4k sqft1550 Raven Cir #M, Estes Park, CO 80517For SaleMLS ID #1064795, Richard Burlingame, Mountain State Realty. IRES as distributed by MLS GRID
- $349,0002 bd1 ba1.1k sqft517 Driftwood Ave #1, Estes Park, CO 80517For SaleMLS ID #1068493, Trenton Ming, Keller Williams Top of the Rockies Estes Park. IRES as distributed by MLS GRID
- $850,0002 bd2 ba1.2k sqft325 Overlook Ct, Estes Park, CO 80517For SaleMLS ID #1067922, Gerald D Mayo, Estes Park Team Realty. IRES as distributed by MLS GRID
- $455,0002 bd2 ba1k sqft321 Big Horn Dr #A-2, Estes Park, CO 80517For SaleMLS ID #1064776, Jeff Abel, Keller Williams Top of the Rockies Estes Park. IRES as distributed by MLS GRID
- $532,0003 bd2 ba1.5k sqft1630 Raven Cir #D, Estes Park, CO 80517For SaleMLS ID #1068386, Alison Gilbert, eXp Realty - Inspired Living Group. IRES as distributed by MLS GRID
- $350,0002 bd2 ba924 sqft515 Driftwood Avenue #1, Estes Park, CO 80517For Sale
 MLS ID #1583748, Taylor Bunney, eXp Realty, LLC. REcolorado as distributed by MLS GRID
 - $710,0003 bd2 ba1.4k sqft148 Big Pine Ln, Drake, CO 80515For SaleMLS ID #1061934, Danielle Marcus, RE/MAX Professionals Ken Caryl. IRES as distributed by MLS GRID
