Skip main navigation
Sold for $600,000
  • $600,000

    1280 Fall River Rd #5, Estes Park, CO 80517

    2beds
    1,014sqft
    Single Family Residence
    Built in 1969
    -- sqft lot
    $594,700 Zestimate®
    $592/sqft
    $2,357 Estimated rent

    Home value

    $594,700

    $565,000 - $630,000

    $2,357/mo

    Zestimate® history
    Loading
    Loading...

    Owner options

    List your home for rent

    $2,357/mo

    Rent Zestimate®

    Find your next renter with Zillow Rental Manager. Plus, with online applications, you can quickly screen prospective tenants – for free.

    Learn more

    $2,357/mo

    Rent Zestimate®

    Refinance and save

    $4,132/mo

    Est. payment

    Refinancing to a lower rate could help reduce your monthly payments and save thousands over the life of the loan.

    See today's rates

    $4,132/mo

    Est. payment

    Explore your selling options

    Work with a Zillow partner agent

    Leverage their expertise and Zillow's premium Showcase listings to get your home seen by more buyers.

    Get started

    List with your own agent

    Get your home in front of millions of buyers by listing it on Zillow.

    Learn how to do it

    Sell it yourself

    Take full control of how buyers see your home on Zillow by listing For Sale by Owner (FSBO).

    List your home

    What's special

    Oversized deckExclusive six-unit riverfront enclaveSurrounded by soaring pinesStrong income-producing propertyCozy shared picnic areaSpacious yardPeaceful mountain escape
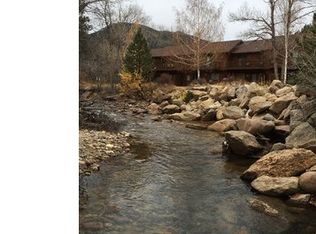
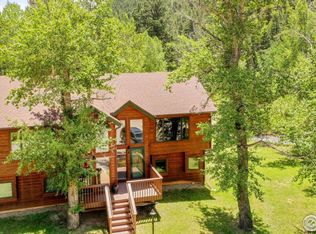
    Rare A1-zoned condo approved for short-term rentals-with the unique ability to self-manage. While it's not currently being used as a rental, a reputable manager handling the neighboring unit reports $75,000/year in gross income. This dreamy 2 bed, 2 bath end-unit condo is tucked away in the heart of Bear Creek and offers a perfect mix of charm, comfort, and prime location. Part of an exclusive six-unit riverfront enclave, it's surrounded by soaring pines and the tranquil sound of flowing water-a true hidden gem in Estes Park. Step outside to enjoy a spacious yard, oversized deck, and a cozy shared picnic area, ideal for morning coffee or a sunset glass of wine. Inside, it's ready to serve as your peaceful mountain escape or a strong income-producing property. Just a short walk to Wapiti Restaurant and downtown, and only minutes from the Fall River Entrance to Rocky Mountain National Park-this is Estes Park living at its most relaxed, scenic, and convenient.

    Zillow last checked:

    Listing updated:

    Listed by:

    Gerald D Mayo 970-586-3838,

    Estes Park Team Realty

    Bought with:

    Seth Hanson, 40047866

    Group Harmony

    Source: IRES as distributed by MLS GRID,MLS#: 1029354MLS Logo

    Facts & features

    Interior

    Bedrooms & bathrooms
    • Bedrooms: 2
    • Bathrooms: 2
    • Full bathrooms: 1
    • 3/4 bathrooms: 1
    Primary bedroom
    • Description: Carpet
    • Features: Shared Primary Bath
    • Level: Upper
    • Area: 132 Square Feet
    • Dimensions: 12 x 11
    Bedroom 2
    • Description: Carpet
    • Level: Upper
    • Area: 192 Square Feet
    • Dimensions: 12 x 16
    Dining room
    • Description: Carpet
    • Level: Lower
    • Area: 77 Square Feet
    • Dimensions: 11 x 7
    Kitchen
    • Description: Ceramic Tile
    • Level: Lower
    • Area: 72 Square Feet
    • Dimensions: 8 x 9
    Living room
    • Description: Carpet
    • Level: Lower
    • Area: 165 Square Feet
    • Dimensions: 11 x 15
    Heating
    • Baseboard
    Cooling
    • Ceiling Fan(s)
    Appliances
    • Included: Electric Range, Dishwasher, Refrigerator, Washer, Dryer, Microwave
    Features
    • Natural Woodwork
    • Windows: Window Coverings
    • Basement: None
    • Has fireplace: Yes
    • Fireplace features: Free Standing, Gas, Living Room
    Interior area
    • Total structure area: 1,014
    • Total interior livable area: 1,014 sqft
    • Finished area above ground: 1,014

    Property

    Parking
    • Details: None
    Accessibility
    • Accessibility features: Level Lot
    Features
    • Levels: Bi-Level
    • Entry location: 1st Floor
    • Patio & porch: Patio
    • Exterior features: Balcony
    • Has view: Yes
    • View description: Water
    • Has water view: Yes
    • Water view: Water
    • Waterfront features: Abuts Stream/Creek/River
    Lot
    • Features: Wooded, Evergreen Trees, Level, Paved, Sidewalks, Street Light, Fire Hydrant within 500 Feet
    Details
    • Parcel number: R1640199
    • Zoning: A1
    • Special conditions: Private Owner

    Construction

    Type & style
    • Home type: SingleFamily
    • Property subtype: Single Family Residence
    • Attached to another structure: Yes
    Materials
    • Frame
    • Roof: Composition
    Condition
    • New construction: No
    • Year built: 1969

    Utilities & green energy

    • Electric: Town of Estes
    • Gas: Xcel Energy
    • Sewer: Public Sewer
    • Water: City
    • Utilities for property: Natural Gas Available, Electricity Available

    Community & HOA

    Community
    • Features: Park
    • Subdivision: BEAR CREEK LUXURY CONDOS
    HOA
    • Has HOA: Yes
    • Services included: Trash, Snow Removal, Maintenance Grounds, Exterior Maintenance, Insurance
    • HOA fee: $650 monthly
    • HOA name: BEAR CREEK LUXURY CONDOS
    Location
    • Region: Estes Park

    Financial & listing details

    • Price per square foot: $592/sqft
    • Tax assessed value: $477,800
    • Annual tax amount: $1,904
    • Date on market: 3/26/2025
    • Listing terms: Cash,Conventional,VA Loan
    • Exclusions: None.
    • Electric utility on property: Yes
    • Road surface type: Asphalt

    Price history

    DateEventPrice
    5/29/2025Sold$600,000-4.5%$592/sqft
    Source: IRES as distributed by MLS GRID #1029354 Report a problem
    4/25/2025Pending sale$628,000$619/sqft
    Source: REcolorado as distributed by MLS GRID #IR1029354 Report a problem
    3/26/2025Listed for sale$628,000+128.4%$619/sqft
    Source: IRES as distributed by MLS GRID #1029354 Report a problem
    11/5/2004Sold$275,000$271/sqft
    Source: Public Record Report a problem

    Public tax history

    YearProperty taxesTax assessment
    2025$2,266 +19%$29,863 -0.6%
    2024$1,905 +35%$30,049 -1%
    2023$1,411 -2.6%$30,341 +62.1%
    2022$1,448 -9.6%$18,717 -2.8%
    2021$1,602 +0.6%$19,255 -8.4%
    2020$1,593 +27.5%$21,021 -0.7%
    2019$1,249 $21,168 +32.5%
    2018$1,249 $15,977
    2017$1,249 -0.5%$15,977 +5.6%
    2016$1,255 +10.9%$15,124 0%
    2015$1,132 +20.6%$15,130 +17.6%
    2014$939 $12,870 -6%
    2013-- $13,690 -13.4%
    2012-- $15,810
    2011-- $15,810 -23.6%
    2010-- $20,700 -13.2%
    2009-- $23,840 +0.3%
    2008-- $23,770
    2007-- $23,770 +103.3%
    2006-- $11,690
    Find assessor info on the county website

    Neighborhood: 80517

    Nearby schools

    GreatSchools rating
    Schools provided by the listing agent
    • Elementary: Estes Park
    • Middle: Estes Park
    • High: Estes Park

    Source: IRES as distributed by MLS GRID. This data may not be complete. We recommend contacting the local school district to confirm school assignments for this home.

    Get pre-qualified for a loan
    At Zillow Home Loans, we can pre-qualify you in as little as 5 minutes with no impact to your credit score.

    An equal housing lender. NMLS #10287.