Riverfront Retreat in Estes Park! Welcome to your own peaceful mountain escape along Fall River. This beautifully appointed 2-bedroom, 2-bath condo built in 2002 offers the perfect blend of natural beauty, custom craftsmanship, and easy access to everything the area has to offer. Step inside to soaring vaulted ceilings, warm hardwood floors, and a stunning custom river-rock gas fireplace topped with a reclaimed wood mantle-the perfect gathering place after a day exploring the mountains. Thoughtful details throughout include custom wood baseboard covers that add warmth and character to the space. The private deck is where this home truly shines, offering a tranquil setting overlooking Fall River. Enjoy your morning coffee to the sound of rushing water, watch wildlife wander through the surrounding woods, and take in the ever-changing beauty of the seasons. Hummingbirds make regular visits throughout the summer, adding an extra touch of magic to this already special setting. Tucked into a quiet, wooded location, the condo feels wonderfully secluded while remaining conveniently close to downtown Estes Park. With easy access to Rocky Mountain National Park at one mile away, outdoor adventure is right at your doorstep-whether you're heading out for a day of hiking, wildlife watching, scenic drives, or simply enjoying the mountain air. Whether you're looking for a mountain getaway, a full-time residence, or a place to create lasting memories, this Fall River retreat offers an exceptional opportunity to experience the best of Estes Park. All furniture is included in the sale.
For sale
$595,000
1516 Fish Hatchery Rd #9, Estes Park, CO 80517
2beds
1,008sqft
Condominium
Built in 2002
-- sqft lot
$-- Zestimate®
$590/sqft
$365/mo HOA
What's special
- 31 days
- 1,344
- 83
Zillow last checked:
Listing updated:
Listed by:
Andy Whitmire 303-515-1849,
Live West Realty
Source: IRES as distributed by MLS GRID,MLS#: 1068878
Facts & features
Interior
Bedrooms & bathrooms
- Bedrooms: 2
- Bathrooms: 2
- Full bathrooms: 1
- 3/4 bathrooms: 1
- Main level bathrooms: 1
Primary bedroom
- Description: Carpet
- Features: 3/4 Primary Bath
- Level: Upper
- Area: 182 Square Feet
- Dimensions: 14 x 13
Bedroom 2
- Description: Carpet
- Level: Main
- Area: 180 Square Feet
- Dimensions: 12 x 15
Dining room
- Description: Hardwood
- Level: Main
- Area: 64 Square Feet
- Dimensions: 8 x 8
Kitchen
- Description: Hardwood
- Level: Main
- Area: 64 Square Feet
- Dimensions: 8 x 8
Living room
- Description: Hardwood
- Level: Main
- Area: 154 Square Feet
- Dimensions: 14 x 11
Heating
- Hot Water
Cooling
- Ceiling Fan(s)
Appliances
- Included: Electric Range, Dishwasher, Refrigerator, Washer, Dryer, Microwave
- Laundry: Washer/Dryer Hookup
Features
- Eat-in Kitchen, Cathedral Ceiling(s), Open Floorplan, Natural Woodwork, Walk-In Closet(s), High Ceilings
- Flooring: Wood
- Windows: Window Coverings, Wood Frames
- Basement: None
- Has fireplace: Yes
- Fireplace features: Gas, Gas Log, Living Room
Interior area
- Total structure area: 1,008
- Total interior livable area: 1,008 sqft
- Finished area above ground: 1,008
Property
Parking
- Parking features: None
- Details: None
Accessibility
- Accessibility features: Accessible Doors, Main Floor Bath, Accessible Bedroom
Features
- Levels: Two
- Stories: 2
- Patio & porch: Deck
- Spa features: Bath, Community
- Has view: Yes
- View description: Water
- Has water view: Yes
- Water view: Water
- Waterfront features: Abuts Stream/Creek/River
Lot
- Features: Wooded, Evergreen Trees, Native Plants, Rock Outcropping, Abuts National Forest
Details
- Parcel number: R1620693
- Zoning: A
- Special conditions: Private Owner
Construction
Type & style
- Home type: Condo
- Property subtype: Condominium
- Attached to another structure: Yes
Materials
- Frame
- Roof: Composition
Condition
- New construction: No
- Year built: 2002
Utilities & green energy
- Electric: Town of Estes
- Gas: Xcel
- Sewer: Public Sewer
- Utilities for property: Natural Gas Available, Electricity Available, Cable Available, High Speed Avail
Community & HOA
Community
- Features: Park, Trail(s)
- Security: Fire Sprinkler System, Fire Alarm
- Subdivision: Bugle Point On Fall River Ph II First Supplemental
HOA
- Has HOA: Yes
- Services included: Common Amenities, Trash, Snow Removal, Maintenance Grounds, Management, Utilities, Exterior Maintenance, Insurance
- HOA fee: $365 monthly
- HOA name: Bugle Point on Fall River
- HOA phone: 970-308-7249
Location
- Region: Estes Park
Financial & listing details
- Price per square foot: $590/sqft
- Tax assessed value: $522,500
- Annual tax amount: $2,511
- Date on market: 9/17/2026
- Exclusions: None
- Electric utility on property: Yes
Estimated market value
Not available
Estimated sales range
Not available
Not available
Price history
| Date | Event | Price |
|---|---|---|
| 9/18/2026 | Listed for sale | $595,000+0.3%$590/sqft |
Source:  IRES as distributed by MLS GRID #1068878 Report a problem | ||
| 8/2/2024 | Sold | $593,000-1%$588/sqft |
Source:  REcolorado as distributed by MLS GRID #IR1014086 Report a problem | ||
| 7/17/2024 | Pending sale | $599,000$594/sqft |
Source: REcolorado as distributed by MLS GRID #IR1014086 Report a problem | ||
| 7/11/2024 | Listed for sale | $599,000+61.5%$594/sqft |
Source: IRES as distributed by MLS GRID #1014086 Report a problem | ||
| 7/29/2019 | Sold | $371,000+56.5%$368/sqft |
Source: Public Record Report a problem | ||
| 5/23/2014 | Sold | $237,000-8.8%$235/sqft |
Source: Public Record Report a problem | ||
| 4/15/2004 | Sold | $260,000$258/sqft |
Source: Public Record Report a problem | ||
Public tax history
| Year | Property taxes | Tax assessment |
|---|---|---|
| 2025 | $2,511 +19.1% | $32,656 +0.6% |
| 2024 | $2,108 +21.4% | $32,468 -1% |
| 2023 | $1,737 -2.6% | $32,783 +44.1% |
| 2022 | $1,784 +7.8% | $22,747 -2.8% |
| 2021 | $1,654 +0.6% | $23,402 +9.2% |
| 2020 | $1,645 +9.8% | $21,428 -0.7% |
| 2019 | $1,498 | $21,578 +14% |
| 2018 | $1,498 | $18,921 |
| 2017 | $1,498 -0.5% | $18,921 -2.6% |
| 2016 | $1,506 +2.2% | $19,423 0% |
| 2015 | $1,474 +9.3% | $19,430 +6.6% |
| 2014 | $1,348 | $18,230 -7% |
| 2013 | -- | $19,610 -9.4% |
| 2012 | -- | $21,640 |
| 2011 | -- | $21,640 -9.2% |
| 2010 | -- | $23,840 |
| 2009 | -- | $23,840 +1% |
| 2008 | -- | $23,610 |
| 2007 | -- | $23,610 -1.9% |
| 2006 | -- | $24,060 |
| 2005 | -- | $24,060 +30.8% |
| 2004 | -- | $18,390 |
Find assessor info on the county website
Monthly payment
Est. payment
Payment breakdown
Explore the cost of this home by adjusting the details. Changes won't be saved.Climate risks
Neighborhood: 80517
Nearby schools
Schools provided by the listing agent
- Elementary: Estes Park
- Middle: Estes Park
- High: Estes Park
Source: IRES as distributed by MLS GRID. This data may not be complete. We recommend contacting the local school district to confirm school assignments for this home.
- $387,9001 bd1 ba684 sqft1516 Fish Hatchery Rd #2, Estes Park, CO 80517Off Market
- $369,5001 bd1 ba684 sqft1516 Fish Hatchery Rd #4, Estes Park, CO 80517Off Market
- $381,4001 bd1 ba684 sqft1516 Fish Hatchery Rd #6, Estes Park, CO 80517Off Market
- $467,5002 bd2 ba983 sqft1516 Fish Hatchery Rd #3, Estes Park, CO 80517Off Market
Similar homes
- $624,9002 bd2 ba1.1k sqft1426 St Moritz Trl, Estes Park, CO 80517For Sale

 MLS ID #1054522, Chris Ricciardi, Ponderosa Realty & Management. IRES as distributed by MLS GRID
- $595,0003 bd3 ba1.5k sqft316 Big Horn Dr, Estes Park, CO 80517For Sale
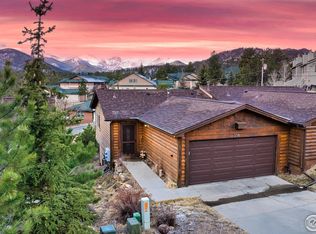 MLS ID #1051490, Aaron Busche, Keller Williams Top of the Rockies Estes Park. IRES as distributed by MLS GRID
- $599,0003 bd2 ba1.3k sqft2010 Marys Lake Rd, Estes Park, CO 80517For Sale
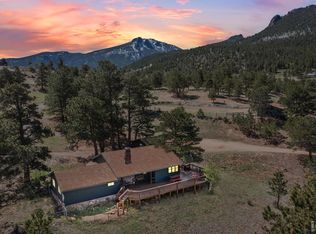 MLS ID #1067708, Christian J. Collinet, First Colorado Realty. IRES as distributed by MLS GRID
- $639,0003 bd3 ba1.4k sqft640 Macgregor Ave #8, Estes Park, CO 80517For Sale
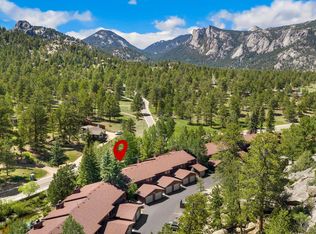 MLS ID #1062008, Jeff Abel, Keller Williams Top of the Rockies Estes Park. IRES as distributed by MLS GRID
- $565,0001 bd1 ba822 sqft199 Twin Owls Ln #H-1, Estes Park, CO 80517For SaleMLS ID #1055408, Alison Gilbert, eXp Realty - Inspired Living Group. IRES as distributed by MLS GRID
- $499,0002 bd2 ba1.1k sqft1069 Morgan St #A, Estes Park, CO 80517For SaleMLS ID #1070030, Kirk Fisher, RE/MAX Mountain Brokers. IRES as distributed by MLS GRID
- $425,0003 bd2 ba1.2k sqft1700 Wildfire Rd #302, Estes Park, CO 80517For SaleMLS ID #1068249, April Allen, C3 Real Estate Solutions, LLC. IRES as distributed by MLS GRID
- $615,0002 bd2 ba1.4k sqft1817 Ranch Cir, Estes Park, CO 80517For SaleMLS ID #1062806, Tom Thomas, First Colorado Realty. IRES as distributed by MLS GRID
- $650,0002 bd2 ba1k sqft1280 Fall River Rd #1, Estes Park, CO 80517For SaleMLS ID #1050608, Gerald D Mayo, Estes Park Team Realty. IRES as distributed by MLS GRID
- $349,0002 bd1 ba1.1k sqft517 Driftwood Ave #1, Estes Park, CO 80517For SaleMLS ID #1068493, Trenton Ming, Keller Williams Top of the Rockies Estes Park. IRES as distributed by MLS GRID
- $469,9992 bd2 ba1k sqft446 Stanley Ave, Estes Park, CO 80517For SaleMLS ID #1068584, Bret Freedman, Estes Park Home Finders. IRES as distributed by MLS GRID
- $600,0003 bd2 ba1.4k sqft1550 Raven Cir #M, Estes Park, CO 80517For SaleMLS ID #1064795, Richard Burlingame, Mountain State Realty. IRES as distributed by MLS GRID
- $495,0003 bd2 ba1.1k sqft1802 Wildfire Rd #204, Estes Park, CO 80517For SaleMLS ID #1055524, Kirk Fisher, RE/MAX Mountain Brokers. IRES as distributed by MLS GRID
- $619,0003 bd2 ba1.1k sqft199 Pinyon Trl, Estes Park, CO 80517New ConstructionMLS ID #1062761, Michael Richardson, Richardson Team Realty. IRES as distributed by MLS GRID
- $455,0002 bd2 ba1k sqft321 Big Horn Dr #A-2, Estes Park, CO 80517For SaleMLS ID #1064776, Jeff Abel, Keller Williams Top of the Rockies Estes Park. IRES as distributed by MLS GRID
- $380,0001 bd2 ba615 sqft2760 Fall River Road #265, Estes Park, CO 80517For Sale
 MLS ID #4532883, Ron Edgerley, Your Castle Realty LLC. REcolorado as distributed by MLS GRID
- $448,9003 bd2 ba1.2k sqft1010 S Saint Vrain Ave #F-5, Estes Park, CO 80517For SaleMLS ID #1058402, Becky Miller, Resident Realty. IRES as distributed by MLS GRID
- $850,0002 bd2 ba1.2k sqft325 Overlook Ct, Estes Park, CO 80517For SaleMLS ID #1067922, Gerald D Mayo, Estes Park Team Realty. IRES as distributed by MLS GRID
- $725,0002 bd2 ba1k sqft1637 Black Squirrel Dr, Estes Park, CO 80517For SaleMLS ID #1059338, Trisha Wills, Mountain Paradise RE Inc. IRES as distributed by MLS GRID
