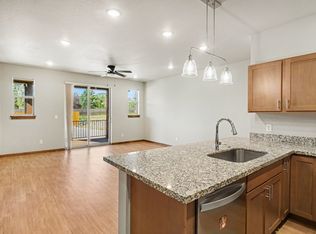
Welcome home to this well-maintained 3-bedroom, 2-bath condo offering easy, no-step entry and true main-level living in the desirable Wildfire Homes community. Designated workforce housing, this home is ideal as a full-time residence or a strong long-term rental opportunity. The thoughtfully designed open floor plan features granite countertops, stainless steel appliances, a comfortable primary suite, in-home laundry, and plenty of space throughout. Enjoy the covered balcony and deck areas, perfect for relaxing and taking in the fresh mountain air. A one-car garage plus additional storage provides added convenience. Step outside and enjoy nearby walking and biking paths, or simply take in the beauty of the surrounding mountains. Conveniently located just minutes from downtown Estes Park, you'll have easy access to local shops, restaurants, schools, medical services, and year-round community events. Rocky Mountain National Park is also just a short drive away, offering endless opportunities for hiking, fishing, wildlife viewing, and outdoor recreation. Whether you're purchasing your first home, downsizing, or looking for a comfortable mountain home with low-maintenance living, this condo offers exceptional value in one of Estes Park's newer neighborhoods. Wildfire Homes provides a wonderful opportunity for qualified buyers to own a home in the Estes Valley. his property is designated workforce housing, requiring occupancy by an individual working at least 30 hours per week within the local school district.
For sale
$495,000
1802 Wildfire Rd #204, Estes Park, CO 80517
3beds
1,182sqft
Condominium
Built in 2021
-- sqft lot
$-- Zestimate®
$419/sqft
$464/mo HOA
What's special
Comfortable primary suiteTrue main-level livingStainless steel appliancesGranite countertopsIn-home laundryEasy no-step entry
- 193 days
- 143
- 3
Zillow last checked:
Listing updated:
Listed by:
Kirk Fisher 970-222-2779,
RE/MAX Mountain Brokers,
Bianca Bismark 970-586-1000,
RE/MAX Mountain Brokers
Source: IRES as distributed by MLS GRID,MLS#: 1055524
Facts & features
Interior
Bedrooms & bathrooms
- Bedrooms: 3
- Bathrooms: 2
- Full bathrooms: 1
- 3/4 bathrooms: 1
- Main level bathrooms: 2
Primary bedroom
- Description: Vinyl
- Features: Full Primary Bath
- Level: Main
- Area: 121 Square Feet
- Dimensions: 11 x 11
Bedroom 2
- Description: Vinyl
- Level: Main
- Area: 121 Square Feet
- Dimensions: 11 x 11
Bedroom 3
- Description: Vinyl
- Level: Main
- Area: 121 Square Feet
- Dimensions: 11 x 11
Dining room
- Description: Vinyl
- Level: Main
- Area: 63 Square Feet
- Dimensions: 7 x 9
Kitchen
- Description: Vinyl
- Level: Main
- Area: 140 Square Feet
- Dimensions: 10 x 14
Laundry
- Description: Vinyl
- Level: Main
- Area: 16 Square Feet
- Dimensions: 4 x 4
Living room
- Description: Vinyl
- Level: Main
- Area: 165 Square Feet
- Dimensions: 11 x 15
Heating
- Forced Air
Appliances
- Included: Electric Range, Dishwasher, Refrigerator, Washer, Dryer, Microwave
- Laundry: Washer/Dryer Hookup
Features
- Eat-in Kitchen, Separate Dining Room, Cathedral Ceiling(s), Open Floorplan
- Windows: Window Coverings
- Basement: None
- Has fireplace: Yes
- Fireplace features: Gas
Interior area
- Total structure area: 1,182
- Total interior livable area: 1,182 sqft
- Finished area above ground: 1,182
Property
Parking
- Total spaces: 1
- Parking features: Attached
- Attached garage spaces: 1
- Details: Attached
Accessibility
- Accessibility features: No Stairs, Main Floor Bath, Accessible Bedroom, Stall Shower, Main Level Laundry
Features
- Levels: One
- Stories: 1
- Entry location: 2nd Floor
- Patio & porch: Deck
- Has view: Yes
- View description: Mountain(s)
Lot
- Size: 1,282 Square Feet
Details
- Parcel number: R1678564
- Zoning: RM
- Special conditions: Private Owner
Construction
Type & style
- Home type: Condo
- Property subtype: Condominium
- Attached to another structure: Yes
Materials
- Frame
- Roof: Composition
Condition
- New construction: No
- Year built: 2021
Utilities & green energy
- Electric: Estes Park
- Gas: Xcel
- Sewer: Public Sewer
- Utilities for property: Natural Gas Available, Electricity Available
Green energy
- Energy efficient items: Windows
Community & HOA
Community
- Features: Park, Extra Storage, Security Building
- Subdivision: Meadows At Wildfire Condos
HOA
- Has HOA: Yes
- Services included: Trash, Snow Removal, Management, Utilities, Exterior Maintenance, Insurance
- HOA fee: $460 monthly
- HOA name: The Meadows at Wildfire Condo
- HOA phone: 970-222-2779
- Second HOA fee: $50 annually
- Second HOA name: Wildfire
Location
- Region: Estes Park
Financial & listing details
- Price per square foot: $419/sqft
- Tax assessed value: $390,300
- Annual tax amount: $1,876
- Date on market: 4/3/2026
- Listing terms: Cash,Conventional
- Exclusions: Tenants personal possessions
- Electric utility on property: Yes
Estimated market value
Not available
Estimated sales range
Not available
Not available
Price history
| Date | Event | Price |
|---|---|---|
| 10/7/2026 | Listed for sale | $495,000$419/sqft |
Source:  REcolorado as distributed by MLS GRID #IR1055524 Report a problem REcolorado as distributed by MLS GRID #IR1055524 Report a problem | ||
| 8/13/2026 | Pending sale | $495,000$419/sqft |
Source: REcolorado as distributed by MLS GRID #IR1055524 Report a problem | ||
| 4/3/2026 | Listed for sale | $495,000+24.8%$419/sqft |
Source:  IRES as distributed by MLS GRID #1055524 Report a problem IRES as distributed by MLS GRID #1055524 Report a problem | ||
| 1/28/2022 | Sold | $396,500$335/sqft |
Source: IRES as distributed by MLS GRID #958048 Report a problem | ||
| 1/27/2022 | Listed for sale | $396,500$335/sqft |
Source: IRES as distributed by MLS GRID #958048 Report a problem | ||
Public tax history
| Year | Property taxes | Tax assessment |
|---|---|---|
| 2025 | $1,876 +13.1% | $24,394 -7.3% |
| 2024 | $1,658 +37% | $26,324 -1% |
| 2023 | $1,210 | $26,580 +67.7% |
| 2022 | -- | $15,846 |
Find assessor info on the county website
Monthly payment
Est. payment
Payment breakdown
Explore the cost of this home by adjusting the details. Changes won't be saved.Climate risks
Neighborhood: 80517
Nearby schools
Schools provided by the listing agent
- Elementary: Estes Park
- Middle: Estes Park
- High: Estes Park
Source: IRES as distributed by MLS GRID. This data may not be complete. We recommend contacting the local school district to confirm school assignments for this home.
- $500-- bd-- ba-- sqft1802 Wildfire Rd, Estes Park, CO 80517Off Market
- $293,6001 bd1 ba704 sqft1802 Wildfire Rd #201, Estes Park, CO 80517Off Market
- $360,2002 bd2 ba966 sqft1802 Wildfire Rd #202, Estes Park, CO 80517Off Market
- $419,1003 bd2 ba1.1k sqft1802 Wildfire Rd #203, Estes Park, CO 80517Off Market
Similar homes
- $425,0003 bd2 ba1.2k sqft1700 Wildfire Rd #302, Estes Park, CO 80517For Sale
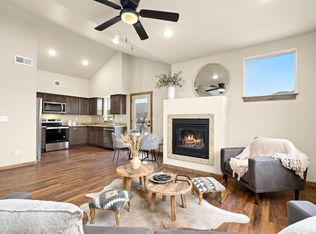
 MLS ID #1068249, April Allen, C3 Real Estate Solutions, LLC. IRES as distributed by MLS GRID
 - $532,0003 bd2 ba1.5k sqft1630 Raven Cir #D, Estes Park, CO 80517For Sale
 MLS ID #1068386, Alison Gilbert, eXp Realty - Inspired Living Group. IRES as distributed by MLS GRID
 - $525,0003 bd2 ba1.4k sqft1442 Raven Cir #E, Estes Park, CO 80517For Sale
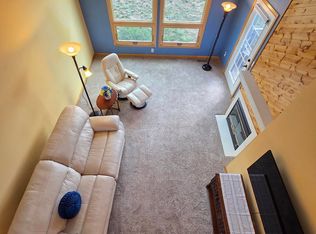 MLS ID #1067246, Abbey Pontius, Intempus Realty. IRES as distributed by MLS GRID
 - $530,0003 bd3 ba1.6k sqft880 Crabapple Ln, Estes Park, CO 80517For Sale
 MLS ID #1033806, Kirk Fisher, RE/MAX Mountain Brokers. IRES as distributed by MLS GRID
 - $389,0002 bd2 ba1k sqft1700 Wildfire Rd #I-201, Estes Park, CO 80517For SaleMLS ID #1065087, Alison Gilbert, eXp Realty - Inspired Living Group. IRES as distributed by MLS GRID
- $448,9003 bd2 ba1.2k sqft1010 S Saint Vrain Ave #F-5, Estes Park, CO 80517For SaleMLS ID #1058402, Becky Miller, Resident Realty. IRES as distributed by MLS GRID
- $499,0002 bd2 ba1.1k sqft1069 Morgan St #A, Estes Park, CO 80517For SaleMLS ID #1070030, Kirk Fisher, RE/MAX Mountain Brokers. IRES as distributed by MLS GRID
- $469,9992 bd2 ba1k sqft446 Stanley Ave, Estes Park, CO 80517For SaleMLS ID #1068584, Bret Freedman, Estes Park Home Finders. IRES as distributed by MLS GRID
- $365,0002 bd2 ba944 sqft1734 Wildfire Rd #204, Estes Park, CO 80517For SaleMLS ID #1057090, Ryan Leahy, RE/MAX Mountain Brokers. IRES as distributed by MLS GRID
- $550,0003 bd3 ba1.7k sqft1724 Continental Peaks Cir, Estes Park, CO 80517For SaleMLS ID #1062439, April Allen, C3 Real Estate Solutions, LLC. IRES as distributed by MLS GRID
- $455,0002 bd2 ba1k sqft321 Big Horn Dr #A-2, Estes Park, CO 80517For SaleMLS ID #1064776, Jeff Abel, Keller Williams Top of the Rockies Estes Park. IRES as distributed by MLS GRID
- $369,0002 bd2 ba1.1k sqft514 Grand Estates Dr #B-2, Estes Park, CO 80517For SaleMLS ID #1059677, David Lasota, RE/MAX Mountain Brokers. IRES as distributed by MLS GRID
- $380,0002 bd2 ba875 sqft506 Grand Estates Dr #E, Estes Park, CO 80517For SaleMLS ID #1065224, Dan Derman, Keller Williams Top of the Rockies Estes Park. IRES as distributed by MLS GRID
- $584,0002 bd2 ba1.6k sqft1449 Matthew Cir, Estes Park, CO 80517For SaleMLS ID #1057421, Marie Edwards, Coldwell Banker Estes Village Properties. IRES as distributed by MLS GRID
- $639,0003 bd3 ba1.4k sqft640 Macgregor Ave #8, Estes Park, CO 80517For SaleMLS ID #1062008, Jeff Abel, Keller Williams Top of the Rockies Estes Park. IRES as distributed by MLS GRID
- $349,0002 bd1 ba1.1k sqft517 Driftwood Ave #1, Estes Park, CO 80517For SaleMLS ID #1068493, Trenton Ming, Keller Williams Top of the Rockies Estes Park. IRES as distributed by MLS GRID
- $600,0003 bd2 ba1.4k sqft1550 Raven Cir #M, Estes Park, CO 80517For SaleMLS ID #1064795, Richard Burlingame, Mountain State Realty. IRES as distributed by MLS GRID
- $465,0003 bd1 ba1.1k sqft550 Birch Ave, Estes Park, CO 80517For SaleMLS ID #1065041, Abbey Pontius, Intempus Realty. IRES as distributed by MLS GRID
- $470,0003 bd1 ba982 sqft435 Columbine Ave, Estes Park, CO 80517For SaleMLS ID #1065766, Davis Van Tilburg, Find Colorado Real Estate. IRES as distributed by MLS GRID
