Tucked into the pines and dramatic rock outcroppings of Black Canyon Inn, this condo delivers the kind of Estes Park experience buyers picture when they dream about owning in the Rockies. This fully furnished, turnkey 1 bedroom, 1 bath luxury mountain retreat combines warm lodge-style architecture with the comfort and convenience today's vacation home buyers want, from rich wood finishes and a striking stone fireplace to granite countertops, stainless appliances, a spacious bedroom suite, and a spa-inspired bath with a soaking tub and walk-in shower. The private patio invites quiet morning coffee before a hike, while the beautifully landscaped grounds, seasonal pool, pond, and resort-style setting create an atmosphere that feels worlds away from everyday life. Located in accommodation zoning with onsite management, the condo is currently operating as a successful short-term rental, giving buyers the opportunity to enjoy a personal mountain getaway with income-producing potential. Black Canyon Inn is especially well known for its sought-after wedding venue, and this condo's close proximity to the outdoor wedding pavilion adds another layer of appeal for guest demand. Set just off the beaten path yet still within Estes Park city limits, the property offers easy access to Lumpy Ridge hiking trails, downtown Estes Park, and Rocky Mountain National Park, making it an exceptional basecamp for adventure, romance, and year-round mountain escapes.
For sale
Price cut: $5K (7/28)
$565,000
199 Twin Owls Lane #1, Estes Park, CO 80517
1beds
822sqft
Condominium
Built in 2013
-- sqft lot
$548,300 Zestimate®
$687/sqft
$697/mo HOA
What's special
Striking stone fireplaceSeasonal poolPrivate patioWarm lodge-style architectureResort-style settingStainless appliancesGranite countertops
- 144 days |
- 143 |
- 3 |
Zillow last checked:
Listing updated:
Listed by:
Alison Gilbert,
eXp Realty - Inspired Living Group
Source: eXp Realty,MLS#: IR1055408
Facts & features
Interior
Bedrooms & bathrooms
- Bedrooms: 1
- Bathrooms: 1
- Full bathrooms: 1
- Main level bathrooms: 1
- Main level bedrooms: 1
Dining room
- Description: Tile
- Level: Main
- Area: 78 Square Feet
- Dimensions: 13 x 6
Kitchen
- Description: Tile
- Level: Main
- Area: 80 Square Feet
- Dimensions: 10 x 8
Living room
- Description: Tile
- Level: Main
- Area: 210 Square Feet
- Dimensions: 15 x 14
Other
- Description: Carpet
- Features: Primary Suite
- Level: Main
- Area: 195 Square Feet
- Dimensions: 15 x 13
Other
- Features: Primary Suite
- Level: Main
Heating
- Radiant
Cooling
- Ceiling Fan(s)
Appliances
- Included: Dishwasher, Disposal, Dryer, Microwave, Oven, Refrigerator, Washer
- Laundry: In Unit
Features
- Five Piece Bath, Kitchen Island, No Stairs, Open Floorplan, Walk-In Closet(s)
- Flooring: Wood
- Windows: Double Pane Windows, Window Coverings
- Basement: None
- Has fireplace: Yes
- Fireplace features: Gas, Gas Log, Living Room
- Common walls with other units/homes: End Unit
Interior area
- Total structure area: 822
- Total interior livable area: 822 sqft
- Finished area above ground: 822
- Finished area below ground: 0
Video & virtual tour
Property
Features
- Levels: One
- Entry location: Exterior Access
- Patio & porch: Patio
- Has view: Yes
- View description: Mountain(s)
Lot
- Size: 435 Square Feet
- Features: Level, Open Space, Rock Outcropping
- Residential vegetation: Wooded
Details
- Parcel number: R1657568
- Zoning: A
- Other equipment: Satellite Dish
Construction
Type & style
- Home type: Condo
- Architectural style: Contemporary
- Property subtype: Condominium
- Attached to another structure: Yes
Materials
- Stone, Frame, Wood Siding
- Roof: Composition
Condition
- New construction: No
- Year built: 2013
Utilities & green energy
- Sewer: Public Sewer
- Water: Public
- Utilities for property: Cable Available, Electricity Available, Electricity Connected, Natural Gas Available, Natural Gas Connected
Community & HOA
Community
- Subdivision: Lodges At Black Canyon Inn Condos 3rd Supp
HOA
- Has HOA: Yes
- Amenities included: Park, Pool, Trail(s)
- Services included: Cable TV, Insurance, Maintenance Grounds, Snow Removal, Trash
- HOA fee: $697 monthly
- HOA name: Lodges At Black Canyon Inn
Location
- Region: Estes Park
Financial & listing details
- Price per square foot: $687/sqft
- Annual tax amount: $2,522
- Date on market: 4/2/2026
- Listing terms: Cash,Conventional
- Exclusions: Sellers Personal Possessions
- Ownership: Individual
- Road surface type: Paved
Estimated market value
$548,300
$521,000 - $576,000
$1,921/mo
Price history
| Date | Event | Price |
|---|---|---|
| 7/28/2026 | Price change | $565,000-0.9%$687/sqft |
Source: eXp Realty #IR1055408 Report a problem | ||
| 4/2/2026 | Listed for sale | $570,000$693/sqft |
Source: eXp Realty #IR1055408 Report a problem | ||
Public tax history
Tax history is unavailable.
Monthly payment
Est. payment
Payment breakdown
Explore the cost of this home by adjusting the details. Changes won't be saved.Climate risks
Neighborhood: 80517
Nearby schools
GreatSchools rating
- 4/10Estes Park K-5 SchoolGrades: PK-5Distance: 1.8 mi
- 6/10Estes Park Middle SchoolGrades: 6-8Distance: 1.8 mi
- 4/10Estes Park High SchoolGrades: 9-12Distance: 1.8 mi
Schools provided by the listing agent
- Elementary: Estes Park
- Middle: Estes Park
- High: Estes Park
- District: Estes Park R-3
Source: eXp Realty. This data may not be complete. We recommend contacting the local school district to confirm school assignments for this home.
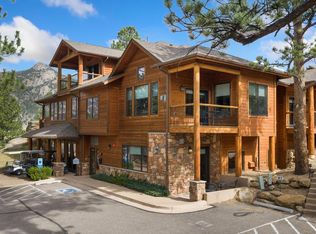
- $565,0001 bd1 ba822 sqft199 Twin Owls Ln #H1, Estes Park, CO 80517For Sale
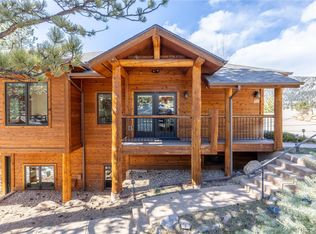
- $692,000-- bd-- ba1.1k sqft199 Twin Owls Ln #H2, Estes Park, CO 80517Sold
- $823,800-- bd-- ba1.9k sqft199 Twin Owls Ln, Estes Park, CO 80517Off Market
- $462,8002 bd1 ba816 sqft201 Twin Owls Ln #G2, Estes Park, CO 80517Off Market
- $425,0002 bd1 ba714 sqft201 Twin Owls Ln #G1, Estes Park, CO 80517Off Market
- $827,5002 bd2 ba1.4k sqft221 Twin Owls Ln #F6, Estes Park, CO 80517Sold
- $395,2001 bd1 ba878 sqft221 Twin Owls Ln #F2, Estes Park, CO 80517Off Market
- $809,3003 bd2 ba1.5k sqft221 Twin Owls Ln #F3, Estes Park, CO 80517Off Market
A local agent can set up tours, give advice and negotiate with sellers.
Similar homes
- $565,0001 bd1 ba822 sqft199 Twin Owls Ln #H-1, Estes Park, CO 80517For Sale
 MLS ID #1055408, Alison Gilbert, eXp Realty - Inspired Living Group. IRES as distributed by MLS GRID
 - $545,0002 bd2 ba1k sqft2120 Fall River Rd #C-2, Estes Park, CO 80517For Sale
 MLS ID #1052200, Dan Derman, Keller Williams Top of the Rockies Estes Park. IRES as distributed by MLS GRID
 - $390,0002 bd3 ba1.1k sqft640 MacGregor Ave #14, Estes Park, CO 80517For Sale
 MLS ID #1061048, Breeyan Edwards, First Colorado Realty. IRES as distributed by MLS GRID
 - $455,0002 bd2 ba1k sqft321 Big Horn Dr #A-2, Estes Park, CO 80517For Sale
 MLS ID #1064776, Jeff Abel, Keller Williams Top of the Rockies Estes Park. IRES as distributed by MLS GRID
 - $624,9002 bd2 ba1.1k sqft1426 St Moritz Trl, Estes Park, CO 80517For SaleMLS ID #1054522, Chris Ricciardi, Ponderosa Realty & Management. IRES as distributed by MLS GRID
- $415,0002 bd2 ba1k sqft1700 Wildfire Rd #I-201, Estes Park, CO 80517For SaleMLS ID #1065087, Alison Gilbert, eXp Realty - Inspired Living Group. IRES as distributed by MLS GRID
- $539,0002 bd2 ba872 sqft2709 Sunrise Ct, Estes Park, CO 80517For SaleMLS ID #1062723, Tom Thomas, First Colorado Realty. IRES as distributed by MLS GRID
- $615,000-- bd1 ba596 sqft1460 Prospect Mountain Dr, Estes Park, CO 80517For SaleMLS ID #1066682, Rebecca Robbins, RE/MAX Mountain Brokers. IRES as distributed by MLS GRID
- $535,0003 bd2 ba1.1k sqft1104 Willow Ct, Estes Park, CO 80517For SaleMLS ID #1029167, Alison Gilbert, eXp Realty - Inspired Living Group. IRES as distributed by MLS GRID
- $399,0002 bd2 ba875 sqft506 Grand Estates Dr #E, Estes Park, CO 80517For SaleMLS ID #1065224, Dan Derman, Keller Williams Top of the Rockies Estes Park. IRES as distributed by MLS GRID
- $384,9002 bd2 ba944 sqft1734 Wildfire Rd #204, Estes Park, CO 80517For SaleMLS ID #1057090, Ryan Leahy, RE/MAX Mountain Brokers. IRES as distributed by MLS GRID
- $382,5002 bd2 ba1.1k sqft514 Grand Estates Dr #B-2, Estes Park, CO 80517For SaleMLS ID #1059677, David Lasota, RE/MAX Mountain Brokers. IRES as distributed by MLS GRID
- $499,0002 bd1 ba964 sqft517 Birch Ave, Estes Park, CO 80517For SaleMLS ID #1054991, Tom Thomas, First Colorado Realty. IRES as distributed by MLS GRID
- $299,0001 bd1 ba779 sqft1734 Wildfire Rd #102, Estes Park, CO 80517For SaleMLS ID #1042630, Alison Gilbert, eXp Realty - Inspired Living Group. IRES as distributed by MLS GRID
- $480,0002 bd1 ba1.1k sqft1770 Gray Hawk Ct, Estes Park, CO 80517For SaleMLS ID #1050792, Gerald D Mayo, Estes Park Team Realty. IRES as distributed by MLS GRID
- $399,0002 bd2 ba1k sqft1050 S Saint Vrain Ave #C-3, Estes Park, CO 80517For SaleMLS ID #1064970, Kirk Fisher, RE/MAX Mountain Brokers. IRES as distributed by MLS GRID
- $470,0003 bd1 ba982 sqft435 Columbine Ave, Estes Park, CO 80517For SaleMLS ID #1065766, Davis Van Tilburg, Find Colorado Real Estate. IRES as distributed by MLS GRID
- $475,0003 bd1 ba1.1k sqft550 Birch Ave, Estes Park, CO 80517For SaleMLS ID #1065041, Abbey Pontius, Intempus Realty. IRES as distributed by MLS GRID
- $499,0002 bd1 ba698 sqft13 Ridgewood Ln, Estes Park, CO 80517For SaleMLS ID #1061806, Christian J. Collinet, First Colorado Realty. IRES as distributed by MLS GRID
- $369,0001 bd1 ba458 sqft2625 Marys Lake Rd #28C, Estes Park, CO 80517For SaleMLS ID #1055095, David Lasota, RE/MAX Mountain Brokers. IRES as distributed by MLS GRID
