Welcome to this inviting one-level home in Estes Park, now offered at an attractive new price of $470,000. Recently updated throughout with a durable metal roof, rich alder wood doors and trim, stylish LVP flooring in every room, and beautifully tiled bathrooms featuring heated floors for year-round comfort, this well-maintained residence also includes new kitchen appliances installed in 2022. The fenced yard is a true outdoor oasis with three distinct living spaces, including a huge wrap-around deck perfect for entertaining and two paved patios ideal for quiet mornings or evening gatherings, complemented by a colorful perennial floral garden, mature shade trees, and a huge storage shed. A spacious four-car double-wide driveway provides ample room for RVs, campers, or boat trailers, and with no HOA restrictions you enjoy complete freedom. Enjoy stunning views of the Lumpy Range mountains while living just three minutes from Estes Lake, the recreation center, and local grocery stores, within walking distance of UC Health Estes Park Hospital, and only a quick five-minute drive to the heart of downtown Estes Park. This move-in-ready home combines modern updates, outdoor living, and unmatched convenience in one of Colorado's most desirable mountain communities-don't miss this opportunity to make it yours.
For sale
$470,000
435 Columbine Ave, Estes Park, CO 80517
3beds
982sqft
Single Family Residence
Built in 1968
5,625 Square Feet Lot
$-- Zestimate®
$479/sqft
$-- HOA
What's special
Mature shade treesFenced yardColorful perennial floral gardenHuge storage shedSpacious four-car double-wide drivewayInviting one-level homeBeautifully tiled bathrooms
- 10 days |
- 1,079 |
- 44 |
Likely to sell faster than
Zillow last checked:
Listing updated:
Listed by:
Davis Van Tilburg 970-237-4993,
Find Colorado Real Estate
Source: IRES as distributed by MLS GRID,MLS#: 1065766
Facts & features
Interior
Bedrooms & bathrooms
- Bedrooms: 3
- Bathrooms: 1
- Full bathrooms: 1
- Main level bathrooms: 1
Primary bedroom
- Description: Luxury Vinyl
- Level: Main
- Area: 144 Square Feet
- Dimensions: 12 x 12
Bedroom 2
- Description: Luxury Vinyl
- Level: Main
- Area: 99 Square Feet
- Dimensions: 9 x 11
Bedroom 3
- Description: Luxury Vinyl
- Level: Main
- Area: 110 Square Feet
- Dimensions: 10 x 11
Kitchen
- Description: Luxury Vinyl
- Level: Main
- Area: 136 Square Feet
- Dimensions: 8 x 17
Laundry
- Description: Luxury Vinyl
- Level: Main
- Area: 18 Square Feet
- Dimensions: 3 x 6
Living room
- Description: Luxury Vinyl
- Level: Main
- Area: 240 Square Feet
- Dimensions: 15 x 16
Heating
- Forced Air
Cooling
- Ceiling Fan(s)
Appliances
- Included: Electric Range, Dishwasher, Refrigerator
Features
- Kitchen Island
- Windows: Window Coverings
- Basement: None
Interior area
- Total structure area: 982
- Total interior livable area: 982 sqft
- Finished area above ground: 982
Video & virtual tour
Property
Parking
- Parking features: RV Access/Parking, None
- Details: None
Features
- Levels: One
- Stories: 1
- Patio & porch: Patio, Deck
- Fencing: Fenced
- Has view: Yes
- View description: Mountain(s)
Lot
- Size: 5,625 Square Feet
- Features: Paved
Details
- Additional structures: Storage
- Parcel number: R0521493
- Zoning: SFR
- Special conditions: Private Owner
Construction
Type & style
- Home type: SingleFamily
- Property subtype: Single Family Residence
Materials
- Frame
- Roof: Metal
Condition
- New construction: No
- Year built: 1968
Utilities & green energy
- Electric: Town Of Estes Park
- Gas: Xcel
- Sewer: Public Sewer
- Water: City
- Utilities for property: Natural Gas Available, Electricity Available, Cable Available, Satellite Avail, High Speed Avail
Community & HOA
Community
- Subdivision: Country Club Manor Add
HOA
- Has HOA: No
Location
- Region: Estes Park
Financial & listing details
- Price per square foot: $479/sqft
- Tax assessed value: $410,800
- Annual tax amount: $1,974
- Date on market: 8/5/2026
- Listing terms: Cash,Conventional,FHA,VA Loan
- Exclusions: Sellers Personal Property, Clothes Washer, Clothes Dryer.
- Electric utility on property: Yes
Estimated market value
Not available
Estimated sales range
Not available
Not available
Price history
| Date | Event | Price |
|---|---|---|
| 8/11/2026 | Listing removed | $2,700$3/sqft |
Source: Zillow Rentals Report a problem | ||
| 8/5/2026 | Listed for sale | $470,000-10.5%$479/sqft |
Source:  IRES as distributed by MLS GRID #1065766 Report a problem IRES as distributed by MLS GRID #1065766 Report a problem | ||
| 7/14/2026 | Listed for rent | $2,700$3/sqft |
Source: Zillow Rentals Report a problem | ||
| 1/20/2026 | Listing removed | $525,000$535/sqft |
Source: IRES as distributed by MLS GRID #1045954 Report a problem | ||
| 10/18/2025 | Listed for sale | $525,000-4.5%$535/sqft |
Source: IRES as distributed by MLS GRID #1045954 Report a problem | ||
| 2/27/2025 | Listing removed | $550,000$560/sqft |
Source: IRES as distributed by MLS GRID #1024810 Report a problem | ||
| 2/10/2025 | Price change | $550,000-1.8%$560/sqft |
Source: IRES as distributed by MLS GRID #1024810 Report a problem | ||
| 1/18/2025 | Listed for sale | $560,000+12%$570/sqft |
Source: IRES as distributed by MLS GRID #1024810 Report a problem | ||
| 1/11/2024 | Listing removed | -- |
Source: IRES as distributed by MLS GRID #995489 Report a problem | ||
| 9/1/2023 | Listed for sale | $500,000-2%$509/sqft |
Source: IRES as distributed by MLS GRID #995489 Report a problem | ||
| 8/26/2023 | Listing removed | -- |
Source: IRES as distributed by MLS GRID #993474 Report a problem | ||
| 8/2/2023 | Listed for sale | $510,000+54.5%$519/sqft |
Source: IRES as distributed by MLS GRID #993474 Report a problem | ||
| 7/7/2023 | Listing removed | -- |
Source: Zillow Rentals Report a problem | ||
| 5/25/2023 | Listed for rent | $2,700+10.2%$3/sqft |
Source: Zillow Rentals Report a problem | ||
| 11/25/2022 | Listing removed | -- |
Source: Zillow Rental Manager Report a problem | ||
| 11/21/2022 | Price change | $2,450-2%$2/sqft |
Source: Zillow Rental Manager Report a problem | ||
| 11/15/2022 | Price change | $2,500-7.4%$3/sqft |
Source: Zillow Rental Manager Report a problem | ||
| 11/12/2022 | Price change | $2,700-6.9%$3/sqft |
Source: Zillow Rental Manager Report a problem | ||
| 11/8/2022 | Price change | $2,900-1.7%$3/sqft |
Source: Zillow Rental Manager Report a problem | ||
| 10/31/2022 | Listed for rent | $2,950$3/sqft |
Source: Zillow Rental Manager Report a problem | ||
| 5/3/2021 | Sold | $330,000-2.9%$336/sqft |
Source: Public Record Report a problem | ||
| 3/30/2021 | Pending sale | $340,000$346/sqft |
Source: IRES as distributed by MLS GRID #934176 Report a problem | ||
| 3/9/2021 | Price change | $340,000+3%$346/sqft |
Source: IRES as distributed by MLS GRID #934176 Report a problem | ||
| 2/25/2021 | Listed for sale | $330,000+83.3%$336/sqft |
Source: IRES as distributed by MLS GRID #934176 Report a problem | ||
| 12/29/2015 | Sold | $180,000$183/sqft |
Source: IRES as distributed by MLS GRID #775606 Report a problem | ||
Public tax history
| Year | Property taxes | Tax assessment |
|---|---|---|
| 2025 | $1,974 +19% | $25,676 -2.5% |
| 2024 | $1,659 +7% | $26,338 -1% |
| 2023 | $1,550 -2.6% | $26,593 +31% |
| 2022 | $1,592 +18% | $20,301 -2.8% |
| 2021 | $1,349 +0.6% | $20,885 +19.5% |
| 2020 | $1,341 +43.2% | $17,475 -0.7% |
| 2019 | $937 | $17,597 +48.7% |
| 2018 | $937 | $11,837 |
| 2017 | $937 -0.5% | $11,837 +1.8% |
| 2016 | $942 +6.8% | $11,630 |
| 2015 | $882 +8.8% | $11,630 +6.1% |
| 2014 | $811 | $10,960 |
| 2013 | -- | $10,960 -12.6% |
| 2012 | -- | $12,540 |
| 2011 | -- | $12,540 -7.3% |
| 2010 | -- | $13,530 |
| 2009 | -- | $13,530 -1.4% |
| 2008 | -- | $13,720 |
| 2007 | -- | $13,720 +9.1% |
| 2006 | -- | $12,580 |
| 2005 | -- | $12,580 +3.3% |
| 2004 | -- | $12,180 -4.5% |
| 2002 | -- | $12,760 |
| 2001 | -- | $12,760 |
Find assessor info on the county website
Monthly payment
Est. payment
Payment breakdown
Explore the cost of this home by adjusting the details. Changes won't be saved.Climate risks
Neighborhood: 80517
Nearby schools
GreatSchools rating
- 4/10Estes Park K-5 SchoolGrades: PK-5Distance: 0.8 mi
- 6/10Estes Park Middle SchoolGrades: 6-8Distance: 0.8 mi
- 4/10Estes Park High SchoolGrades: 9-12Distance: 0.9 mi
Schools provided by the listing agent
- Elementary: Estes Park
- Middle: Estes Park
- High: Estes Park
Source: IRES as distributed by MLS GRID. This data may not be complete. We recommend contacting the local school district to confirm school assignments for this home.
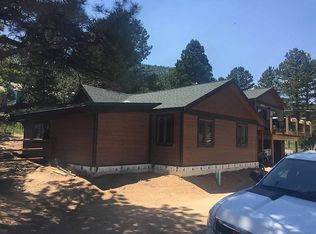
- $395,9003 bd1 ba1k sqft429 Columbine Ave, Estes Park, CO 80517Off Market

- $711,4004 bd2 ba2k sqft441 Columbine Ave, Estes Park, CO 80517Off Market
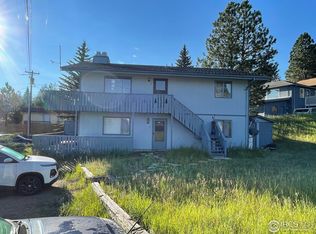
- $190,0001 bd1 ba574 sqft690 High St UNIT 3, Estes Park, CO 80517Sold
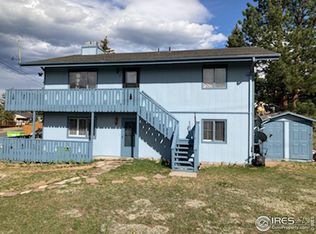
- $245,0001 bd1 ba574 sqft690 High St UNIT 1, Estes Park, CO 80517Off Market
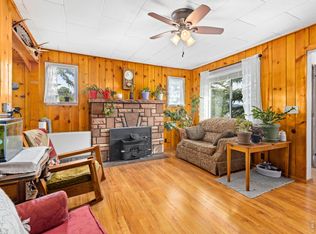
- $242,1001 bd1 ba574 sqft690 High St UNIT 2, Estes Park, CO 80517Off Market
- $231,1001 bd1 ba574 sqft690 High St UNIT 4, Estes Park, CO 80517Off Market
- $490,8002 bd1 ba780 sqft442 Driftwood Ave, Estes Park, CO 80517Off Market
- $441,2002 bd1 ba1k sqft721 High St, Estes Park, CO 80517Off Market
A local agent can set up tours, give advice and negotiate with sellers.
Similar homes
- $475,0003 bd1 ba1.1k sqft550 Birch Ave, Estes Park, CO 80517For Sale

 MLS ID #1065041, Abbey Pontius, Intempus Realty. IRES as distributed by MLS GRID
 - $499,0002 bd1 ba964 sqft517 Birch Ave, Estes Park, CO 80517For Sale
 MLS ID #1054991, Tom Thomas, First Colorado Realty. IRES as distributed by MLS GRID
 - $424,0003 bd2 ba1k sqft652 Halbach Ln, Estes Park, CO 80517For Sale
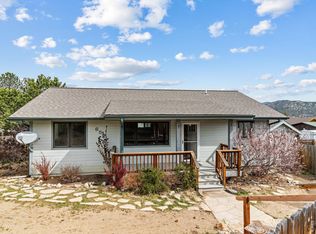 MLS ID #1057189, Mary E Murphy, First Colorado Realty. IRES as distributed by MLS GRID
 - $399,0002 bd2 ba875 sqft506 Grand Estates Dr #E, Estes Park, CO 80517For Sale
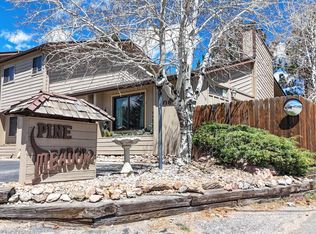 MLS ID #1065224, Dan Derman, Keller Williams Top of the Rockies Estes Park. IRES as distributed by MLS GRID
 - $399,0002 bd2 ba1k sqft1050 S Saint Vrain Ave #C-3, Estes Park, CO 80517For SaleMLS ID #1064970, Kirk Fisher, RE/MAX Mountain Brokers. IRES as distributed by MLS GRID
- $605,0002 bd2 ba967 sqft150 E Riverside Dr #4, Estes Park, CO 80517For SaleMLS ID #1066265, Trevor Thiel, 3T Realty, LLC. IRES as distributed by MLS GRID
- $449,9003 bd2 ba1.2k sqft1010 S Saint Vrain Ave #F-5, Estes Park, CO 80517For SaleMLS ID #1058402, Becky Miller, Resident Realty. IRES as distributed by MLS GRID
- $535,0003 bd2 ba1.1k sqft1104 Willow Ct, Estes Park, CO 80517For SaleMLS ID #1029167, Alison Gilbert, eXp Realty - Inspired Living Group. IRES as distributed by MLS GRID
- $300,0002 bd1 ba640 sqft507 Birch Ave, Estes Park, CO 80517For SaleMLS ID #1065793, Luke Angerhofer, Prestigio Real Estate. IRES as distributed by MLS GRID
- $455,0002 bd2 ba1k sqft321 Big Horn Dr #A-2, Estes Park, CO 80517For SaleMLS ID #1064776, Jeff Abel, Keller Williams Top of the Rockies Estes Park. IRES as distributed by MLS GRID
- $480,0002 bd2 ba1.4k sqft1861 Raven Ave #B2, Estes Park, CO 80517For SaleMLS ID #1061718, Sam Basel, eXp Realty - Estes Park. IRES as distributed by MLS GRID
- $539,0002 bd2 ba872 sqft2709 Sunrise Ct, Estes Park, CO 80517For SaleMLS ID #1062723, Tom Thomas, First Colorado Realty. IRES as distributed by MLS GRID
- $399,0002 bd1 ba875 sqft510 Grand Estates Dr #O, Estes Park, CO 80517For SaleMLS ID #1063331, Sam Basel, eXp Realty - Estes Park. IRES as distributed by MLS GRID
- $509,0002 bd1 ba698 sqft13 Ridgewood Ln, Estes Park, CO 80517For SaleMLS ID #1061806, Christian J. Collinet, First Colorado Realty. IRES as distributed by MLS GRID
- $480,0002 bd1 ba1.1k sqft1770 Gray Hawk Ct, Estes Park, CO 80517For SaleMLS ID #1050792, Gerald D Mayo, Estes Park Team Realty. IRES as distributed by MLS GRID
- $654,0003 bd2 ba1.1k sqft199 Pinyon Trl, Estes Park, CO 80517New ConstructionMLS ID #1062761, Michael Richardson, Richardson Team Realty. IRES as distributed by MLS GRID
- $635,0002 bd2 ba1.4k sqft1817 Ranch Cir, Estes Park, CO 80517For SaleMLS ID #1062806, Tom Thomas, First Colorado Realty. IRES as distributed by MLS GRID
- $624,9002 bd2 ba1.2k sqft704 Birdie Ln, Estes Park, CO 80517For SaleMLS ID #1062012, Todd Crosbie, LIV Sotheby's Intl Realty. IRES as distributed by MLS GRID
- $600,0003 bd2 ba1.4k sqft1550 Raven Cir #M, Estes Park, CO 80517For SaleMLS ID #1064795, Richard Burlingame, Mountain State Realty. IRES as distributed by MLS GRID
- $695,0003 bd1 ba1.2k sqft1062 Ramshorn Rd, Estes Park, CO 80517For SaleMLS ID #1061793, Christian J. Collinet, First Colorado Realty. IRES as distributed by MLS GRID
