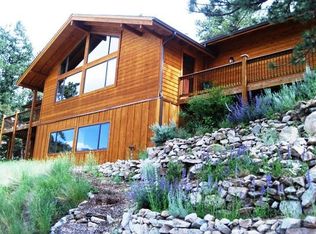
Beautifully designed and thoughtfully remodeled mountain retreat on one acre offering the perfect blend of modern comfort and natural beauty. This brand-new construction features convenient main-level living with three bedrooms and two bathrooms, including a stunning primary suite with all new private bathroom and walk in closet. The open-concept floor plan is ideal for both everyday living and entertaining. At the heart of the home is a state-of-the-art kitchen with all-new stainless steel appliances and a large center island with breakfast bar seating. The seamless flow between the kitchen, dining, and living areas creates an inviting space filled with natural light. Main-level laundry adds to the home's convenience and functionality. Enjoy sweeping views of open meadows and forested hillsides from your home and front porch, with the convenience of downtown Estes Park and the entrance to Rocky Mountain National Park just minutes away, and a convenient commute to the Front Range. Neighboring National Forest, this exceptional property provides endless opportunities for hiking, biking, wildlife viewing, and year-round outdoor recreation. Completely remodeled inside and out! Exterior: new roof, siding, windows, concrete, gutters, driveway, cistern pump, and deck railing. Interior: all plumbing, electrical, HVAC, insulation, gas line, well equipment, hot water heater, and drywall. Finishes: new luxury vinyl flooring throughout, new tubs and showers, cabinets, countertops, all fixtures, appliances, fans and lights. Experience mountain living at its finest in a brand-new home designed for both adventure and relaxation.
New construction
Price cut: $14K (9/3)
$640,000
199 Pinyon Trl, Estes Park, CO 80517
3beds
1,164sqft
Single Family Residence
Built in 1969
1 Acres Lot
$-- Zestimate®
$550/sqft
$13/mo HOA
What's special
Main-level livingFront porchNew roofThree bedroomsTwo bathroomsState-of-the-art kitchenNew tubs and showers
- 76 days
- 724
- 40
Zillow last checked:
Listing updated:
Listed by:
Michael Richardson 970-215-2722,
Richardson Team Realty
Source: IRES as distributed by MLS GRID,MLS#: 1062761
Facts & features
Interior
Bedrooms & bathrooms
- Bedrooms: 3
- Bathrooms: 2
- Full bathrooms: 1
- 3/4 bathrooms: 1
- Main level bathrooms: 2
Primary bedroom
- Description: Luxury Vinyl
- Features: 3/4 Primary Bath
- Level: Main
- Area: 100 Square Feet
- Dimensions: 10 x 10
Bedroom 2
- Description: Luxury Vinyl
- Level: Main
- Area: 100 Square Feet
- Dimensions: 10 x 10
Bedroom 3
- Description: Luxury Vinyl
- Level: Main
- Area: 80 Square Feet
- Dimensions: 8 x 10
Kitchen
- Description: Luxury Vinyl
- Level: Main
- Area: 112 Square Feet
- Dimensions: 7 x 16
Laundry
- Description: Luxury Vinyl
- Level: Main
- Area: 16 Square Feet
- Dimensions: 4 x 4
Living room
- Description: Luxury Vinyl
- Level: Main
- Area: 192 Square Feet
- Dimensions: 12 x 16
Heating
- Forced Air
Cooling
- Ceiling Fan(s)
Appliances
- Included: Electric Range, Dishwasher, Refrigerator, Washer, Dryer, Microwave
- Laundry: Washer/Dryer Hookup
Features
- Eat-in Kitchen, Open Floorplan, Kitchen Island
- Basement: Crawl Space
Interior area
- Total structure area: 1,164
- Total interior livable area: 1,164 sqft
- Finished area above ground: 1,164
Video & virtual tour
Property
Parking
- Parking features: None
- Details: None
Accessibility
- Accessibility features: Main Floor Bath, Accessible Bedroom, Stall Shower, Main Level Laundry
Features
- Levels: One
- Stories: 1
- Patio & porch: Deck
- Has view: Yes
- View description: Hills
Lot
- Size: 1 Acres
- Features: Sloped, Rock Outcropping
Details
- Parcel number: R0532720
- Zoning: O
- Special conditions: Private Owner
Construction
Type & style
- Home type: SingleFamily
- Property subtype: Single Family Residence
Materials
- Frame, Composition
- Roof: Composition
Condition
- New construction: Yes
- Year built: 1969
Details
- Builder name: Brandon Borries
Utilities & green energy
- Electric: Estes Park
- Gas: Propane
- Sewer: Septic Tank
- Water: Well
- Utilities for property: Propane, Cable Available, Satellite Avail
Community & HOA
Community
- Subdivision: Meadowdale Hills
HOA
- Has HOA: Yes
- HOA fee: $150 annually
- HOA name: Meadowdale Hills
Location
- Region: Estes Park
Financial & listing details
- Price per square foot: $550/sqft
- Tax assessed value: $465,800
- Annual tax amount: $1,825
- Date on market: 6/25/2026
- Listing terms: Cash,Conventional
- Exclusions: None
- Road surface type: Dirt
Estimated market value
Not available
Estimated sales range
Not available
Not available
Price history
| Date | Event | Price |
|---|---|---|
| 9/3/2026 | Price change | $640,000-2.1%$550/sqft |
Source:  REcolorado as distributed by MLS GRID #IR1062761 Report a problem REcolorado as distributed by MLS GRID #IR1062761 Report a problem | ||
| 7/13/2026 | Price change | $654,000-3%$562/sqft |
Source:  IRES as distributed by MLS GRID #1062761 Report a problem IRES as distributed by MLS GRID #1062761 Report a problem | ||
| 6/25/2026 | Listed for sale | $674,000+169.6%$579/sqft |
Source: REcolorado as distributed by MLS GRID #IR1062761 Report a problem | ||
| 11/3/2025 | Sold | $250,000$215/sqft |
Source: Public Record Report a problem | ||
Public tax history
| Year | Property taxes | Tax assessment |
|---|---|---|
| 2025 | $1,825 +1.7% | $29,113 -14.2% |
| 2024 | $1,794 +48.1% | $33,929 -1% |
| 2023 | $1,211 -2.6% | $34,258 +54.2% |
| 2022 | $1,243 +25% | $22,220 +41.5% |
| 2021 | $995 +0.7% | $15,708 +26.7% |
| 2020 | $988 +7.4% | $12,398 -0.7% |
| 2019 | $920 | $12,485 -32.2% |
| 2018 | $920 | $18,403 |
| 2017 | $920 -0.5% | $18,403 +2.2% |
| 2016 | $925 +16.7% | $18,005 +0% |
| 2015 | $793 +13.3% | $18,000 +5.5% |
| 2014 | $700 | $17,060 |
| 2013 | -- | $17,060 -21.9% |
| 2012 | -- | $21,840 |
| 2011 | -- | $21,840 +11.9% |
| 2010 | -- | $19,510 |
| 2009 | -- | $19,510 +31.6% |
| 2008 | -- | $14,820 |
| 2007 | -- | $14,820 -5.5% |
| 2006 | -- | $15,690 |
| 2005 | -- | $15,690 +11.9% |
| 2004 | -- | $14,020 -9.5% |
| 2002 | -- | $15,500 |
| 2001 | -- | $15,500 |
Find assessor info on the county website
Monthly payment
Est. payment
Payment breakdown
Explore the cost of this home by adjusting the details. Changes won't be saved.Climate risks
Neighborhood: 80517
Nearby schools
Schools provided by the listing agent
- Elementary: Estes Park
- Middle: Estes Park
- High: Estes Park
Source: IRES as distributed by MLS GRID. This data may not be complete. We recommend contacting the local school district to confirm school assignments for this home.



Similar homes
- $615,0002 bd2 ba1.4k sqft1817 Ranch Cir, Estes Park, CO 80517For Sale

 MLS ID #1062806, Tom Thomas, First Colorado Realty. IRES as distributed by MLS GRID
 - $749,0003 bd1 ba1.2k sqft301 Pine Tree Dr, Estes Park, CO 80517For Sale
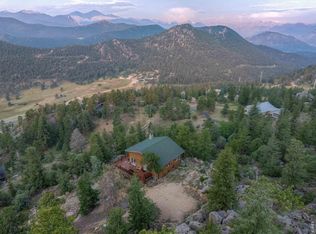 MLS ID #1065740, Kirk Fisher, RE/MAX Mountain Brokers. IRES as distributed by MLS GRID
 - $699,5004 bd2 ba1.5k sqft920 Morgan St, Estes Park, CO 80517For Sale
 MLS ID #1065656, Christian J. Collinet, First Colorado Realty. IRES as distributed by MLS GRID
 - $499,0002 bd1 ba698 sqft13 Ridgewood Ln, Estes Park, CO 80517For Sale
 MLS ID #1061806, Christian J. Collinet, First Colorado Realty. IRES as distributed by MLS GRID
 - $615,0002 bd1 ba1.6k sqft178 Stanley Circle Drive, Estes Park, CO 80517For Sale
 MLS ID #5388640, Shellee Scherr, Century 21 Signature Realty, Inc. REcolorado as distributed by MLS GRID
 - $725,0002 bd2 ba1k sqft1637 Black Squirrel Dr, Estes Park, CO 80517For SaleMLS ID #1059338, Trisha Wills, Mountain Paradise RE Inc. IRES as distributed by MLS GRID
- $624,9002 bd2 ba1.1k sqft1426 St Moritz Trl, Estes Park, CO 80517For SaleMLS ID #1054522, Chris Ricciardi, Ponderosa Realty & Management. IRES as distributed by MLS GRID
- $698,5002 bd2 ba1.7k sqft2340 Eagle Cliff Rd, Estes Park, CO 80517For SaleMLS ID #1065287, Seth Hanson, Group Harmony. IRES as distributed by MLS GRID
- $510,0002 bd2 ba1k sqft1734 Wildfire Rd #101, Estes Park, CO 80517For SaleMLS ID #1067429, Breeyan Edwards, First Colorado Realty. IRES as distributed by MLS GRID
- $515,0002 bd2 ba872 sqft2709 Sunrise Ct, Estes Park, CO 80517For SaleMLS ID #1062723, Tom Thomas, First Colorado Realty. IRES as distributed by MLS GRID
- $699,0003 bd2 ba1.7k sqft677 Cedar Ridge Cir, Estes Park, CO 80517For SaleMLS ID #1067479, Tom Thomas, First Colorado Realty. IRES as distributed by MLS GRID
- $720,0003 bd2 ba1.4k sqft148 Big Pine Ln, Drake, CO 80515For SaleMLS ID #1061934, Danielle Marcus, RE/MAX Professionals Ken Caryl. IRES as distributed by MLS GRID
- $639,0003 bd3 ba1.4k sqft640 Macgregor Ave #8, Estes Park, CO 80517For SaleMLS ID #1062008, Jeff Abel, Keller Williams Top of the Rockies Estes Park. IRES as distributed by MLS GRID
- $594,0002 bd2 ba1.6k sqft1449 Matthew Cir, Estes Park, CO 80517For SaleMLS ID #1057421, Marie Edwards, Coldwell Banker Estes Village Properties. IRES as distributed by MLS GRID
- $475,0003 bd1 ba1.1k sqft550 Birch Ave, Estes Park, CO 80517For SaleMLS ID #1065041, Abbey Pontius, Intempus Realty. IRES as distributed by MLS GRID
- $470,0003 bd1 ba982 sqft435 Columbine Ave, Estes Park, CO 80517For SaleMLS ID #1065766, Davis Van Tilburg, Find Colorado Real Estate. IRES as distributed by MLS GRID
- $619,0002 bd2 ba1.3k sqft1003 Eagle Dr, Lyons, CO 80540For SaleMLS ID #1059267, Zana Leiferman, Real Realty Colorado. IRES as distributed by MLS GRID
- $399,0002 bd2 ba1k sqft1050 S Saint Vrain Ave #C-3, Estes Park, CO 80517For SaleMLS ID #1064970, Kirk Fisher, RE/MAX Mountain Brokers. IRES as distributed by MLS GRID
- $585,0003 bd2 ba1.7k sqft1555 Raven Cir #C, Estes Park, CO 80517For SaleMLS ID #1063307, Gerald D Mayo, Estes Park Team Realty. IRES as distributed by MLS GRID
- $525,0003 bd2 ba1.4k sqft1442 Raven Cir #E, Estes Park, CO 80517For SaleMLS ID #1067246, Abbey Pontius, Intempus Realty. IRES as distributed by MLS GRID
