Great price(!) for a beautiful home in the Mountains! Welcome to 677 Cedar Ridge Circle, a single level stand-alone townhome/condo with the feel of a single-family home, but with the lock-and-leave advantages of a condo. Surrounded by beautiful mountain scenery, this inviting property features cedar wood siding, abundant natural light, open layout, and great outdoor spaces looking out at the gorgeous mountain views. An oversized attached garage handles the gear - skis, bikes, hiking packs, snowshoes and all. The HOA taking care of exterior maintenance means more time enjoying the mountains and less time maintaining the house. It sits just minutes from Estes Park's shops, breweries, and restaurants, and only a short drive from the Beaver Meadows entrance to Rocky Mountain National Park - making this address as practical for full-time living as it is spectacular for a weekend escape. Whether you're enjoying elk graze through the meadow at dusk, watching a summer thunderstorm roll off the Continental Divide from the deck, or simply enjoying the cool mountain air, 677 Cedar Ridge Circle offers comfort, craftsmanship, and pure Rocky Mountain living. Come check out this wonderful home, with vaulted ceilings, beautiful new kitchen, stainless appliances, and spacious primary suite. There's quick and easy access to nearby trails that lead straight into the Colorado mountains people come from all over the world to experience.
For sale
Price cut: $24K (10/6)
$675,000
677 Cedar Ridge Cir, Estes Park, CO 80517
3beds
1,729sqft
Single Family Residence
Built in 2000
-- sqft lot
$-- Zestimate®
$390/sqft
$425/mo HOA
What's special
Oversized attached garageSpacious primary suiteVaulted ceilingsStainless appliancesCedar wood sidingAbundant natural lightBeautiful new kitchen
- 51 days
- 507
- 21
Zillow last checked:
Listing updated:
Listed by:
Tom Thomas 970-481-3916,
First Colorado Realty
Source: IRES as distributed by MLS GRID,MLS#: 1067479
Facts & features
Interior
Bedrooms & bathrooms
- Bedrooms: 3
- Bathrooms: 2
- Full bathrooms: 2
- Main level bathrooms: 2
Primary bedroom
- Description: Carpet
- Features: Tub+Shower Primary
- Level: Main
- Area: 210 Square Feet
- Dimensions: 14 x 15
Bedroom 2
- Description: Carpet
- Level: Main
- Area: 132 Square Feet
- Dimensions: 11 x 12
Bedroom 3
- Description: Carpet
- Level: Main
- Area: 132 Square Feet
- Dimensions: 11 x 12
Great room
- Description: Wood
- Level: Main
- Area: 480 Square Feet
- Dimensions: 20 x 24
Kitchen
- Description: Slate
- Level: Main
- Area: 154 Square Feet
- Dimensions: 11 x 14
Living room
- Description: Wood
- Level: Main
Heating
- Forced Air
Cooling
- Ceiling Fan(s)
Appliances
- Included: Gas Range, Self Cleaning Oven, Dishwasher, Refrigerator, Washer, Dryer, Microwave, Disposal
- Laundry: Washer/Dryer Hookup
Features
- Cathedral Ceiling(s), Open Floorplan, Natural Woodwork, Walk-In Closet(s), Two Primary Suites
- Flooring: Wood
- Windows: Window Coverings
- Basement: None
- Has fireplace: Yes
- Fireplace features: Gas, Great Room
Interior area
- Total structure area: 1,729
- Total interior livable area: 1,729 sqft
- Finished area above ground: 1,729
Video & virtual tour
Property
Parking
- Total spaces: 2
- Parking features: Garage Door Opener, Attached
- Attached garage spaces: 2
- Details: Attached
Accessibility
- Accessibility features: Low Carpet, No Stairs, Main Floor Bath, Accessible Bedroom, Main Level Laundry
Features
- Levels: One
- Stories: 1
- Patio & porch: Patio, Deck
- Spa features: Bath
- Fencing: Partial
- Has view: Yes
- View description: Mountain(s), Hills
Lot
- Features: Evergreen Trees, Deciduous Trees, Native Plants, Abuts Private Open Space, Meadow, City Limits, Paved, Street Light, Fire Hydrant within 500 Feet
Details
- Parcel number: R1604358
- Zoning: RM
- Special conditions: Private Owner
Construction
Type & style
- Home type: SingleFamily
- Property subtype: Single Family Residence
Materials
- Frame, Wood Siding, Painted/Stained
- Roof: Composition
Condition
- New construction: No
- Year built: 2000
Utilities & green energy
- Electric: Town of Estes Park
- Gas: Xcel
- Sewer: Public Sewer
- Utilities for property: Natural Gas Available, Electricity Available, Cable Available, Satellite Avail, High Speed Avail
Green energy
- Energy efficient items: Windows
Community & HOA
Community
- Features: Park
- Security: Fire Alarm
- Subdivision: Cedar Ridge Condo Supp 4
HOA
- Has HOA: Yes
- Services included: Snow Removal, Maintenance Grounds, Exterior Maintenance
- HOA fee: $425 monthly
- HOA name: Cedar Ridge
- HOA phone: 970-492-5586
Location
- Region: Estes Park
Financial & listing details
- Price per square foot: $390/sqft
- Annual tax amount: $3,785
- Date on market: 8/28/2026
- Listing terms: Cash,Conventional
- Exclusions: Sellers' personal possessions
- Electric utility on property: Yes
- Road surface type: Asphalt
Estimated market value
Not available
Estimated sales range
Not available
Not available
Price history
| Date | Event | Price |
|---|---|---|
| 10/6/2026 | Price change | $675,000-3.4%$390/sqft |
Source:  IRES as distributed by MLS GRID #1067479 Report a problem | ||
| 8/28/2026 | Listed for sale | $699,000+102.6%$404/sqft |
Source:  REcolorado as distributed by MLS GRID #IR1067479 Report a problem | ||
| 8/22/2010 | Listing removed | $345,000$200/sqft |
Source: Trisha Wills #88985932 Report a problem | ||
| 7/22/2010 | Listed for sale | $345,000$200/sqft |
Source: Trisha Wills #88985932 Report a problem | ||
| 10/1/2009 | Listing removed | $345,000$200/sqft |
Source: Mountain Paradise Real Estate Inc. #596550 Report a problem | ||
| 6/5/2009 | Listed for sale | $345,000$200/sqft |
Source: Mountain Paradise Real Estate Inc. #596550 Report a problem | ||
Public tax history
Tax history is unavailable.
Monthly payment
Est. payment
Payment breakdown
Explore the cost of this home by adjusting the details. Changes won't be saved.Climate risks
Neighborhood: 80517
Nearby schools
Schools provided by the listing agent
- Elementary: Estes Park
- Middle: Estes Park
- High: Estes Park
Source: IRES as distributed by MLS GRID. This data may not be complete. We recommend contacting the local school district to confirm school assignments for this home.
- $787,6003 bd2 ba1.7k sqft677 Cedar Ridge Cir 5, Estes Park, CO 80517Off Market
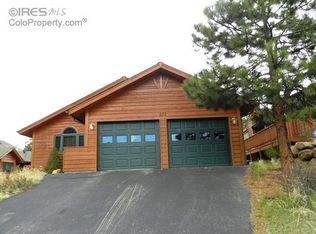
- $736,7003 bd2 ba1.7k sqft675 Cedar Ridge Cir, Estes Park, CO 80517Off Market
- $624,2002 bd2 ba1.5k sqft679 Cedar Ridge Cir, Estes Park, CO 80517Off Market
- $710,5003 bd2 ba1.7k sqft673 Cedar Ridge Cir, Estes Park, CO 80517Off Market
Similar homes
- $705,0003 bd2 ba1.7k sqft680 Cedar Ridge Cir, Estes Park, CO 80517For Sale

 MLS ID #1065478, Tom Thomas, First Colorado Realty. IRES as distributed by MLS GRID
- $695,0003 bd3 ba2.2k sqft1435 Matthew Cir, Estes Park, CO 80517For Sale
 MLS ID #1070123, Kirk Fisher, RE/MAX Mountain Brokers. IRES as distributed by MLS GRID
- $699,5004 bd2 ba1.5k sqft920 Morgan St, Estes Park, CO 80517For Sale
 MLS ID #1065656, Christian J. Collinet, First Colorado Realty. IRES as distributed by MLS GRID
- $599,0003 bd2 ba1.3k sqft2010 Marys Lake Rd, Estes Park, CO 80517For Sale
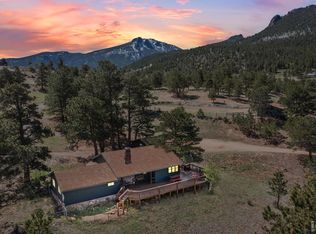 MLS ID #1067708, Christian J. Collinet, First Colorado Realty. IRES as distributed by MLS GRID
- $675,0003 bd4 ba2.4k sqft1434 Matthew Cir, Estes Park, CO 80517For SaleMLS ID #1067968, Kirk Fisher, RE/MAX Mountain Brokers. IRES as distributed by MLS GRID
- $719,9003 bd3 ba2.1k sqft1050 Pine Knoll Dr, Estes Park, CO 80517For SaleMLS ID #1068615, Renee Hodgden, RE/MAX Mountain Brokers. IRES as distributed by MLS GRID
- $615,0002 bd2 ba1.4k sqft1817 Ranch Cir, Estes Park, CO 80517For SaleMLS ID #1062806, Tom Thomas, First Colorado Realty. IRES as distributed by MLS GRID
- $739,9003 bd3 ba2.3k sqft900 Scott Ave, Estes Park, CO 80517For SaleMLS ID #1059855, Renee Hodgden, RE/MAX Mountain Brokers. IRES as distributed by MLS GRID
- $619,0003 bd1 ba1k sqft241 South Ct, Estes Park, CO 80517For SaleMLS ID #1068660, Beth Burgin, First Colorado Realty. IRES as distributed by MLS GRID
- $619,0003 bd2 ba1.1k sqft199 Pinyon Trl, Estes Park, CO 80517New ConstructionMLS ID #1062761, Michael Richardson, Richardson Team Realty. IRES as distributed by MLS GRID
- $599,0003 bd3 ba2.5k sqft2408 Longview Dr, Estes Park, CO 80517For SaleMLS ID #1059345, Elizabeth Kozar, Estes Park Team Realty. IRES as distributed by MLS GRID
- $850,0003 bd3 ba2k sqft271 Steamer Ct, Estes Park, CO 80517For SaleMLS ID #1066243, Tom Thomas, First Colorado Realty. IRES as distributed by MLS GRID
- $639,0003 bd3 ba1.4k sqft640 Macgregor Ave #8, Estes Park, CO 80517For SaleMLS ID #1062008, Jeff Abel, Keller Williams Top of the Rockies Estes Park. IRES as distributed by MLS GRID
- $624,9002 bd2 ba1.1k sqft1426 St Moritz Trl, Estes Park, CO 80517For SaleMLS ID #1054522, Chris Ricciardi, Ponderosa Realty & Management. IRES as distributed by MLS GRID
- $845,0004 bd3 ba2.5k sqft1451 Cedar Ln, Estes Park, CO 80517For SaleMLS ID #1058568, Michael Richardson, Richardson Team Realty. IRES as distributed by MLS GRID
- $725,0002 bd2 ba1k sqft1637 Black Squirrel Dr, Estes Park, CO 80517For SaleMLS ID #1059338, Trisha Wills, Mountain Paradise RE Inc. IRES as distributed by MLS GRID
- $719,0003 bd3 ba2.3k sqft1431 S Saint Vrain Ave #B, Estes Park, CO 80517For SaleMLS ID #1055281, Mary E Murphy, First Colorado Realty. IRES as distributed by MLS GRID
- $749,0003 bd1 ba1.2k sqft301 Pine Tree Dr, Estes Park, CO 80517For SaleMLS ID #1065740, Kirk Fisher, RE/MAX Mountain Brokers. IRES as distributed by MLS GRID
- $575,0002 bd2 ba1.5k sqft683 Cedar Ridge Cir, Estes Park, CO 80517For SaleMLS ID #1034955, Kirk Fisher, RE/MAX Mountain Brokers. IRES as distributed by MLS GRID
- $749,9002 bd2 ba2.2k sqft636 Steamer Dr, Estes Park, CO 80517For SaleMLS ID #1063431, Trisha Wills, Mountain Paradise RE Inc. IRES as distributed by MLS GRID
