Welcome to "Sky Cabin," a private mountain retreat in Estes Park offering breathtaking panoramic views of the Front Range, from Longs Peak to the Mummy Range. Situated on more than 2 acres, this exceptional property provides privacy, natural beauty, and convenient access to town.The spacious great room is designed for gathering with your guests and features a dramatic floor-to-ceiling wood-burning fireplace. The open-concept living, kitchen, and dining areas are highlighted by vaulted wood ceilings and expansive windows that showcase the surrounding mountain views. A versatile loft provides additional space for a third bedroom, home office, or recreation area. The property is offered partially furnished.The property includes two deeded lots that have been combined for tax purposes but may be separated. Lot 39 is eligible for a building permit for an additional residence, offering future development potential. Additional features include a recycled asphalt driveway and a 31-day minimum rental requirement.Enjoy an exceptional private setting just minutes from downtown Estes Park and Rocky Mountain National Park.Driving Directions: Take Highway 36 to Pole Hill Road. Do not take Meadowdale Drive to Pine Tree Drive. From Pole Hill Road, turn right onto Pine Tree Drive and continue to the property. An all-wheel-drive or four-wheel-drive vehicle is required for the recycled asphalt driveway.
For sale
$749,000
301 Pine Tree Dr, Estes Park, CO 80517
3beds
1,234sqft
Cabin
Built in 1968
2.12 Acres Lot
$-- Zestimate®
$607/sqft
$50/mo HOA
What's special
Vaulted wood ceilingsRecycled asphalt drivewayDramatic floor-to-ceiling wood-burning fireplaceSpacious great room
- 35 days
- 597
- 52
Likely to sell faster than
Zillow last checked:
Listing updated:
Listed by:
Kirk Fisher 970-586-1000,
RE/MAX Mountain Brokers,
Bianca Bismark 970-586-1000,
RE/MAX Mountain Brokers
Source: IRES as distributed by MLS GRID,MLS#: 1065740
Facts & features
Interior
Bedrooms & bathrooms
- Bedrooms: 3
- Bathrooms: 1
- Full bathrooms: 1
- Main level bathrooms: 1
Primary bedroom
- Description: Carpet
- Level: Main
- Area: 120 Square Feet
- Dimensions: 10 x 12
Bedroom 2
- Description: Carpet
- Level: Main
- Area: 110 Square Feet
- Dimensions: 10 x 11
Family room
- Description: Carpet
- Level: Upper
- Area: 336 Square Feet
- Dimensions: 12 x 28
Great room
- Description: Simulated Wood
- Level: Main
- Area: 406 Square Feet
- Dimensions: 14 x 29
Kitchen
- Description: Simulated Wood
- Level: Main
- Area: 176 Square Feet
- Dimensions: 11 x 16
Laundry
- Description: Other
- Level: Main
- Area: 12 Square Feet
- Dimensions: 3 x 4
Heating
- Forced Air
Appliances
- Included: Electric Range, Dishwasher, Refrigerator, Washer, Dryer, Microwave, Disposal
Features
- Cathedral Ceiling(s), Open Floorplan
- Windows: Window Coverings
- Basement: None
- Has fireplace: Yes
- Fireplace features: Great Room
Interior area
- Total structure area: 1,234
- Total interior livable area: 1,234 sqft
- Finished area above ground: 1,234
Property
Parking
- Parking features: None
- Details: None
Features
- Levels: One and One Half
- Stories: 1
- Patio & porch: Deck
- Exterior features: Balcony
- Has view: Yes
- View description: Mountain(s)
Lot
- Size: 2.12 Acres
- Features: Wooded, Evergreen Trees, Rolling Slope, Sloped, Steep Slope, Rock Outcropping
Details
- Parcel number: R0533840
- Zoning: O
- Special conditions: Private Owner
Construction
Type & style
- Home type: SingleFamily
- Architectural style: Cabin
- Property subtype: Cabin
Materials
- Frame
- Roof: Composition
Condition
- New construction: No
- Year built: 1968
Utilities & green energy
- Electric: Town of EP
- Gas: Propane
- Sewer: Septic Tank
- Water: Well
- Utilities for property: Electricity Available, Propane
Green energy
- Energy efficient items: Southern Exposure, Windows
Community & HOA
Community
- Security: Fire Alarm
- Subdivision: Meadowdale Hills
HOA
- Has HOA: Yes
- Services included: Snow Removal
- HOA fee: $600 annually
- HOA name: Meadowdale Hill
Location
- Region: Estes Park
Financial & listing details
- Price per square foot: $607/sqft
- Tax assessed value: $613,900
- Annual tax amount: $3,063
- Date on market: 8/5/2026
- Listing terms: Cash,Conventional
- Exclusions: Living Room Furniture and TBD
- Electric utility on property: Yes
- Road surface type: Dirt, Gravel
Estimated market value
Not available
Estimated sales range
Not available
Not available
Price history
| Date | Event | Price |
|---|---|---|
| 8/5/2026 | Listed for sale | $749,000+15.4%$607/sqft |
Source:  REcolorado as distributed by MLS GRID #IR1065740 Report a problem REcolorado as distributed by MLS GRID #IR1065740 Report a problem | ||
| 3/11/2025 | Listing removed | $3,000$2/sqft |
Source: Zillow Rentals Report a problem | ||
| 3/2/2025 | Price change | $3,000-25%$2/sqft |
Source: Zillow Rentals Report a problem | ||
| 2/25/2025 | Price change | $4,000-42.9%$3/sqft |
Source: Zillow Rentals Report a problem | ||
| 1/17/2025 | Listed for rent | $7,000$6/sqft |
Source: Zillow Rentals Report a problem | ||
| 8/11/2023 | Sold | $649,000$526/sqft |
Source:  IRES as distributed by MLS GRID #986645 Report a problem IRES as distributed by MLS GRID #986645 Report a problem | ||
| 8/8/2023 | Pending sale | $649,000$526/sqft |
Source: IRES as distributed by MLS GRID #986645 Report a problem | ||
| 6/30/2023 | Price change | $649,000-4.3%$526/sqft |
Source: IRES as distributed by MLS GRID #986645 Report a problem | ||
| 5/1/2023 | Listed for sale | $678,000+54.3%$549/sqft |
Source: IRES as distributed by MLS GRID #986645 Report a problem | ||
| 11/15/2019 | Sold | $439,500$356/sqft |
Source: IRES as distributed by MLS GRID #894693 Report a problem | ||
| 10/21/2019 | Pending sale | $439,500$356/sqft |
Source: Coldwell Banker Estes Village Properties, Ltd. #894693 Report a problem | ||
| 9/20/2019 | Listed for sale | $439,500+59.8%$356/sqft |
Source: Coldwell Banker Estes Park #894693 Report a problem | ||
| 8/8/2003 | Sold | $275,000$223/sqft |
Source: Public Record Report a problem | ||
| 4/11/2002 | Sold | $275,000$223/sqft |
Source: Public Record Report a problem | ||
Public tax history
| Year | Property taxes | Tax assessment |
|---|---|---|
| 2025 | $3,063 -4% | $38,369 -15.8% |
| 2024 | $3,192 +33.9% | $45,573 -1% |
| 2023 | $2,383 -2.6% | $46,015 +53.2% |
| 2022 | $2,447 +22.5% | $30,045 -2.8% |
| 2021 | $1,997 +0.7% | $30,909 +24.2% |
| 2020 | $1,983 -10.9% | $24,882 -0.7% |
| 2019 | $2,227 | $25,056 -7.6% |
| 2018 | $2,227 | $27,122 |
| 2017 | $2,227 -0.5% | $27,122 -1.3% |
| 2016 | $2,238 +3.2% | $27,478 +0% |
| 2015 | $2,168 +43% | $27,470 +39.4% |
| 2014 | $1,516 | $19,710 |
| 2013 | -- | $19,710 -15.2% |
| 2012 | -- | $23,230 |
| 2011 | -- | $23,230 +0.5% |
| 2010 | -- | $23,120 |
| 2009 | -- | $23,120 +23.8% |
| 2008 | -- | $18,670 |
| 2007 | -- | $18,670 -3.2% |
| 2006 | -- | $19,290 |
| 2005 | -- | $19,290 -11.7% |
| 2004 | -- | $21,850 +21.6% |
| 2002 | -- | $17,970 |
| 2001 | -- | $17,970 |
Find assessor info on the county website
Monthly payment
Est. payment
Payment breakdown
Explore the cost of this home by adjusting the details. Changes won't be saved.Climate risks
Neighborhood: 80517
Nearby schools
Schools provided by the listing agent
- Elementary: Estes Park
- Middle: Estes Park
- High: Estes Park
Source: IRES as distributed by MLS GRID. This data may not be complete. We recommend contacting the local school district to confirm school assignments for this home.
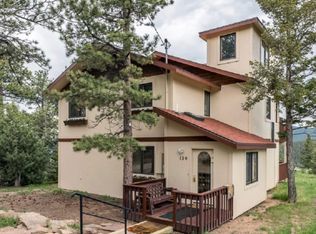

Similar homes
- $725,0002 bd2 ba1k sqft1637 Black Squirrel Dr, Estes Park, CO 80517For Sale
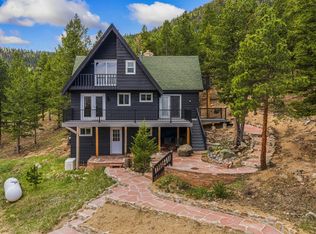
 MLS ID #1059338, Trisha Wills, Mountain Paradise RE Inc. IRES as distributed by MLS GRID
 - $745,0003 bd2 ba1.8k sqft280 Old Man Mountain Ln, Estes Park, CO 80517For Sale
 MLS ID #1064964, Joana Nubine, Allstate Realty Group, Inc. IRES as distributed by MLS GRID
 - $720,0003 bd2 ba1.4k sqft148 Big Pine Ln, Drake, CO 80515For Sale
 MLS ID #1061934, Danielle Marcus, RE/MAX Professionals Ken Caryl. IRES as distributed by MLS GRID
 - $675,0003 bd2 ba1.7k sqft1047 Tranquil Ln, Estes Park, CO 80517For Sale
 MLS ID #1067474, Kirk Fisher, RE/MAX Mountain Brokers. IRES as distributed by MLS GRID
 - $698,5002 bd2 ba1.7k sqft2340 Eagle Cliff Rd, Estes Park, CO 80517For SaleMLS ID #1065287, Seth Hanson, Group Harmony. IRES as distributed by MLS GRID
- $695,0003 bd3 ba1.7k sqft1731 High Dr, Estes Park, CO 80517For SaleMLS ID #1060175, Scott K Thompson, Keller Williams Top of the Rockies Estes Park. IRES as distributed by MLS GRID
- $615,0002 bd2 ba1.4k sqft1817 Ranch Cir, Estes Park, CO 80517For SaleMLS ID #1062806, Tom Thomas, First Colorado Realty. IRES as distributed by MLS GRID
- $615,0002 bd1 ba1.6k sqft178 Stanley Circle Drive, Estes Park, CO 80517For Sale
 MLS ID #5388640, Shellee Scherr, Century 21 Signature Realty, Inc. REcolorado as distributed by MLS GRID
 - $753,0003 bd2 ba1.6k sqft239 Estes Park Estates Dr, Lyons, CO 80540For SaleMLS ID #1060201, Joshua Collins, Colorado Highlands Realty LLC. IRES as distributed by MLS GRID
- $699,0003 bd2 ba1.7k sqft677 Cedar Ridge Cir, Estes Park, CO 80517For SaleMLS ID #1067479, Tom Thomas, First Colorado Realty. IRES as distributed by MLS GRID
- $395,0002 bd2 ba875 sqft506 Grand Estates Dr #E, Estes Park, CO 80517For SaleMLS ID #1065224, Dan Derman, Keller Williams Top of the Rockies Estes Park. IRES as distributed by MLS GRID
- $705,0003 bd2 ba1.7k sqft680 Cedar Ridge Cir, Estes Park, CO 80517For SaleMLS ID #1065478, Tom Thomas, First Colorado Realty. IRES as distributed by MLS GRID
- $639,0003 bd3 ba1.4k sqft640 Macgregor Ave #8, Estes Park, CO 80517For SaleMLS ID #1062008, Jeff Abel, Keller Williams Top of the Rockies Estes Park. IRES as distributed by MLS GRID
- $399,0002 bd2 ba1k sqft1050 S Saint Vrain Ave #C-3, Estes Park, CO 80517For SaleMLS ID #1064970, Kirk Fisher, RE/MAX Mountain Brokers. IRES as distributed by MLS GRID
- $765,0003 bd2 ba1.5k sqft4701 Meining Rd, Berthoud, CO 80513For SaleMLS ID #1065848, Roni Froelich, Group Harmony. IRES as distributed by MLS GRID
- $600,0003 bd2 ba1.4k sqft1550 Raven Cir #M, Estes Park, CO 80517For SaleMLS ID #1064795, Richard Burlingame, Mountain State Realty. IRES as distributed by MLS GRID
- $795,0003 bd2 ba1.7k sqft747 Coyote Hill Rd, Allenspark, CO 80510For SaleMLS ID #1059436, Tammy Ackerman, Rocky Mountain Property Inc.. IRES as distributed by MLS GRID
- $624,9002 bd2 ba1.1k sqft1426 St Moritz Trl, Estes Park, CO 80517For SaleMLS ID #1054522, Chris Ricciardi, Ponderosa Realty & Management. IRES as distributed by MLS GRID
- $724,9993 bd2 ba1.7k sqft5009 Gary Dr, Berthoud, CO 80513For SaleMLS ID #1060024, Krista Koth, Compass - Boulder. IRES as distributed by MLS GRID
- $697,0003 bd2 ba1.5k sqft166 Cherokee Rd, Lyons, CO 80540For SaleMLS ID #1055827, Dennis Greenfield, Equity Colorado-Front Range. IRES as distributed by MLS GRID
