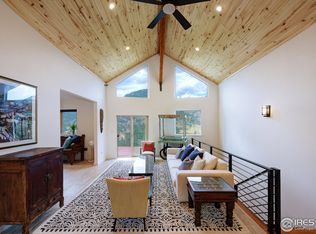
Sunny mountain meadows lead you home! This lovingly cared for and updated home has so much to offer. Artistic elements inside and out, combine with the open floor plan, generous windows, French doors and wrap around covered porches to pleasantly engage you into the mountain living experience. Mason crafted stone fireplace and wood mantle is the centerpiece of the living room. Artison Shop designed and built kitchen with gas cook top, granite counters, double oven and picture window with mountain views. Versatile second living space off of the primary bedroom with classic woodstove, deck access, wood floors and stained-glass accent window-- could be used as a den, home office or expanded primary bedroom. New carpet throughout. Situated on a level portion of the lot, giving room for a greenhouse, flower gardens, raised beds, fruit trees, easy traverse and use. Property has its own well. Zoning allows for equine too! National Forest flanks the community on all four sides with miles of trails to enjoy it. Community has high speed internet, cell reception, shorter commutes, modest elevation and well-maintained roads that altogether make mountain living here the easy choice!
For sale
Price cut: $15K (7/13)
$774,000
239 Estes Park Estates Dr, Lyons, CO 80540
3beds
1,676sqft
:
Get pre-qualified$4,267/mo
Single Family Residence
Built in 1972
1.84 Acres Lot
$760,700 Zestimate®
$462/sqft
$-- HOA
What's special
Classic woodstoveWrap around covered porchesFrench doorsDeck accessGas cook topDouble ovenGranite counters
- 80 days |
- 734 |
- 75 |
Zillow last checked:
Listing updated:
Listed by:
Joshua Collins 303-956-7153,
Colorado Highlands Realty LLC
Source: IRES as distributed by MLS GRID,MLS#: 1060201
Facts & features
Interior
Bedrooms & bathrooms
- Bedrooms: 3
- Bathrooms: 2
- Full bathrooms: 1
- 3/4 bathrooms: 1
- Main level bathrooms: 2
Primary bedroom
- Description: Carpet
- Features: Shared Primary Bath
- Level: Main
- Area: 143 Square Feet
- Dimensions: 11 x 13
Bedroom 2
- Description: Carpet
- Level: Main
- Area: 143 Square Feet
- Dimensions: 11 x 13
Bedroom 3
- Description: Carpet
- Level: Main
- Area: 100 Square Feet
- Dimensions: 10 x 10
Dining room
- Description: Wood
- Level: Main
- Area: 110 Square Feet
- Dimensions: 11 x 10
Family room
- Description: Wood
- Level: Main
- Area: 221 Square Feet
- Dimensions: 13 x 17
Kitchen
- Description: Wood
- Level: Main
- Area: 143 Square Feet
- Dimensions: 11 x 13
Laundry
- Description: Linoleum
- Level: Main
- Area: 56 Square Feet
- Dimensions: 7 x 8
Living room
- Description: Carpet
- Level: Main
- Area: 552 Square Feet
- Dimensions: 23 x 24
Heating
- Forced Air, Wood Stove, 2 or more Heat Sources
Cooling
- Ceiling Fan(s)
Appliances
- Included: Gas Range, Self Cleaning Oven, Dishwasher, Refrigerator, Washer, Dryer, Microwave
- Laundry: Washer/Dryer Hookup
Features
- Cathedral Ceiling(s), Open Floorplan
- Flooring: Wood
- Doors: French Doors
- Windows: Skylight(s)
- Basement: None
- Has fireplace: Yes
- Fireplace features: Living Room
Interior area
- Total structure area: 1,676
- Total interior livable area: 1,676 sqft
- Finished area above ground: 1,676
Video & virtual tour
Property
Parking
- Total spaces: 2
- Parking features: Garage Door Opener, Attached, Oversized
- Attached garage spaces: 2
- Details: Attached
Accessibility
- Accessibility features: Accessible Doors, Main Floor Bath, Accessible Bedroom, Stall Shower, Main Level Laundry
Features
- Levels: One
- Stories: 1
- Patio & porch: Deck
- Fencing: Partial,Metal
- Has view: Yes
- View description: Hills
Lot
- Size: 1.84 Acres
- Features: Evergreen Trees, Deciduous Trees, Native Plants, Level, Rolling Slope, Unincorporated
Details
- Additional structures: Storage, Outbuilding
- Parcel number: R0582964
- Zoning: O
- Special conditions: Private Owner
- Horses can be raised: Yes
- Horse amenities: Zoning Appropriate for 1 Horse
Construction
Type & style
- Home type: SingleFamily
- Architectural style: Contemporary
- Property subtype: Single Family Residence
Materials
- Frame, Wood Siding
- Roof: Composition
Condition
- New construction: No
- Year built: 1972
Utilities & green energy
- Electric: PVREA
- Gas: Propane ( Tank is owner by Seller)
- Sewer: Septic Tank, Septic Field
- Water: Well
- Utilities for property: Electricity Available, Propane, Satellite Avail, High Speed Avail
Green energy
- Energy efficient items: Southern Exposure, Windows
Community & HOA
Community
- Features: Trail(s)
- Security: Fire Alarm
- Subdivision: Estes Park Estates
HOA
- Has HOA: No
Location
- Region: Lyons
Financial & listing details
- Price per square foot: $462/sqft
- Tax assessed value: $637,500
- Annual tax amount: $2,992
- Date on market: 5/28/2026
- Listing terms: Cash,Conventional,FHA,VA Loan
- Exclusions: Hinged art that hides the TV is not included, but the frame is
- Electric utility on property: Yes
- Road surface type: Gravel
Estimated market value
$760,700
$723,000 - $799,000
$2,761/mo
Price history
| Date | Event | Price |
|---|---|---|
| 7/13/2026 | Price change | $774,000-1.9%$462/sqft |
Source:  IRES as distributed by MLS GRID #1060201 Report a problem IRES as distributed by MLS GRID #1060201 Report a problem | ||
| 6/24/2026 | Listed for sale | $789,000$471/sqft |
Source:  REcolorado as distributed by MLS GRID #IR1060201 Report a problem REcolorado as distributed by MLS GRID #IR1060201 Report a problem | ||
| 6/13/2026 | Pending sale | $789,000$471/sqft |
Source: REcolorado as distributed by MLS GRID #IR1060201 Report a problem | ||
| 6/4/2026 | Listed for sale | $789,000+186.9%$471/sqft |
Source: IRES as distributed by MLS GRID #1060201 Report a problem | ||
| 8/5/2008 | Sold | $275,000$164/sqft |
Source: Public Record Report a problem | ||
| 7/1/2008 | Listed for sale | $275,000+42.9%$164/sqft |
Source: Homes & Land Report a problem | ||
| 7/8/1998 | Sold | $192,500$115/sqft |
Source: Public Record Report a problem | ||
Public tax history
| Year | Property taxes | Tax assessment |
|---|---|---|
| 2025 | $2,992 +14.3% | $39,844 -3.1% |
| 2024 | $2,618 +13.6% | $41,105 -1% |
| 2023 | $2,304 -2.9% | $41,504 +27% |
| 2022 | $2,372 +32.4% | $32,679 +23.5% |
| 2021 | $1,792 +0.7% | $26,469 +28.9% |
| 2020 | $1,781 -20.6% | $20,534 -0.7% |
| 2019 | $2,242 | $20,678 -16.5% |
| 2018 | $2,242 | $24,754 |
| 2017 | $2,242 +4.8% | $24,754 +42.5% |
| 2016 | $2,140 +47.2% | $17,376 0% |
| 2015 | $1,454 -2% | $17,380 +1.6% |
| 2014 | $1,484 | $17,100 -15% |
| 2013 | -- | $20,120 -10.3% |
| 2012 | -- | $22,440 |
| 2011 | -- | $22,440 -10.1% |
| 2010 | -- | $24,950 |
| 2009 | -- | $24,950 +0.2% |
| 2008 | -- | $24,890 |
| 2007 | -- | $24,890 +18.5% |
| 2006 | -- | $21,000 |
| 2005 | -- | $21,000 -15.4% |
| 2004 | -- | $24,810 +6.3% |
| 2002 | -- | $23,350 |
| 2001 | -- | $23,350 |
Find assessor info on the county website
Monthly payment
Est. payment
Payment breakdown
Explore the cost of this home by adjusting the details. Changes won't be saved.Climate risks
Neighborhood: 80540
Nearby schools
GreatSchools rating
- 4/10Estes Park K-5 SchoolGrades: PK-5Distance: 9.7 mi
- 6/10Estes Park Middle SchoolGrades: 6-8Distance: 9.7 mi
- 4/10Estes Park High SchoolGrades: 9-12Distance: 9.7 mi
Schools provided by the listing agent
- Elementary: Estes Park
- Middle: Estes Park
- High: Estes Park
Source: IRES as distributed by MLS GRID. This data may not be complete. We recommend contacting the local school district to confirm school assignments for this home.
- $837,7004 bd3 ba3.8k sqft249 Estes Park Estates Dr, Lyons, CO 80540Off Market
- $359,3001 bd0 ba576 sqft233 Estes Park Estates Dr, Lyons, CO 80540Off Market
- $1,229,1003 bd1 ba3.5k sqft221 Estes Park Estates Dr, Lyons, CO 80540Off Market
- $1,157,1003 bd4 ba2.6k sqft257 Estes Park Estates Dr, Lyons, CO 80540Off Market
- $2,5002 bd2 ba1.6k sqft177 Estes Park Estates Dr, Lyons, CO 80540For Rent
- $957,4003 bd2 ba2.4k sqft83 Ottawa Ct, Lyons, CO 80540Off Market
- $585,2002 bd2 ba1.4k sqft218 Estes Park Estates Dr, Lyons, CO 80540Off Market
- $229,200-- bd-- ba240 sqft202 Estes Park Estates Dr, Lyons, CO 80540Off Market
A local agent can set up tours, give advice and negotiate with sellers.
A local lender can help you make sure your offer is ready when you are.
Similar homes
- $759,0003 bd2 ba1.9k sqft109 Button Rock Rd, Lyons, CO 80540For Sale

 MLS ID #1063687, Eric Breslin, Compass - Boulder. IRES as distributed by MLS GRID
 - $739,0003 bd2 ba2k sqft123 Mohawk Rd, Lyons, CO 80540For Sale
 MLS ID #1045328, Sam Basel, eXp Realty - Estes Park. IRES as distributed by MLS GRID
 - $799,0002 bd2 ba2.2k sqft270 Choctaw Rd, Lyons, CO 80540For Sale
 MLS ID #1063127, Kirk Fisher, RE/MAX Mountain Brokers. IRES as distributed by MLS GRID
 - $675,0002 bd3 ba1.7k sqft80 Lookout Dr, Lyons, CO 80540For Sale
 MLS ID #1057611, Levi Nagy, LoKation-Tucker Group Real Estate. IRES as distributed by MLS GRID
 - $695,0002 bd1 ba2.2k sqft128 Elk Rd, Lyons, CO 80540For SaleMLS ID #1063294, Alison Gilbert, eXp Realty - Inspired Living Group. IRES as distributed by MLS GRID
- $619,0002 bd2 ba1.3k sqft1003 Eagle Dr, Lyons, CO 80540For SaleMLS ID #1059267, Zana Leiferman, Real Realty Colorado. IRES as distributed by MLS GRID
- $829,0003 bd3 ba2.2k sqft2508 Riverside Dr, Lyons, CO 80540For SaleMLS ID #1058313, Jill Allington, RE/MAX Nexus. IRES as distributed by MLS GRID
- $970,0004 bd2 ba1.6k sqft47 Pyrite Way, Lyons, CO 80540For SaleMLS ID #1060052, Holly Taylor, HomeSmart Westminster. IRES as distributed by MLS GRID
- $770,0003 bd2 ba1.9k sqft619 Alpine Dr, Estes Park, CO 80517For SaleMLS ID #1062697, Jeff Abel, Keller Williams Top of the Rockies Estes Park. IRES as distributed by MLS GRID
- $749,0003 bd1 ba1.2k sqft301 Pine Tree Dr, Estes Park, CO 80517For SaleMLS ID #1065740, Kirk Fisher, RE/MAX Mountain Brokers. IRES as distributed by MLS GRID
- $499,0003 bd1 ba1.3k sqft760 Hickory Dr, Lyons, CO 80540For SaleMLS ID #1056499, Elise Waldron, Coldwell Banker Realty-Boulder. IRES as distributed by MLS GRID
- $720,0003 bd2 ba1.4k sqft148 Big Pine Ln, Drake, CO 80515For SaleMLS ID #1061934, Danielle Marcus, RE/MAX Professionals Ken Caryl. IRES as distributed by MLS GRID
- $948,5003 bd3 ba1.8k sqft217 Park St, Lyons, CO 80540For SaleMLS ID #1059231, Dan Siddall, Gateway Realty Group. IRES as distributed by MLS GRID
- $539,9002 bd1 ba1.4k sqft177 Cedar Drive, Lyons, CO 80540For Sale
 MLS ID #5528017, Blaze Contreras, RealHaus. REcolorado as distributed by MLS GRID
 - $850,0003 bd2 ba2.1k sqft2901 Stone Canyon Rd, Lyons, CO 80540For SaleMLS ID #1056087, Levi Nagy, LoKation-Tucker Group Real Estate. IRES as distributed by MLS GRID
- $950,0004 bd2 ba2.2k sqft16450 Dakota Ridge Rd, Longmont, CO 80503For SaleMLS ID #1066173, Svein Groem, Open Real Estate. IRES as distributed by MLS GRID
- $850,0003 bd3 ba2.4k sqft2701 Martingale Dr, Berthoud, CO 80513For SaleMLS ID #1065358, Alycia Martinez, Group Centerra. IRES as distributed by MLS GRID
- $850,0004 bd3 ba2k sqft2012 Charro Ave, Longmont, CO 80504For SaleMLS ID #1065649, Lindsey Hanna, Homestead Real Estate, LLC. IRES as distributed by MLS GRID
- $725,0002 bd2 ba1k sqft1637 Black Squirrel Dr, Estes Park, CO 80517For SaleMLS ID #1059338, Trisha Wills, Mountain Paradise RE Inc. IRES as distributed by MLS GRID
- $739,0004 bd3 ba1.9k sqft1331 Willow Ln, Estes Park, CO 80517For SaleMLS ID #1054689, Sam Basel, eXp Realty - Estes Park. IRES as distributed by MLS GRID
