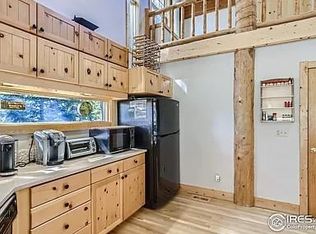
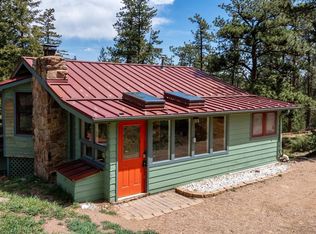
**LIVE THE COLORADO MOUNTAIN LIFESTYLE IN BIG ELK MEADOWS!** Ideally situated near **Estes Park, Rocky Mountain National Park and Lyons**, this gated mountain community offers an exceptional blend of **resort-style amenities, year-round recreation and natural beauty**. 760 Hickory Drive is just a short walk from **two private community lakes, the heated pool, pickleball courts and clubhouse**, making it easy to enjoy the best of Big Elk Meadows right from your doorstep.Beyond the nearby amenities, Big Elk Meadows offers **4 additional stocked lakes, fishing, non-motorized boating, hiking trails, tennis courts and a community horse pasture**, all surrounded by towering trees, mountain views and abundant wildlife.Situated on 2.85 acres, the home provides a private mountain retreat with a wood-burning fireplace, detached 2-car garage and plenty of space to enjoy the outdoors. **An ideal opportunity for a full-time residence, vacation or second home, or investment property/short-term rental, subject to applicable regulations.** Enjoy Colorado mountain living with recreation and adventure just steps away. Furnishings are negotiable.
Accepting backups
Price cut: $16K (8/15)
$499,000
760 Hickory Dr, Lyons, CO 80540
3beds
1,308sqft
Single Family Residence
Built in 1986
2.85 Acres Lot
$-- Zestimate®
$381/sqft
$310/mo HOA
What's special
Mountain viewsAbundant wildlifeSurrounded by towering treesWood-burning fireplace
- 193 days
- 516
- 44
Zillow last checked:
Listing updated:
Listed by:
Elise Waldron 303-250-2771,
Coldwell Banker Realty-Boulder
Source: IRES as distributed by MLS GRID,MLS#: 1056499
Facts & features
Interior
Bedrooms & bathrooms
- Bedrooms: 3
- Bathrooms: 1
- Full bathrooms: 1
- Main level bathrooms: 1
Rooms
- Room types: Loft
Primary bedroom
- Description: Carpet
- Level: Upper
- Area: 169 Square Feet
- Dimensions: 13 x 13
Kitchen
- Description: Ceramic Tile
- Level: Main
- Area: 104 Square Feet
- Dimensions: 8 x 13
Heating
- Baseboard
Appliances
- Included: Electric Range, Dishwasher, Refrigerator, Washer, Dryer, Microwave, Disposal
- Laundry: Washer/Dryer Hookup
Features
- Eat-in Kitchen, Open Floorplan, Workshop, Pantry, Natural Woodwork
- Windows: Window Coverings, Wood Frames
- Basement: None
- Has fireplace: Yes
- Fireplace features: Free Standing
Interior area
- Total structure area: 1,308
- Total interior livable area: 1,308 sqft
- Finished area above ground: 1,308
Property
Parking
- Total spaces: 2
- Parking features: Detached
- Garage spaces: 2
- Details: Detached
Accessibility
- Accessibility features: Main Floor Bath, Main Level Laundry
Features
- Levels: Two
- Stories: 2
- Patio & porch: Deck
- Has view: Yes
- View description: Water
- Has water view: Yes
- Water view: Water
- Waterfront features: Lake Privileges
Lot
- Size: 2.85 Acres
- Features: Wooded, Evergreen Trees, Deciduous Trees, Rock Outcropping, Unincorporated
Details
- Parcel number: R0550884
- Zoning: O
- Special conditions: Private Owner
- Other equipment: Satellite Dish, Fireplace Tools Included
Construction
Type & style
- Home type: SingleFamily
- Property subtype: Single Family Residence
Materials
- Frame
- Roof: Metal
Condition
- New construction: No
- Year built: 1986
Utilities & green energy
- Electric: PVREA
- Gas: none
- Sewer: Septic Tank
- Utilities for property: Electricity Available, Satellite Avail
Community & HOA
Community
- Features: Tennis Court(s), Pool, Park, Trail(s), Gated
- Security: Fire Alarm
- Subdivision: Big Elk Meadows
HOA
- Has HOA: Yes
- Services included: Common Amenities, Trash, Snow Removal
- HOA fee: $310 monthly
- HOA name: Big Elk Meadows
- HOA phone: 303-835-7557
Location
- Region: Lyons
Financial & listing details
- Price per square foot: $381/sqft
- Tax assessed value: $581,200
- Annual tax amount: $2,615
- Date on market: 4/15/2026
- Listing terms: Cash,Conventional,FHA,VA Loan
- Electric utility on property: Yes
- Road surface type: Dirt
Estimated market value
Not available
Estimated sales range
Not available
Not available
Price history
| Date | Event | Price |
|---|---|---|
| 10/12/2026 | Pending sale | $499,000$381/sqft |
Source:  REcolorado as distributed by MLS GRID #IR1056499 Report a problem REcolorado as distributed by MLS GRID #IR1056499 Report a problem | ||
| 8/15/2026 | Price change | $499,000-3.1%$381/sqft |
Source: REcolorado as distributed by MLS GRID #IR1056499 Report a problem | ||
| 6/3/2026 | Price change | $515,000-1.9%$394/sqft |
Source:  IRES as distributed by MLS GRID #1056499 Report a problem IRES as distributed by MLS GRID #1056499 Report a problem | ||
| 4/27/2026 | Listed for sale | $525,000$401/sqft |
Source: REcolorado as distributed by MLS GRID #IR1056499 Report a problem | ||
| 4/20/2026 | Pending sale | $525,000$401/sqft |
Source: REcolorado as distributed by MLS GRID #IR1056499 Report a problem | ||
| 4/15/2026 | Listed for sale | $525,000+191.7%$401/sqft |
Source: IRES as distributed by MLS GRID #1056499 Report a problem | ||
| 10/13/2023 | Sold | $180,000-46.7%$138/sqft |
Source: Public Record Report a problem | ||
| 10/11/2019 | Sold | $337,500-2.2%$258/sqft |
Source: IRES as distributed by MLS GRID #882418 Report a problem | ||
| 9/12/2019 | Pending sale | $345,000$264/sqft |
Source: Shorewood Real Estate NOCO #882418 Report a problem | ||
| 8/9/2019 | Price change | $345,000-2.8%$264/sqft |
Source: Shorewood Real Estate NOCO #882418 Report a problem | ||
| 6/20/2019 | Listed for sale | $355,000$271/sqft |
Source: Shorewood Real Estate NOCO #882418 Report a problem | ||
| 6/10/2019 | Pending sale | $355,000$271/sqft |
Source: Shorewood Real Estate NOCO #882418 Report a problem | ||
| 5/24/2019 | Listed for sale | $355,000+39.2%$271/sqft |
Source: Shorewood Real Estate NOCO #882418 Report a problem | ||
| 10/23/2015 | Sold | $255,000-15%$195/sqft |
Source: IRES as distributed by MLS GRID #765532 Report a problem | ||
| 11/19/2009 | Listing removed | $300,000$229/sqft |
Source: Prudential Real Estate #612971 Report a problem | ||
| 10/29/2009 | Listed for sale | $300,000-7.7%$229/sqft |
Source: Prudential Real Estate #612971 Report a problem | ||
| 4/17/2007 | Sold | $325,000+91.2%$248/sqft |
Source: Public Record Report a problem | ||
| 4/4/1997 | Sold | $170,000+7.6%$130/sqft |
Source: Public Record Report a problem | ||
| 7/5/1996 | Sold | $158,000$121/sqft |
Source: Public Record Report a problem | ||
Public tax history
| Year | Property taxes | Tax assessment |
|---|---|---|
| 2025 | $2,615 +2.4% | $36,325 -11.5% |
| 2024 | $2,555 +27.6% | $41,064 -1% |
| 2023 | $2,002 -2.6% | $41,463 +48.2% |
| 2022 | $2,056 +10.7% | $27,981 -2.8% |
| 2021 | $1,857 +0.8% | $28,786 +12.4% |
| 2020 | $1,843 +34.2% | $25,605 -0.7% |
| 2019 | $1,374 | $25,783 +39.6% |
| 2018 | $1,374 | $18,468 |
| 2017 | $1,374 -0.6% | $18,468 +12.6% |
| 2016 | $1,382 +18.3% | $16,405 +0% |
| 2015 | $1,168 +7.6% | $16,400 +4.6% |
| 2014 | $1,085 | $15,680 -20% |
| 2013 | -- | $19,590 +20.5% |
| 2012 | -- | $16,260 |
| 2011 | -- | $16,260 -25.1% |
| 2010 | -- | $21,720 |
| 2009 | -- | $21,720 |
| 2008 | -- | $21,720 |
| 2007 | -- | $21,720 +13.4% |
| 2006 | -- | $19,160 |
| 2005 | -- | $19,160 +10.4% |
| 2004 | -- | $17,350 -12.5% |
| 2002 | -- | $19,830 |
| 2001 | -- | $19,830 |
Find assessor info on the county website
Monthly payment
Est. payment
Payment breakdown
Explore the cost of this home by adjusting the details. Changes won't be saved.Climate risks
Neighborhood: 80540
Nearby schools
Schools provided by the listing agent
- Elementary: Estes Park
- Middle: Estes Park
- High: Estes Park
Source: IRES as distributed by MLS GRID. This data may not be complete. We recommend contacting the local school district to confirm school assignments for this home.

Similar homes
- $539,9002 bd1 ba1.4k sqft177 Cedar Drive, Lyons, CO 80540For Sale

 MLS ID #5528017, Blaze Contreras, RealHaus. REcolorado as distributed by MLS GRID
 - $549,0003 bd2 ba1.6k sqft465 Deer Ln, Lyons, CO 80540For Sale

 MLS ID #1067176, Laura Levy, Coldwell Banker Realty-Boulder. IRES as distributed by MLS GRID
 - $599,9002 bd2 ba1.3k sqft1003 Eagle Dr, Lyons, CO 80540For Sale
 MLS ID #1059267, Zana Leiferman, Real Realty Colorado. IRES as distributed by MLS GRID
 - $--3 bd4 ba1.9k sqft2175 Carriage Dr, Estes Park, CO 80517Auction
 Auction.com 2
 - $720,0003 bd2 ba1.9k sqft109 Button Rock Rd, Lyons, CO 80540For SaleMLS ID #1063687, Eric Breslin, Compass - Boulder. IRES as distributed by MLS GRID
- $486,9002 bd2 ba1.2k sqft280 Streamside Dr, Drake, CO 80515For SaleMLS ID #1068032, David Lasota, RE/MAX Mountain Brokers. IRES as distributed by MLS GRID
- $504,9003 bd1 ba1.4k sqft19 Pipers Canyon Rd Rd, Glen Haven, CO 80532For SaleMLS ID #1064472, Brandon Albrecht, RE/MAX Mountain Brokers. IRES as distributed by MLS GRID
- $549,0002 bd2 ba1.2k sqft500 Bulwark Ridge Dr, Glen Haven, CO 80532For SaleMLS ID #1058744, Jeff Abel, Keller Williams Top of the Rockies Estes Park. IRES as distributed by MLS GRID
- $492,9003 bd2 ba1.5k sqft66 Flag Mountain Rd, Drake, CO 80515For SaleMLS ID #1064016, Brandon Albrecht, RE/MAX Mountain Brokers. IRES as distributed by MLS GRID
- $515,0002 bd1 ba1.3k sqft3204 Indian Blind Trl, Loveland, CO 80537For SaleMLS ID #1065199, Jose Bonilla, PAK Home Realty. IRES as distributed by MLS GRID
- $493,5003 bd2 ba1.2k sqft1226 Linden St, Longmont, CO 80501For SaleMLS ID #1070851, Danielle Ewing, Kentwood RE Northern Prop Llc. IRES as distributed by MLS GRID
- $469,0004 bd2 ba1.5k sqft1266 Lanyon Ln, Longmont, CO 80503For SaleMLS ID #1070830, Carolyn Barlow, Compass - Boulder. IRES as distributed by MLS GRID
- $710,0003 bd2 ba1.4k sqft148 Big Pine Ln, Drake, CO 80515For SaleMLS ID #1061934, Danielle Marcus, RE/MAX Professionals Ken Caryl. IRES as distributed by MLS GRID
- $599,0002 bd2 ba1.1k sqft636 Ranch Rd, Ward, CO 80481For SaleMLS ID #1063119, Erika Archer, 8z Real Estate. IRES as distributed by MLS GRID
- $550,0002 bd1 ba966 sqft449 Highway 7 Business, Allenspark, CO 80510For SaleMLS ID #1066351, Steve Kiss, Equity Colorado-Front Range. IRES as distributed by MLS GRID
- $499,0002 bd1 ba1.2k sqft23 2nd Avenue, Allenspark, CO 80510For SaleMLS ID #8113947, Grant Dolby, Dolby Haas. REcolorado as distributed by MLS GRID
- $524,9003 bd1 ba1.4k sqft12721 Woodland Drive, Longmont, CO 80504For SaleMLS ID #2493533, Paul Andrews, Resident Realty South Metro. REcolorado as distributed by MLS GRID
- $449,0003 bd3 ba1.5k sqft1166 Big Horn Ct, Longmont, CO 80504For SaleMLS ID #1070814, Katie Muller, RE/MAX of Boulder, Inc. IRES as distributed by MLS GRID
- $515,0003 bd2 ba1.4k sqft61 Birch Court, Longmont, CO 80503For SaleMLS ID #7533819, Julie Trunzo, Your Castle Real Estate Inc. REcolorado as distributed by MLS GRID
- $399,0002 bd1 ba768 sqft1142 Streamside Dr, Glen Haven, CO 80532For SaleMLS ID #1056128, Alissa Anderson, New Roots Real Estate. IRES as distributed by MLS GRID
