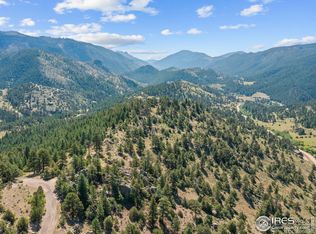
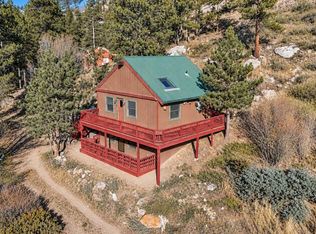
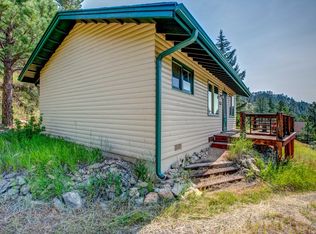
The owners call it "Above It All." Step out on the deck and you'll understand why.Three and a third private acres with 360-degree mountain views in every direction you turn. This fully remodeled and expanded A-frame sits in The Retreat at Glen Haven, where every window frames a different angle of the ridge and every deck captures a different moment of the day. Hardwood flows throughout the main level kitchen and living room. The kitchen features knotty alder cabinetry, a copper farmhouse sink, and butcher block countertops with a live-edge glaze. The expansion created room for a dining area with an electric fireplace. Strategically placed windows bring the outside in, while the main-level bathroom mirrors the kitchen's copper sink and features a walk-in shower. A spiral staircase leads upstairs to two bedrooms and a half bath, where the primary suite becomes an oversized retreat opening directly onto its own private sky deck with unobstructed views in every direction.Over 1,200 square feet of Trex decking wraps three levels around the home. Step down from the main level deck into the hot tub. Gather around the gas firepit for late nights under stars you forgot existed, or sit on the porch swing and take in the framed views. Private trails wind through the property, inviting morning walks and afternoon exploration.This is a place built for restoration. Begin your morning on the sky deck, walk the trails, curl up with a book in the living room, watch the sunset with a glass of wine, and step into the hot tub as your day winds down. The rhythm here slows down to match the mountains.This 2-bed, 2-bath A-frame mountain getaway checks every box. Completely remodeled, thoughtfully designed, and built to live in the views every single day. A new roof and well pump were installed in June 2026. Available for separate purchase: complete furnishing package with premium indoor and outdoor pieces.The Retreat at Glen Haven. Above It All.
For sale
Price cut: $10K (9/28)
$549,000
500 Bulwark Ridge Dr, Glen Haven, CO 80532
2beds
1,228sqft
Cabin
Built in 1981
3.34 Acres Lot
$-- Zestimate®
$447/sqft
$67/mo HOA
What's special
Copper farmhouse sinkSpiral staircase
- 161 days
- 696
- 98
Zillow last checked:
Listing updated:
Listed by:
Jeff Abel 719-322-1637,
Keller Williams Top of the Rockies Estes Park,
Julie Abel 719-322-1637,
Keller Williams Top of the Rockies Estes Park
Source: IRES as distributed by MLS GRID,MLS#: 1058744
Facts & features
Interior
Bedrooms & bathrooms
- Bedrooms: 2
- Bathrooms: 2
- Full bathrooms: 1
- 1/2 bathrooms: 1
- Main level bathrooms: 1
Primary bedroom
- Description: Luxury Vinyl
- Features: Shared Primary Bath
- Level: Upper
- Area: 294 Square Feet
- Dimensions: 14 x 21
Bedroom 2
- Description: Luxury Vinyl
- Level: Upper
- Area: 99 Square Feet
- Dimensions: 11 x 9
Dining room
- Description: Wood
- Level: Main
- Area: 160 Square Feet
- Dimensions: 16 x 10
Kitchen
- Description: Wood
- Level: Main
- Area: 165 Square Feet
- Dimensions: 15 x 11
Living room
- Description: Wood
- Level: Main
- Area: 210 Square Feet
- Dimensions: 15 x 14
Heating
- Baseboard
Appliances
- Included: Electric Range, Dishwasher, Refrigerator, Washer, Dryer, Microwave
- Laundry: Washer/Dryer Hookup
Features
- Eat-in Kitchen, Separate Dining Room, Cathedral Ceiling(s), Open Floorplan
- Flooring: Wood
- Basement: Crawl Space
- Has fireplace: Yes
- Fireplace features: Living Room
Interior area
- Total structure area: 1,228
- Total interior livable area: 1,228 sqft
- Finished area above ground: 1,228
Video & virtual tour
Property
Parking
- Parking features: RV Access/Parking, None
- Details: None
Features
- Levels: Two
- Stories: 2
- Patio & porch: Patio, Deck
- Has view: Yes
- View description: Mountain(s), Hills, Panoramic
Lot
- Size: 3.34 Acres
- Features: Wooded, Evergreen Trees, Deciduous Trees, Native Plants
Details
- Parcel number: R0535150
- Zoning: FO
- Special conditions: Private Owner
Construction
Type & style
- Home type: SingleFamily
- Architectural style: Cabin,A-Frame
- Property subtype: Cabin
Materials
- Frame, Wood Siding
- Roof: Composition
Condition
- New construction: No
- Year built: 1981
Utilities & green energy
- Electric: Estes
- Sewer: Septic Vault
- Water: Well
- Utilities for property: Electricity Available
Community & HOA
Community
- Subdivision: Retreat 4
HOA
- Has HOA: Yes
- Services included: Snow Removal, Management
- HOA fee: $800 annually
- HOA name: Retreat Landowners Association
Location
- Region: Glen Haven
Financial & listing details
- Price per square foot: $447/sqft
- Tax assessed value: $387,800
- Annual tax amount: $1,745
- Date on market: 5/11/2026
- Listing terms: Cash,Conventional,FHA,VA Loan
- Exclusions: See contract prep form
- Electric utility on property: Yes
- Road surface type: Dirt
Estimated market value
Not available
Estimated sales range
Not available
Not available
Price history
| Date | Event | Price |
|---|---|---|
| 9/28/2026 | Price change | $549,000-1.8%$447/sqft |
Source:  IRES as distributed by MLS GRID #1058744 Report a problem IRES as distributed by MLS GRID #1058744 Report a problem | ||
| 9/7/2026 | Price change | $559,000-0.9%$455/sqft |
Source: IRES as distributed by MLS GRID #1058744 Report a problem | ||
| 7/22/2026 | Price change | $564,000-0.9%$459/sqft |
Source: IRES as distributed by MLS GRID #1058744 Report a problem | ||
| 6/10/2026 | Listed for sale | $569,000$463/sqft |
Source:  REcolorado as distributed by MLS GRID #IR1058744 Report a problem REcolorado as distributed by MLS GRID #IR1058744 Report a problem | ||
| 5/28/2026 | Pending sale | $569,000$463/sqft |
Source: REcolorado as distributed by MLS GRID #IR1058744 Report a problem | ||
| 5/13/2026 | Listed for sale | $569,000+93.9%$463/sqft |
Source: IRES as distributed by MLS GRID #1058744 Report a problem | ||
| 9/29/2020 | Sold | $293,525-1.8%$239/sqft |
Source: IRES as distributed by MLS GRID #919134 Report a problem | ||
| 7/25/2020 | Pending sale | $299,000$243/sqft |
Source: Coldwell Banker Estes Village #919134 Report a problem | ||
| 7/24/2020 | Listed for sale | $299,000+205.4%$243/sqft |
Source: Coldwell Banker Estes Village #919134 Report a problem | ||
| 5/24/2008 | Listing removed | $97,900$80/sqft |
Source: Listhub #563398 Report a problem | ||
| 4/21/2008 | Listed for sale | $97,900$80/sqft |
Source: Listhub #563398 Report a problem | ||
Public tax history
| Year | Property taxes | Tax assessment |
|---|---|---|
| 2025 | $1,745 -3.6% | $24,238 -19.7% |
| 2024 | $1,810 +55.4% | $30,170 -1% |
| 2023 | $1,165 -2.6% | $30,463 +87.1% |
| 2022 | $1,197 +6.1% | $16,284 -2.8% |
| 2021 | $1,128 +0.8% | $16,753 +7.8% |
| 2020 | $1,119 -1.5% | $15,545 -0.7% |
| 2019 | $1,136 | $15,653 +2.5% |
| 2018 | $1,136 | $15,278 |
| 2017 | $1,136 -0.6% | $15,278 +75.8% |
| 2016 | $1,143 +84.7% | $8,692 +0% |
| 2015 | $619 +4.5% | $8,690 +1.5% |
| 2014 | $592 | $8,560 -17.1% |
| 2013 | -- | $10,320 -26.7% |
| 2012 | -- | $14,070 |
| 2011 | -- | $14,070 +16.4% |
| 2010 | -- | $12,090 |
| 2009 | -- | $12,090 |
| 2008 | -- | $12,090 |
| 2007 | -- | $12,090 +3.3% |
| 2006 | -- | $11,700 |
| 2005 | -- | $11,700 -3.2% |
| 2004 | -- | $12,090 +12.5% |
| 2002 | -- | $10,750 |
| 2001 | -- | $10,750 |
Find assessor info on the county website
Monthly payment
Est. payment
Payment breakdown
Explore the cost of this home by adjusting the details. Changes won't be saved.Climate risks
Neighborhood: 80532
Nearby schools
Schools provided by the listing agent
- Elementary: Estes Park
- Middle: Estes Park
- High: Estes Park
Source: IRES as distributed by MLS GRID. This data may not be complete. We recommend contacting the local school district to confirm school assignments for this home.

Similar homes
- $550,0002 bd2 ba1.6k sqft1035 Streamside Dr, Drake, CO 80515For Sale

 MLS ID #1062744, Cody Harvey, Compass - Boulder. IRES as distributed by MLS GRID
 - $486,9002 bd2 ba1.2k sqft280 Streamside Dr, Drake, CO 80515For Sale
 MLS ID #1068032, David Lasota, RE/MAX Mountain Brokers. IRES as distributed by MLS GRID
 - $504,9003 bd1 ba1.4k sqft19 Pipers Canyon Rd Rd, Glen Haven, CO 80532For Sale
 MLS ID #1064472, Brandon Albrecht, RE/MAX Mountain Brokers. IRES as distributed by MLS GRID
 - $399,0002 bd1 ba768 sqft1142 Streamside Dr, Glen Haven, CO 80532For Sale
 MLS ID #1056128, Alissa Anderson, New Roots Real Estate. IRES as distributed by MLS GRID
 - $710,0003 bd2 ba1.4k sqft148 Big Pine Ln, Drake, CO 80515For SaleMLS ID #1061934, Danielle Marcus, RE/MAX Professionals Ken Caryl. IRES as distributed by MLS GRID
- $517,0003 bd2 ba1.7k sqft1850 Montcalm Drive, Livermore, CO 80536For Sale
 MLS ID #9441635, Chelsea Harold, Golba Group Real Estate. REcolorado as distributed by MLS GRID
 - $389,9001 bd1 ba967 sqft232 Fox Creek Rd, Glen Haven, CO 80532For SaleMLS ID #1060233, Timothy Gannon, Enclusive Real Estate LLC. IRES as distributed by MLS GRID
- $599,9002 bd2 ba1.3k sqft1003 Eagle Dr, Lyons, CO 80540For SaleMLS ID #1059267, Zana Leiferman, Real Realty Colorado. IRES as distributed by MLS GRID
- $355,9002 bd1 ba904 sqft6781 County Road 43, Glen Haven, CO 80532For SaleMLS ID #1069580, Rob Kittle, Kittle Real Estate. IRES as distributed by MLS GRID
- $549,0003 bd2 ba1.6k sqft465 Deer Ln, Lyons, CO 80540For SaleMLS ID #1067176, Laura Levy, Coldwell Banker Realty-Boulder. IRES as distributed by MLS GRID
- $515,0002 bd1 ba1.3k sqft3204 Indian Blind Trl, Loveland, CO 80537For SaleMLS ID #1065199, Jose Bonilla, PAK Home Realty. IRES as distributed by MLS GRID
- $599,0003 bd2 ba1.3k sqft2010 Marys Lake Rd, Estes Park, CO 80517For SaleMLS ID #1067708, Christian J. Collinet, First Colorado Realty. IRES as distributed by MLS GRID
- $492,9003 bd2 ba1.5k sqft66 Flag Mountain Rd, Drake, CO 80515For SaleMLS ID #1064016, Brandon Albrecht, RE/MAX Mountain Brokers. IRES as distributed by MLS GRID
- $619,0003 bd2 ba1.1k sqft199 Pinyon Trl, Estes Park, CO 80517New ConstructionMLS ID #1062761, Michael Richardson, Richardson Team Realty. IRES as distributed by MLS GRID
- $539,9002 bd1 ba1.4k sqft177 Cedar Drive, Lyons, CO 80540For SaleMLS ID #5528017, Blaze Contreras, RealHaus. REcolorado as distributed by MLS GRID
- $459,0002 bd1 ba1.4k sqft8 Estes Park Estates Dr, Lyons, CO 80540For SaleMLS ID #1070833, Anne Cooper, Anne Cooper. IRES as distributed by MLS GRID
- $499,0002 bd2 ba1.1k sqft1069 Morgan St #A, Estes Park, CO 80517For SaleMLS ID #1070030, Kirk Fisher, RE/MAX Mountain Brokers. IRES as distributed by MLS GRID
- $600,0003 bd2 ba1.6k sqft14500 Buckhorn Rd, Loveland, CO 80538For SaleMLS ID #1061496, Bethany Milan, West and Main Homes. IRES as distributed by MLS GRID
- $575,0002 bd1 ba1.6k sqft178 Stanley Circle Drive, Estes Park, CO 80517For SaleMLS ID #5388640, Shellee Scherr, Century 21 Signature Realty, Inc. REcolorado as distributed by MLS GRID
- $525,0002 bd1 ba1k sqft4616 Cliff View Ln, Fort Collins, CO 80526For SaleMLS ID #1067281, Lauren Haug, Haug & Co Real Estate Agency LLC. IRES as distributed by MLS GRID
