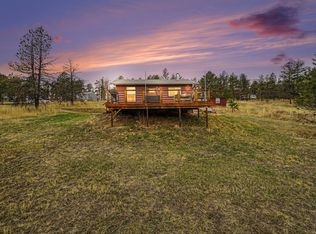
Escape to your own private mountain sanctuary in Glen Haven, where the pace slows, the air feels lighter, and every day starts with possibility. Set on nearly 3 acres of meadow, trees, and rock outcroppings, this charming cabin offers front-row access to the Colorado lifestyle you've been craving. Mornings begin with coffee on the deck as the sun paints the sky and the sound of the stream drifts through the trees. Evenings? Maybe a short walk down the drive to try your luck catching a rainbow trout, or simply unwinding by the fire after a day well spent outdoors. Wildlife passes through regularly, reminding you just how connected this home is to nature. Inside, the warm, open-concept living space features vaulted wood ceilings and a cozy wood-burning fireplace, perfect for chilly nights and slow mornings. With two bedrooms and an easy single-level layout, it's ideal for weekend escapes or full-time mountain living. Adventure is always within reach. Hiking, fly fishing, and backpacking await just up the road, with Crosier Mountain and Dunraven Glade Trailhead nearby. Estes Park is only 15 minutes away, while Glen Haven's tight-knit community, general store, and local charm make it easy to feel right at home. This isn't just a cabin, it's your basecamp for long hikes, quiet mornings, and unforgettable memories. Drop your bags, step outside, and let the mountains take it from here.
For sale
$424,000
1142 Streamside Dr, Glen Haven, CO 80532
2beds
768sqft
:
Get pre-qualified$2,674/mo
Single Family Residence
Built in 1976
2.76 Acres Lot
$-- Zestimate®
$552/sqft
$66/mo HOA
What's special
Vaulted wood ceilingsTwo bedroomsCozy wood-burning fireplaceWarm open-concept living spaceEasy single-level layoutWildlife passes through regularly
- 110 days |
- 522 |
- 29 |
Zillow last checked:
Listing updated:
Listed by:
Alissa Anderson 970-586-7283,
New Roots Real Estate
Source: IRES as distributed by MLS GRID,MLS#: 1056128
Facts & features
Interior
Bedrooms & bathrooms
- Bedrooms: 2
- Bathrooms: 1
- Full bathrooms: 1
- Main level bathrooms: 1
Primary bedroom
- Description: Carpet
- Features: Shared Primary Bath, Full Primary Bath
- Level: Main
- Area: 99 Square Feet
- Dimensions: 9 x 11
Bedroom 2
- Description: Carpet
- Level: Main
- Area: 99 Square Feet
- Dimensions: 9 x 11
Dining room
- Description: Luxury Vinyl
- Level: Main
- Area: 104 Square Feet
- Dimensions: 8 x 13
Kitchen
- Description: Luxury Vinyl
- Level: Main
- Area: 130 Square Feet
- Dimensions: 10 x 13
Living room
- Description: Luxury Vinyl
- Level: Main
- Area: 210 Square Feet
- Dimensions: 14 x 15
Heating
- Baseboard, 2 or more Heat Sources
Appliances
- Included: Electric Range, Refrigerator, Microwave
Features
- Eat-in Kitchen, Cathedral Ceiling(s), Open Floorplan, Natural Woodwork, Beamed Ceilings
- Windows: Window Coverings, Wood Frames
- Basement: None,Crawl Space,Radon Unknown
- Has fireplace: Yes
- Fireplace features: Living Room
Interior area
- Total structure area: 768
- Total interior livable area: 768 sqft
- Finished area above ground: 768
Property
Parking
- Parking features: None
- Details: None
Features
- Levels: One
- Stories: 1
- Patio & porch: Patio, Deck
- Has view: Yes
- View description: Mountain(s)
- Waterfront features: Stream(s)
Lot
- Size: 2.76 Acres
- Features: Evergreen Trees, Deciduous Trees, Native Plants, Sloped, Rock Outcropping
Details
- Additional structures: Storage
- Parcel number: R0535524
- Zoning: FO
- Special conditions: Private Owner
Construction
Type & style
- Home type: SingleFamily
- Architectural style: Cottage
- Property subtype: Single Family Residence
Materials
- Frame, Log, Painted/Stained
- Roof: Composition
Condition
- New construction: No
- Year built: 1976
Utilities & green energy
- Electric: Town of Estes Park
- Sewer: Septic Tank, Septic Vault
- Water: Well
- Utilities for property: Electricity Available, Cable Available, Satellite Avail, High Speed Avail
Community & HOA
Community
- Subdivision: Retreat 2
HOA
- Has HOA: Yes
- HOA fee: $700 annually
- HOA name: The Retreat Landowners Assoc
- Second HOA fee: $100 annually
- Second HOA name: Glen Haven Fire District
Location
- Region: Glen Haven
Financial & listing details
- Price per square foot: $552/sqft
- Tax assessed value: $388,300
- Annual tax amount: $1,747
- Date on market: 4/10/2026
- Listing terms: Cash,Conventional,FHA,VA Loan
- Exclusions: Sellers personal property, including but not limited to vacuum, stereo system, and books
- Electric utility on property: Yes
- Road surface type: Dirt
Estimated market value
Not available
Estimated sales range
Not available
Not available
Price history
| Date | Event | Price |
|---|---|---|
| 4/10/2026 | Listed for sale | $424,000$552/sqft |
Source:  IRES as distributed by MLS GRID #1056128 Report a problem IRES as distributed by MLS GRID #1056128 Report a problem | ||
| 12/1/2025 | Listing removed | $424,000$552/sqft |
Source: IRES as distributed by MLS GRID #1040422 Report a problem | ||
| 7/31/2025 | Listed for sale | $424,000$552/sqft |
Source: IRES as distributed by MLS GRID #1040422 Report a problem | ||
Public tax history
| Year | Property taxes | Tax assessment |
|---|---|---|
| 2025 | $1,747 -4.9% | $24,269 -20.6% |
| 2024 | $1,837 +44.9% | $30,565 -1% |
| 2023 | $1,268 -2.6% | $30,862 +74.1% |
| 2022 | $1,302 +25.3% | $17,723 -2.8% |
| 2021 | $1,039 +0.8% | $18,233 +27.2% |
| 2020 | $1,032 -1.3% | $14,329 -0.7% |
| 2019 | $1,045 | $14,429 +2.7% |
| 2018 | $1,045 | $14,047 |
| 2017 | $1,045 -0.6% | $14,047 +43.1% |
| 2016 | $1,051 +50.4% | $9,814 -0.1% |
| 2015 | $699 -9.9% | $9,820 -12.4% |
| 2014 | $776 | $11,210 -7% |
| 2013 | -- | $12,050 -14.8% |
| 2012 | -- | $14,140 |
| 2011 | -- | $14,140 +3.1% |
| 2010 | -- | $13,720 |
| 2009 | -- | $13,720 +5.5% |
| 2008 | -- | $13,010 |
| 2007 | -- | $13,010 -2.8% |
| 2006 | -- | $13,390 |
| 2005 | -- | $13,390 +4.5% |
| 2004 | -- | $12,810 +0.7% |
| 2002 | -- | $12,720 |
| 2001 | -- | $12,720 |
Find assessor info on the county website
Monthly payment
Est. payment
Payment breakdown
Explore the cost of this home by adjusting the details. Changes won't be saved.Climate risks
Neighborhood: 80532
Getting around
0 / 100
Car-DependentNearby schools
GreatSchools rating
- 4/10Estes Park K-5 SchoolGrades: PK-5Distance: 7.8 mi
- 6/10Estes Park Middle SchoolGrades: 6-8Distance: 7.7 mi
- 4/10Estes Park High SchoolGrades: 9-12Distance: 7.7 mi
Schools provided by the listing agent
- Elementary: Estes Park
- Middle: Estes Park
- High: Estes Park
Source: IRES as distributed by MLS GRID. This data may not be complete. We recommend contacting the local school district to confirm school assignments for this home.
- $557,4003 bd3 ba1.6k sqft484 Copper Hill Rd, Glen Haven, CO 80532Off Market

- $440,3002 bd1 ba1.1k sqft1052 Streamside Dr, Glen Haven, CO 80532Off Market
- $767,5002 bd2 ba1.9k sqft1145 Streamside Dr, Glen Haven, CO 80532Off Market
- $616,2003 bd2 ba1.6k sqft1422 Streamside Dr, Glen Haven, CO 80532Off Market
- $528,6003 bd2 ba1.1k sqft1089 Streamside Dr, Glen Haven, CO 80532Off Market
- $540,0002 bd2 ba1.1k sqft491 Copper Hill Rd, Glen Haven, CO 80532Sold
- $90,0002.62 Acres1230 Streamside Dr, Glen Haven, CO 80532Sold
- $336,600-- bd-- ba-- sqft1028 Streamside Dr, Glen Haven, CO 80532Off Market
A local agent can set up tours, give advice and negotiate with sellers.
Similar homes
- $--1 bd-- ba388 sqft279 N Fork Rd, Glen Haven, CO 80532Auction
 Auction.com 2
 - $450,0001 bd1 ba967 sqft232 Fox Creek Rd, Glen Haven, CO 80532For Sale

 MLS ID #1060233, Timothy Gannon, Enclusive Real Estate LLC. IRES as distributed by MLS GRID
 - $450,0001 bd1 ba670 sqft777 Powder Horn Trl, Bellvue, CO 80512For Sale
 MLS ID #1059655, Thomas Woolrich, Equity Colorado-Front Range. IRES as distributed by MLS GRID
 - $375,0001 bd1 ba520 sqft28 Possum Ct, Drake, CO 80515For Sale
 MLS ID #1055397, Mark Valdez, Berkshire Hathaway HomeServices Rocky Mountain, Realtors-Fort Collins. IRES as distributed by MLS GRID
 - $357,0002 bd1 ba904 sqft6781 County Road 43, Glen Haven, CO 80532For SaleMLS ID #1043266, Rob Kittle, Kittle Real Estate. IRES as distributed by MLS GRID
- $432,5002 bd2 ba906 sqft151 Mount Massive Dr, Livermore, CO 80536For SaleMLS ID #1052751, Rob Kittle, Kittle Real Estate. IRES as distributed by MLS GRID
- $365,0002 bd1 ba688 sqft2389 US Highway 34, Drake, CO 80515For SaleMLS ID #1058008, Trenton Ming, Keller Williams Top of the Rockies Estes Park. IRES as distributed by MLS GRID
- $325,0001 bd-- ba600 sqft2365 Storm Mountain Dr, Drake, CO 80515For SaleMLS ID #1060968, Matt Ferren, LoKation-Tucker Group Real Estate. IRES as distributed by MLS GRID
- $425,0001 bd1 ba732 sqft47 Berthoud Dale Ln, Drake, CO 80515For SaleMLS ID #1058365, Sam Basel, eXp Realty - Estes Park. IRES as distributed by MLS GRID
- $509,0002 bd1 ba698 sqft13 Ridgewood Ln, Estes Park, CO 80517For SaleMLS ID #1061806, Christian J. Collinet, First Colorado Realty. IRES as distributed by MLS GRID
- $399,0002 bd1 ba875 sqft510 Grand Estates Dr #O, Estes Park, CO 80517For SaleMLS ID #1063331, Sam Basel, eXp Realty - Estes Park. IRES as distributed by MLS GRID
- $420,0002 bd2 ba1k sqft110 Meadow Ln, Bellvue, CO 80512For SaleMLS ID #1037355, Patricia Phillips, Group Mulberry. IRES as distributed by MLS GRID
- $370,0002 bd1 ba955 sqft124 Big Pine Ln, Drake, CO 80515For SaleMLS ID #1048427, Sam Basel, eXp Realty - Estes Park. IRES as distributed by MLS GRID
- $422,5003 bd3 ba1.1k sqft50 Meadow Ln, Bellvue, CO 80512For SaleMLS ID #1062250, David Pickett, David A Pickett. IRES as distributed by MLS GRID
- $415,0003 bd2 ba1k sqft2124 Wilson Ave, Loveland, CO 80538For SaleMLS ID #1062681, Scott Conry, RE/MAX Alliance-Central. IRES as distributed by MLS GRID
- $365,0002 bd1 ba1k sqft16 Misty Manor Rd, Drake, CO 80515For SaleMLS ID #1032984, Dave Kiser, RE/MAX Mountain Brokers. IRES as distributed by MLS GRID
- $415,0002 bd2 ba1k sqft1700 Wildfire Rd #I-201, Estes Park, CO 80517For SaleMLS ID #1065087, Alison Gilbert, eXp Realty - Inspired Living Group. IRES as distributed by MLS GRID
- $424,0003 bd2 ba1k sqft652 Halbach Ln, Estes Park, CO 80517For SaleMLS ID #1057189, Mary E Murphy, First Colorado Realty. IRES as distributed by MLS GRID
- $495,0001 bd1 ba924 sqft42 Big Pine Ln, Drake, CO 80515For SaleMLS ID #1060725, Kendra Wallis, Keller Williams Top of the Rockies Estes Park. IRES as distributed by MLS GRID
- $495,0003 bd2 ba1k sqft438 Aspen Dr, Lyons, CO 80540For SaleMLS ID #1062191, Mark Prucha, Equity Colorado-Front Range. IRES as distributed by MLS GRID
