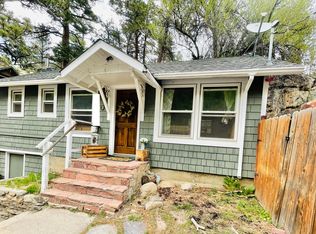
Rare opportunity to own a Big Thompson Canyon cottage, a fisherman's dream! This mountain cottage offers a perfect blend of rustic character and modern updates, tucked against dramatic rock outcroppings in the heart of the Big Thompson Canyon. The exterior features updated green shake siding and stone steps leading to a welcoming front porch, while the property is surrounded by the natural beauty of the national forest and proximity to the Big Thompson River. A large, private fenced-in side yard provides ample outdoor space for pets or gatherings amidst the pines and rugged landscape. Inside, the bright, open-concept layout is defined by vaulted wood-paneled ceilings and beautiful wide-plank wood flooring that flows throughout the main level. The heart of the home is a functional kitchen equipped with warm oak cabinetry and large windows that frame views of the canyon. A unique custom industrial-style ladder provides access to a cozy, finished loft space. The home is designed with a seamless flow between the living areas and bedrooms, accented by rustic wood trim and solid wood doors. Practical features include a main bathroom with a full tub and shower, an efficient wrap-around kitchen layout, and a generously sized utility and storage area below the cabin. This cabin also features full-size clothes washer and dryer. Low-maintenance landscaping ensures the home blends perfectly into its mountain environment, offering a serene escape that captures the true spirit of the Rockies.
For sale
Price cut: $20K (8/12)
$345,000
2389 US Highway 34, Drake, CO 80515
2beds
688sqft
Cabin
Built in 1920
5,872 Square Feet Lot
$341,800 Zestimate®
$501/sqft
$-- HOA
What's special
Low-maintenance landscapingUnique custom industrial-style ladderWarm oak cabinetryFunctional kitchenEfficient wrap-around kitchen layoutVaulted wood-paneled ceilingsBright open-concept layout
- 173 days
- 563
- 46
Zillow last checked:
Listing updated:
Listed by:
Trenton Ming 785-230-9782,
Keller Williams Top of the Rockies Estes Park
Source: IRES as distributed by MLS GRID,MLS#: 1058008
Facts & features
Interior
Bedrooms & bathrooms
- Bedrooms: 2
- Bathrooms: 1
- Full bathrooms: 1
- Main level bathrooms: 1
Rooms
- Room types: Loft
Primary bedroom
- Description: Wood
- Features: Shared Primary Bath
- Level: Main
- Area: 100 Square Feet
- Dimensions: 10 x 10
Bedroom 2
- Description: Wood
- Level: Main
- Area: 72 Square Feet
- Dimensions: 8 x 9
Dining room
- Description: Wood
- Level: Main
- Area: 72 Square Feet
- Dimensions: 8 x 9
Kitchen
- Description: Wood
- Level: Main
- Area: 96 Square Feet
- Dimensions: 8 x 12
Laundry
- Description: Wood
- Level: Main
- Area: 40 Square Feet
- Dimensions: 5 x 8
Living room
- Description: Wood
- Level: Main
- Area: 170 Square Feet
- Dimensions: 10 x 17
Heating
- Forced Air
Cooling
- Ceiling Fan(s)
Appliances
- Included: Gas Range, Refrigerator, Washer, Dryer
- Laundry: Washer/Dryer Hookup
Features
- Open Floorplan
- Flooring: Wood
- Windows: Window Coverings
- Has fireplace: No
- Fireplace features: None
Interior area
- Total structure area: 688
- Total interior livable area: 688 sqft
- Finished area above ground: 688
Property
Parking
- Parking features: None
- Details: None
Accessibility
- Accessibility features: Level Lot, Level Drive, Main Floor Bath, Accessible Bedroom, Main Level Laundry
Features
- Levels: One
- Stories: 1
- Patio & porch: Patio, Deck
- Fencing: Fenced,Wood,Chain Link
- Has view: Yes
- View description: Mountain(s), Water
- Has water view: Yes
- Water view: Water
Lot
- Size: 5,872 Square Feet
- Features: Evergreen Trees, Deciduous Trees, Native Plants, Level, Rock Outcropping, Paved
Details
- Parcel number: R0552712
- Zoning: O
- Special conditions: Private Owner
Construction
Type & style
- Home type: SingleFamily
- Architectural style: Cabin,Legal Conforming
- Property subtype: Cabin
Materials
- Frame
- Foundation: Slab
- Roof: Composition
Condition
- New construction: No
- Year built: 1920
Utilities & green energy
- Electric: Town of Estes Park
- Gas: Propane
- Sewer: Septic Tank, Septic Vault
- Water: Well
- Utilities for property: Electricity Available, Propane
Community & HOA
Community
- Security: Fire Alarm
- Subdivision: none
HOA
- Has HOA: No
Location
- Region: Drake
Financial & listing details
- Price per square foot: $501/sqft
- Annual tax amount: $1,516
- Date on market: 5/1/2026
- Listing terms: Cash,Conventional
- Exclusions: Sellers Personal Property
- Electric utility on property: Yes
- Road surface type: Asphalt
Estimated market value
$341,800
$325,000 - $359,000
$2,309/mo
Price history
| Date | Event | Price |
|---|---|---|
| 8/12/2026 | Price change | $345,000-5.5%$501/sqft |
Source:  IRES as distributed by MLS GRID #1058008 Report a problem IRES as distributed by MLS GRID #1058008 Report a problem | ||
| 7/23/2026 | Price change | $365,000-3.9%$531/sqft |
Source: IRES as distributed by MLS GRID #1058008 Report a problem | ||
| 6/11/2026 | Price change | $380,000-2.6%$552/sqft |
Source: IRES as distributed by MLS GRID #1058008 Report a problem | ||
| 5/1/2026 | Listed for sale | $390,000+69.6%$567/sqft |
Source: IRES as distributed by MLS GRID #1058008 Report a problem | ||
| 7/18/2019 | Sold | $230,000$334/sqft |
Source: IRES as distributed by MLS GRID #884678 Report a problem | ||
Public tax history
Tax history is unavailable.
Monthly payment
Est. payment
Payment breakdown
Explore the cost of this home by adjusting the details. Changes won't be saved.Climate risks
Neighborhood: 80515
Nearby schools
Schools provided by the listing agent
- Elementary: Estes Park
- Middle: Estes Park
- High: Estes Park
Source: IRES as distributed by MLS GRID. This data may not be complete. We recommend contacting the local school district to confirm school assignments for this home.


Similar homes
- $--1 bd1 ba816 sqft167 Waltonia Rd #171 & 201, Drake, CO 80515AuctionServiceLink Auction
- $399,9002 bd1 ba947 sqft204 Waltonia Rd, Drake, CO 80515For Sale
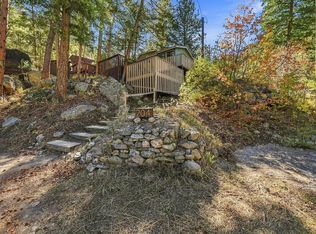
 MLS ID #1070282, Sarah Manalisay, Coldwell Banker South Metro. IRES as distributed by MLS GRID
 - $425,0001 bd1 ba732 sqft47 Berthoud Dale Ln, Drake, CO 80515For Sale
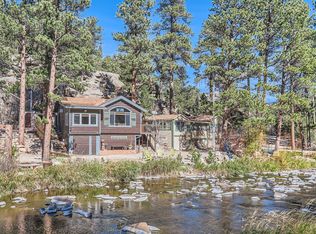 MLS ID #1058365, Sam Basel, eXp Realty - Estes Park. IRES as distributed by MLS GRID
 - $355,9002 bd1 ba904 sqft6781 County Road 43, Glen Haven, CO 80532For Sale
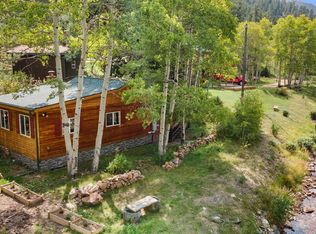 MLS ID #1069580, Rob Kittle, Kittle Real Estate. IRES as distributed by MLS GRID
 - $450,0001 bd1 ba924 sqft42 Big Pine Ln, Drake, CO 80515For SaleMLS ID #1060725, Kendra Wallis, Keller Williams Top of the Rockies Estes Park. IRES as distributed by MLS GRID
- $380,0002 bd2 ba875 sqft506 Grand Estates Dr #E, Estes Park, CO 80517For SaleMLS ID #1065224, Dan Derman, Keller Williams Top of the Rockies Estes Park. IRES as distributed by MLS GRID
- $399,0002 bd1 ba768 sqft1142 Streamside Dr, Glen Haven, CO 80532For SaleMLS ID #1056128, Alissa Anderson, New Roots Real Estate. IRES as distributed by MLS GRID
- $299,5002 bd1 ba640 sqft507 Birch Ave, Estes Park, CO 80517For SaleMLS ID #1065793, Luke Angerhofer, Prestigio Real Estate. IRES as distributed by MLS GRID
- $425,0002 bd1 ba824 sqft1525 W US Highway 34, Loveland, CO 80537For SaleMLS ID #1070483, Kirk Fisher, RE/MAX Mountain Brokers. IRES as distributed by MLS GRID
- $335,0002 bd2 ba992 sqft1131 Fairway Club Cir #B-3, Estes Park, CO 80517For SaleMLS ID #1062829, Kirk Fisher, RE/MAX Mountain Brokers. IRES as distributed by MLS GRID
- $340,0001 bd2 ba656 sqft2760 Fall River Rd #288, Estes Park, CO 80517For SaleMLS ID #1070953, Gerald D Mayo, Estes Park Team Realty. IRES as distributed by MLS GRID
- $350,0002 bd1 ba720 sqft755 Elm Rd #10, Estes Park, CO 80517For SaleMLS ID #1070166, Nicole White, eXp Realty - Inspired Living Group. IRES as distributed by MLS GRID
- $389,9001 bd1 ba967 sqft232 Fox Creek Rd, Glen Haven, CO 80532For SaleMLS ID #1060233, Timothy Gannon, Enclusive Real Estate LLC. IRES as distributed by MLS GRID
- $350,0002 bd2 ba924 sqft515 Driftwood Avenue #1, Estes Park, CO 80517For Sale
 MLS ID #1583748, Taylor Bunney, eXp Realty, LLC. REcolorado as distributed by MLS GRID
 - $399,0002 bd1 ba690 sqft1155 Broadview Rd, Estes Park, CO 80517For SaleMLS ID #1067839, Tom Thomas, First Colorado Realty. IRES as distributed by MLS GRID
- $264,0002 bd1 ba744 sqft1010 S Saint Vrain Ave #C-3, Estes Park, CO 80517For SaleMLS ID #1069209, Carrie Hill, Rocky Mountain RE Inc. IRES as distributed by MLS GRID
- $319,0002 bd1 ba780 sqft4420 Ann St, Fort Collins, CO 80526For SaleMLS ID #1059333, Kirstin Ruehlen, Coldwell Banker Realty- Fort Collins. IRES as distributed by MLS GRID
- $235,0002 bd1 ba767 sqft1250 S Saint Vrain Ave #14, Estes Park, CO 80517For SaleMLS ID #1063422, Javier Gomez, RE/MAX Mountain Brokers. IRES as distributed by MLS GRID
- $275,0002 bd1 ba884 sqft1730 Raven Ave #A-7, Estes Park, CO 80517For SaleMLS ID #1058847, Elizabeth Kozar, Estes Park Team Realty. IRES as distributed by MLS GRID
- $330,0002 bd2 ba992 sqft1121 Fairway Club Cir #A5, Estes Park, CO 80517For SaleMLS ID #1064794, Richard Burlingame, Mountain State Realty. IRES as distributed by MLS GRID
