Welcome to your own private anglers' oasis-a century-old mountain cabin where the river greets you right out the front door. Imagine waking up in a cozy 1-bedroom retreat, brewing your coffee, and slipping on your waders to step straight from your porch down into a pristine fishing haven. This property is every fly fisher's dream, with a beautiful riverfront patio, perfect for enjoying meals as you watch the waters ripple and the trout jump.Steeped in history, this cabin once sat along the original stage road from Loveland to Estes. Today, the only "traffic" you'll need to worry about is the occasional eagle soaring overhead or a curious elk passing by, as the road has long since been relocated across the river. Surrounded by majestic rock outcroppings, the cabin's south-facing windows invite the sun to warm the spacious living and dining areas year-round. And with a recently remodeled bathroom, you can enjoy the charm of old-time character with all the modern comforts.Step out onto the attractive front deck or take a short walk over the community-maintained bridge, a scenic route that feels like stepping into a postcard. Just minutes from Estes Park and the gates of Rocky Mountain National Park, you'll have the best of mountain living, festival fun, shopping, wildlife viewing, and hiking trails galore all close at hand.Whether you're here to cast a line in peaceful solitude, share laughter with loved ones, or savor the natural beauty that surrounds you, this cabin is your perfect mountain escape. A place to reconnect, unwind, and create cherished memories in every season.
For sale
Price cut: $35K (7/24)
$425,000
47 Berthoud Dale Ln, Drake, CO 80515
1beds
732sqft
Cabin
Built in 1925
5,366 Square Feet Lot
$-- Zestimate®
$581/sqft
$13/mo HOA
What's special
Century-old mountain cabinAttractive front deckRecently remodeled bathroomBeautiful riverfront patio
- 167 days
- 599
- 36
Zillow last checked:
Listing updated:
Listed by:
Sam Basel 970-215-0759,
eXp Realty - Estes Park,
Raechel Drake 970-381-1768,
eXp Realty LLC
Source: IRES as distributed by MLS GRID,MLS#: 1058365
Facts & features
Interior
Bedrooms & bathrooms
- Bedrooms: 1
- Bathrooms: 1
- 3/4 bathrooms: 1
- Main level bathrooms: 1
Primary bedroom
- Description: Carpet
- Level: Main
- Area: 108 Square Feet
- Dimensions: 9 x 12
Dining room
- Description: Wood
- Level: Main
- Area: 77 Square Feet
- Dimensions: 7 x 11
Kitchen
- Description: Laminate
- Level: Main
- Area: 90 Square Feet
- Dimensions: 9 x 10
Laundry
- Description: Other
- Level: Main
- Dimensions: 0 x 0
Living room
- Description: Wood
- Level: Main
- Area: 180 Square Feet
- Dimensions: 10 x 18
Recreation room
- Description: Tile
- Level: Main
- Area: 90 Square Feet
- Dimensions: 9 x 10
Heating
- Baseboard, Wood Stove
Appliances
- Included: Gas Range, Refrigerator, Microwave
Features
- Separate Dining Room, Cathedral Ceiling(s), Natural Woodwork
- Flooring: Wood
- Windows: Wood Frames
- Basement: None,Crawl Space
- Has fireplace: Yes
- Fireplace features: Living Room
Interior area
- Total structure area: 732
- Total interior livable area: 732 sqft
- Finished area above ground: 732
Property
Parking
- Parking features: None
- Details: None
Features
- Levels: Raised Ranch
- Patio & porch: Patio, Deck
- Has view: Yes
- View description: Water
- Has water view: Yes
- Water view: Water
- Waterfront features: Abuts Stream/Creek/River, River Front
Lot
- Size: 5,366 Square Feet
- Features: Cul-De-Sac, Wooded, Evergreen Trees, Level, Rock Outcropping, Abuts National Forest, Water Rights Included, Irrigation Well Excluded
Details
- Parcel number: R0554936
- Zoning: O
- Special conditions: Private Owner
Construction
Type & style
- Home type: SingleFamily
- Architectural style: Cabin
- Property subtype: Cabin
Materials
- Frame, Stone, Wood Siding
- Roof: Composition
Condition
- New construction: No
- Year built: 1925
Utilities & green energy
- Electric: Estes Park
- Sewer: Septic Vault
- Water: Cistern
- Utilities for property: Electricity Available, Propane, Cable Available, Satellite Avail, High Speed Avail
Community & HOA
Community
- Subdivision: Berthoud Dale
HOA
- Has HOA: Yes
- HOA fee: $150 annually
- HOA name: Berthoud Dale Bridge
Location
- Region: Drake
Financial & listing details
- Price per square foot: $581/sqft
- Tax assessed value: $337,100
- Annual tax amount: $1,560
- Date on market: 5/6/2026
- Listing terms: Cash,Conventional
- Exclusions: Sellers Personal Possession
- Electric utility on property: Yes
- Road surface type: Dirt
Estimated market value
Not available
Estimated sales range
Not available
Not available
Price history
| Date | Event | Price |
|---|---|---|
| 7/24/2026 | Price change | $425,000-7.6%$581/sqft |
Source:  REcolorado as distributed by MLS GRID #IR1058365 Report a problem REcolorado as distributed by MLS GRID #IR1058365 Report a problem | ||
| 5/6/2026 | Listed for sale | $460,000+115%$628/sqft |
Source:  IRES as distributed by MLS GRID #1058365 Report a problem IRES as distributed by MLS GRID #1058365 Report a problem | ||
| 7/19/2017 | Sold | $214,000-6.1%$292/sqft |
Source: IRES as distributed by MLS GRID #814347 Report a problem | ||
| 3/20/2017 | Listed for sale | $228,000-5%$311/sqft |
Source: Estes Park Team Realty #814347 Report a problem | ||
| 12/31/2016 | Listing removed | $240,000$328/sqft |
Source: Estes Park Team Realty #797777 Report a problem | ||
| 7/20/2016 | Listed for sale | $240,000+50.9%$328/sqft |
Source: Estes Park Team Realty #797777 Report a problem | ||
| 10/25/2004 | Sold | $159,000+38.3%$217/sqft |
Source: Public Record Report a problem | ||
| 6/13/2000 | Sold | $115,000$157/sqft |
Source: Public Record Report a problem | ||
Public tax history
| Year | Property taxes | Tax assessment |
|---|---|---|
| 2025 | $1,560 +17.4% | $21,069 -6.6% |
| 2024 | $1,329 +14.8% | $22,559 -1% |
| 2023 | $1,158 -2.6% | $22,778 +44.6% |
| 2022 | $1,189 -1.7% | $15,749 -2.8% |
| 2021 | $1,209 +0.8% | $16,202 -0.2% |
| 2020 | $1,200 +19.5% | $16,231 -0.7% |
| 2019 | $1,005 | $16,344 +24.2% |
| 2018 | $1,005 | $13,162 |
| 2017 | $1,005 -0.6% | $13,162 +2.3% |
| 2016 | $1,010 +7.4% | $12,863 +0% |
| 2015 | $941 +41.4% | $12,860 +37.5% |
| 2014 | $665 | $9,350 -15% |
| 2013 | -- | $11,000 -8.5% |
| 2012 | -- | $12,020 |
| 2011 | -- | $12,020 -7.5% |
| 2010 | -- | $13,000 |
| 2009 | -- | $13,000 +7.2% |
| 2008 | -- | $12,130 |
| 2007 | -- | $12,130 +35.8% |
| 2006 | -- | $8,930 |
| 2005 | -- | $8,930 -2.7% |
| 2004 | -- | $9,180 +0.4% |
| 2002 | -- | $9,140 +44.8% |
| 2001 | -- | $6,310 |
Find assessor info on the county website
Monthly payment
Est. payment
Payment breakdown
Explore the cost of this home by adjusting the details. Changes won't be saved.Climate risks
Neighborhood: 80515
Nearby schools
Schools provided by the listing agent
- Elementary: Estes Park
- Middle: Estes Park
- High: Estes Park
Source: IRES as distributed by MLS GRID. This data may not be complete. We recommend contacting the local school district to confirm school assignments for this home.
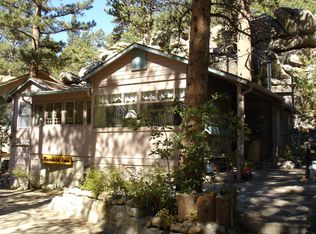

Similar homes
- $--1 bd1 ba816 sqft167 Waltonia Rd #171 & 201, Drake, CO 80515AuctionServiceLink Auction
- $450,0001 bd1 ba924 sqft42 Big Pine Ln, Drake, CO 80515For Sale

 MLS ID #1060725, Kendra Wallis, Keller Williams Top of the Rockies Estes Park. IRES as distributed by MLS GRID
 - $365,0002 bd1 ba1k sqft16 Misty Manor Rd, Drake, CO 80515For Sale
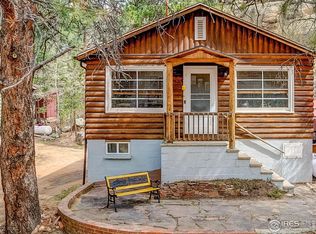 MLS ID #1032984, Dave Kiser, RE/MAX Mountain Brokers. IRES as distributed by MLS GRID
 - $399,9002 bd1 ba947 sqft204 Waltonia Rd, Drake, CO 80515For Sale
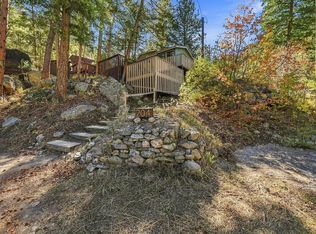 MLS ID #1070282, Sarah Manalisay, Coldwell Banker South Metro. IRES as distributed by MLS GRID
 - $345,0002 bd1 ba688 sqft2389 US Highway 34, Drake, CO 80515For SaleMLS ID #1058008, Trenton Ming, Keller Williams Top of the Rockies Estes Park. IRES as distributed by MLS GRID
- $380,0002 bd2 ba875 sqft506 Grand Estates Dr #E, Estes Park, CO 80517For SaleMLS ID #1065224, Dan Derman, Keller Williams Top of the Rockies Estes Park. IRES as distributed by MLS GRID
- $399,0002 bd2 ba1k sqft1050 S Saint Vrain Ave #C-3, Estes Park, CO 80517For SaleMLS ID #1064970, Kirk Fisher, RE/MAX Mountain Brokers. IRES as distributed by MLS GRID
- $425,0002 bd1 ba824 sqft1525 W US Highway 34, Loveland, CO 80537For SaleMLS ID #1070483, Kirk Fisher, RE/MAX Mountain Brokers. IRES as distributed by MLS GRID
- $399,0002 bd1 ba768 sqft1142 Streamside Dr, Glen Haven, CO 80532For SaleMLS ID #1056128, Alissa Anderson, New Roots Real Estate. IRES as distributed by MLS GRID
- $399,0002 bd1 ba690 sqft1155 Broadview Rd, Estes Park, CO 80517For SaleMLS ID #1067839, Tom Thomas, First Colorado Realty. IRES as distributed by MLS GRID
- $389,9001 bd1 ba967 sqft232 Fox Creek Rd, Glen Haven, CO 80532For SaleMLS ID #1060233, Timothy Gannon, Enclusive Real Estate LLC. IRES as distributed by MLS GRID
- $398,0003 bd2 ba1k sqft652 Halbach Ln, Estes Park, CO 80517For SaleMLS ID #1057189, Mary E Murphy, First Colorado Realty. IRES as distributed by MLS GRID
- $429,0001 bd1 ba975 sqft80 Stagestop Rd, Loveland, CO 80537For SaleMLS ID #1057921, Jim Green, WK Real Estate Longmont. IRES as distributed by MLS GRID
- $355,9002 bd1 ba904 sqft6781 County Road 43, Glen Haven, CO 80532For SaleMLS ID #1069580, Rob Kittle, Kittle Real Estate. IRES as distributed by MLS GRID
- $425,0001 bd1 ba670 sqft777 Powder Horn Trl, Bellvue, CO 80512For SaleMLS ID #1059655, Thomas Woolrich, Jade Real Estate. IRES as distributed by MLS GRID
- $499,0002 bd1 ba964 sqft517 Birch Ave, Estes Park, CO 80517For SaleMLS ID #1054991, Tom Thomas, First Colorado Realty. IRES as distributed by MLS GRID
- $379,0002 bd2 ba1k sqft1050 S Saint Vrain Avenue #A1, Estes Park, CO 80517For Sale
 MLS ID #8998293, Chris Eisenhard, Eisenhard Realty Group. REcolorado as distributed by MLS GRID
 - $449,9503 bd2 ba1k sqft438 Aspen Dr, Lyons, CO 80540For SaleMLS ID #1062191, Mark Prucha, Equity Colorado-Front Range. IRES as distributed by MLS GRID
- $455,0002 bd2 ba1k sqft321 Big Horn Dr #A-2, Estes Park, CO 80517For SaleMLS ID #1064776, Jeff Abel, Keller Williams Top of the Rockies Estes Park. IRES as distributed by MLS GRID
- $389,0002 bd2 ba1k sqft1700 Wildfire Rd #I-201, Estes Park, CO 80517For SaleMLS ID #1065087, Alison Gilbert, eXp Realty - Inspired Living Group. IRES as distributed by MLS GRID
