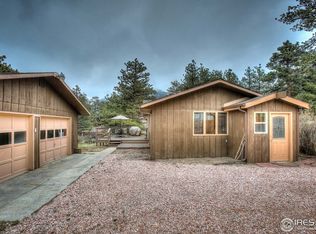
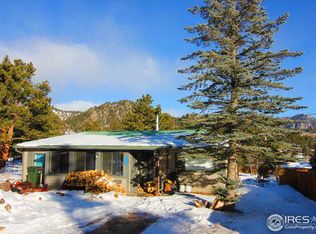
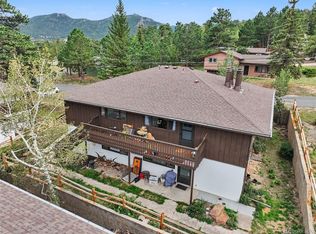
Take a trip back in time to this Classic Estes Park Cabin! It has a great location on "Just" Broadview on the west side of town, walking distance to the great restaurants & shopping of WEstes - Bird & Jim's, Bird's Nest, The Rock, Mad Moose! & just a short drive to more eateries, wineries, breweries & events, & the Beaver Meadows entrance to Rocky Mountain National Park is just up the road! There's hiking & biking, fishing & birdwatching near by, & yard games, card games, puzzles & bubbles back at the Cabin, & don't forget the S'Mores! Relax on the back deck, enjoying those crisp fall evenings after spending the waning daylight in Moraine Park with the bugling Elk. This would make a great starter home or weekend getaway or a long term rental. This little gem of a cabin is ready to welcome you home and provide you with years of mountain memories!! Come check it out today!
For sale
$399,000
1155 Broadview Rd, Estes Park, CO 80517
2beds
690sqft
Cabin
Built in 1935
6,507 Square Feet Lot
$-- Zestimate®
$578/sqft
$-- HOA
What's special
- 11 days
- 1,261
- 58
Zillow last checked:
Listing updated:
Listed by:
Tom Thomas 970-481-3619,
First Colorado Realty
Source: IRES as distributed by MLS GRID,MLS#: 1067839
Facts & features
Interior
Bedrooms & bathrooms
- Bedrooms: 2
- Bathrooms: 1
- 3/4 bathrooms: 1
- Main level bathrooms: 1
Primary bedroom
- Description: Carpet
- Level: Main
- Area: 99 Square Feet
- Dimensions: 11 x 9
Bedroom 2
- Description: Carpet
- Level: Main
- Area: 90 Square Feet
- Dimensions: 10 x 9
Kitchen
- Description: Carpet
- Level: Main
- Dimensions: 0 x 0
Laundry
- Description: Laminate
Living room
- Description: Carpet
- Level: Main
- Area: 273 Square Feet
- Dimensions: 13 x 21
Heating
- Wall Furnace
Appliances
- Included: Gas Range, Refrigerator, Microwave
Features
- Eat-in Kitchen
- Windows: Window Coverings
- Basement: Crawl Space
Interior area
- Total structure area: 690
- Total interior livable area: 690 sqft
- Finished area above ground: 690
Video & virtual tour
Property
Parking
- Parking features: None
- Details: None
Accessibility
- Accessibility features: Level Lot, Main Floor Bath, Accessible Bedroom
Features
- Levels: One
- Stories: 1
- Patio & porch: Deck
- Fencing: Partial
- Has view: Yes
- View description: Hills
Lot
- Size: 6,507 Square Feet
- Features: Wooded, Evergreen Trees, Deciduous Trees, Native Plants, Level
Details
- Parcel number: R0571229
- Zoning: E
- Special conditions: Private Owner
Construction
Type & style
- Home type: SingleFamily
- Architectural style: Cabin
- Property subtype: Cabin
Materials
- Frame
- Roof: Metal
Condition
- New construction: No
- Year built: 1935
Utilities & green energy
- Electric: Town of Estes Park
- Gas: Propane (verify)
- Sewer: Public Sewer
- Water: City
- Utilities for property: Electricity Available, Propane, Cable Available, Satellite Avail, High Speed Avail
Community & HOA
Community
- Subdivision: Reeds
HOA
- Has HOA: No
Location
- Region: Estes Park
Financial & listing details
- Price per square foot: $578/sqft
- Annual tax amount: $1,625
- Date on market: 9/3/2026
- Listing terms: Cash,Conventional,FHA,VA Loan
- Exclusions: Sellers' personal possessions
- Electric utility on property: Yes
- Road surface type: Gravel
Estimated market value
Not available
Estimated sales range
Not available
Not available
Price history
| Date | Event | Price |
|---|---|---|
| 9/3/2026 | Listed for sale | $399,000+9.3%$578/sqft |
Source:  REcolorado as distributed by MLS GRID #IR1067839 Report a problem REcolorado as distributed by MLS GRID #IR1067839 Report a problem | ||
| 8/17/2021 | Sold | $365,000-2.7%$529/sqft |
Source:  IRES as distributed by MLS GRID #944814 Report a problem IRES as distributed by MLS GRID #944814 Report a problem | ||
| 8/10/2021 | Pending sale | $375,000$543/sqft |
Source: IRES as distributed by MLS GRID #944814 Report a problem | ||
| 7/2/2021 | Listed for sale | $375,000$543/sqft |
Source: IRES as distributed by MLS GRID #944814 Report a problem | ||
Public tax history
Tax history is unavailable.
Monthly payment
Est. payment
Payment breakdown
Explore the cost of this home by adjusting the details. Changes won't be saved.Climate risks
Neighborhood: 80517
Nearby schools
Schools provided by the listing agent
- Elementary: Estes Park
- Middle: Estes Park
- High: Estes Park
Source: IRES as distributed by MLS GRID. This data may not be complete. We recommend contacting the local school district to confirm school assignments for this home.
Similar homes
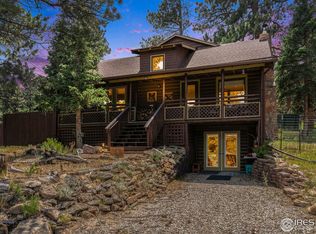
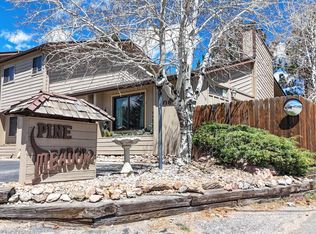
- $395,0002 bd2 ba875 sqft506 Grand Estates Dr #E, Estes Park, CO 80517For Sale
 MLS ID #1065224, Dan Derman, Keller Williams Top of the Rockies Estes Park. IRES as distributed by MLS GRID
 - $397,0002 bd2 ba1k sqft1787 Olympian Ln #A, Estes Park, CO 80517For Sale
 MLS ID #1068022, Michael Richardson, Richardson Team Realty. IRES as distributed by MLS GRID
 - $389,0002 bd1 ba875 sqft510 Grand Estates Dr #O, Estes Park, CO 80517For Sale
 MLS ID #1063331, Sam Basel, eXp Realty - Estes Park. IRES as distributed by MLS GRID
 - $320,0002 bd1 ba960 sqft603 Aspen Avenue #B4, Estes Park, CO 80517For Sale
 MLS ID #8599654, Andrew Rottner, Redfin Corporation. REcolorado as distributed by MLS GRID
 - $299,5002 bd1 ba640 sqft507 Birch Ave, Estes Park, CO 80517For SaleMLS ID #1065793, Luke Angerhofer, Prestigio Real Estate. IRES as distributed by MLS GRID
- $470,0003 bd1 ba982 sqft435 Columbine Ave, Estes Park, CO 80517For SaleMLS ID #1065766, Davis Van Tilburg, Find Colorado Real Estate. IRES as distributed by MLS GRID
- $515,0002 bd2 ba872 sqft2709 Sunrise Ct, Estes Park, CO 80517For SaleMLS ID #1062723, Tom Thomas, First Colorado Realty. IRES as distributed by MLS GRID
- $375,0002 bd1 ba857 sqft27 Freyja Lane, Estes Park, CO 80517For SaleMLS ID #3897094, Danette Barrett, Aviva Properties, LLC. REcolorado as distributed by MLS GRID
- $499,0002 bd1 ba964 sqft517 Birch Ave, Estes Park, CO 80517For SaleMLS ID #1054991, Tom Thomas, First Colorado Realty. IRES as distributed by MLS GRID
- $499,0002 bd1 ba698 sqft13 Ridgewood Ln, Estes Park, CO 80517For SaleMLS ID #1061806, Christian J. Collinet, First Colorado Realty. IRES as distributed by MLS GRID
- $335,0002 bd2 ba992 sqft1131 Fairway Club Cir #B-3, Estes Park, CO 80517For SaleMLS ID #1062829, Kirk Fisher, RE/MAX Mountain Brokers. IRES as distributed by MLS GRID
- $455,0002 bd2 ba1k sqft321 Big Horn Dr #A-2, Estes Park, CO 80517For SaleMLS ID #1064776, Jeff Abel, Keller Williams Top of the Rockies Estes Park. IRES as distributed by MLS GRID
- $215,0002 bd1 ba840 sqft950 Big Thompson Ave #1132, Estes Park, CO 80517For SaleMLS ID #1064836, Luis Guadarrama Avila, KW Top of the Rockies - Elevate. IRES as distributed by MLS GRID
- $235,0002 bd1 ba767 sqft1250 S Saint Vrain Ave #14, Estes Park, CO 80517For SaleMLS ID #1063422, Javier Gomez, RE/MAX Mountain Brokers. IRES as distributed by MLS GRID
- $550,0001 bd1 ba792 sqft349 Overlook Ct, Estes Park, CO 80517For SaleMLS ID #1067919, Gerald D Mayo, Estes Park Team Realty. IRES as distributed by MLS GRID
- $384,9002 bd2 ba944 sqft1734 Wildfire Rd #204, Estes Park, CO 80517For SaleMLS ID #1057090, Ryan Leahy, RE/MAX Mountain Brokers. IRES as distributed by MLS GRID
- $389,9001 bd1 ba967 sqft232 Fox Creek Rd, Glen Haven, CO 80532For SaleMLS ID #1060233, Timothy Gannon, Enclusive Real Estate LLC. IRES as distributed by MLS GRID
- $399,0002 bd1 ba924 sqft39 Hickory Dr, Lyons, CO 80540For SaleMLS ID #1065080, Bruce Baker, eXp Realty LLC. IRES as distributed by MLS GRID
- $330,0002 bd2 ba992 sqft1121 Fairway Club Cir #A5, Estes Park, CO 80517For SaleMLS ID #1064794, Richard Burlingame, Mountain State Realty. IRES as distributed by MLS GRID
- $380,0001 bd2 ba615 sqft2760 Fall River Road #265, Estes Park, CO 80517For SaleMLS ID #4532883, Ron Edgerley, Your Castle Realty LLC. REcolorado as distributed by MLS GRID
