MOTIVATED SELLER. Offering $10,000 seller concession towards closing costs, interest buy down, etc... Whether you're searching for your first home, a mountain getaway, or an investment property, this charming 2-bedroom, 1-bath condo in Miles Cottages is an excellent opportunity. Ideally located in the heart of Estes Park, you'll enjoy easy access to Rocky Mountain National Park and everyday conveniences, including the hospital, Safeway, and the vibrant downtown district filled with locally owned shops, restaurants, galleries, and year-round events. Just steps from the Estes Park Golf Course and the scenic walking path along Highway 7, this home offers the perfect balance of convenience and outdoor recreation. Minutes away from endless opportunities for hiking, fishing, wildlife viewing, and exploring Colorado's breathtaking mountain landscapes. It's not uncommon to enjoy frequent visits from elk, deer, and other native wildlife right outside your door. Inside, the condo features newer laminate flooring throughout, creating a clean, low-maintenance living space. HOA dues include all utilities except internet, providing exceptional value and making ownership simple and affordable. There is a shared laundry room in the complex for all tenants but the possibility exists to add a laundry room in the unit. All information deemed reliable but buyer and buyer's agent to verify. Pictures digitally staged!
For sale
$269,001
1250 S Saint Vrain Ave #14, Estes Park, CO 80517
2beds
767sqft
Condominium
Built in 1947
-- sqft lot
$-- Zestimate®
$351/sqft
$585/mo HOA
What's special
Newer laminate flooring throughout
- 56 days
- 599
- 14
Zillow last checked:
Listing updated:
Listed by:
Javier Gomez 970-213-8692,
RE/MAX Mountain Brokers,
Maria Gomez 970-213-9479,
RE/MAX Mountain Brokers
Source: IRES as distributed by MLS GRID,MLS#: 1063422
Facts & features
Interior
Bedrooms & bathrooms
- Bedrooms: 2
- Bathrooms: 1
- Full bathrooms: 1
- Main level bathrooms: 1
Primary bedroom
- Description: Laminate
- Features: Shared Primary Bath
- Level: Main
- Area: 110 Square Feet
- Dimensions: 10 x 11
Bedroom 2
- Area: 121 Square Feet
- Dimensions: 11 x 11
Dining room
- Description: Laminate
- Level: Main
Kitchen
- Description: Tile
- Level: Main
- Area: 99 Square Feet
- Dimensions: 9 x 11
Living room
- Description: Laminate
- Level: Main
- Area: 156 Square Feet
- Dimensions: 12 x 13
Heating
- Wood Stove
Cooling
- Ceiling Fan(s)
Appliances
- Included: Gas Range, Refrigerator, Microwave
Features
- Eat-in Kitchen
- Windows: Window Coverings
- Basement: None
- Has fireplace: No
- Fireplace features: None
Interior area
- Total structure area: 767
- Total interior livable area: 767 sqft
- Finished area above ground: 767
Property
Parking
- Parking features: Off Street
- Has garage: Yes
- Details: Off Street
Accessibility
- Accessibility features: Level Lot, No Stairs, Main Floor Bath, Accessible Bedroom
Features
- Levels: One
- Stories: 1
- Has view: Yes
- View description: Mountain(s)
Lot
- Size: 1 Acres
- Features: Evergreen Trees, Deciduous Trees, Native Plants, Level, City Limits, Paved
Details
- Parcel number: R1620234
- Zoning: RM
- Special conditions: Private Owner
Construction
Type & style
- Home type: Condo
- Property subtype: Condominium
- Attached to another structure: Yes
Materials
- Frame, Block, Wood Siding
- Roof: Composition
Condition
- New construction: No
- Year built: 1947
Utilities & green energy
- Electric: Town of Estes
- Gas: Xcel
- Sewer: Public Sewer
- Water: District
- Utilities for property: Natural Gas Available, Electricity Available, Cable Available, Master Meter-Electric, Master Meter-Gas, Satellite Avail, High Speed Avail
Community & HOA
Community
- Features: None
- Security: Fire Alarm
- Subdivision: Miles Cottages Condo Map
HOA
- Has HOA: Yes
- Services included: Trash, Snow Removal, Maintenance Grounds, Management, Utilities, Exterior Maintenance, Water, Heat, Electricity, Sewer
- HOA fee: $585 monthly
- HOA name: Miles Cottages and Condo assoc
- HOA phone: 970-577-0515
Location
- Region: Estes Park
Financial & listing details
- Price per square foot: $351/sqft
- Tax assessed value: $375,100
- Annual tax amount: $1,323
- Date on market: 7/6/2026
- Listing terms: Cash,Conventional,FHA,VA Loan
- Exclusions: None
- Electric utility on property: Yes
- Road surface type: Asphalt
Estimated market value
Not available
Estimated sales range
Not available
Not available
Price history
| Date | Event | Price |
|---|---|---|
| 8/21/2026 | Price change | $269,001+0%$351/sqft |
Source:  IRES as distributed by MLS GRID #1063422 Report a problem IRES as distributed by MLS GRID #1063422 Report a problem | ||
| 8/9/2026 | Price change | $269,000-10%$351/sqft |
Source: IRES as distributed by MLS GRID #1063422 Report a problem | ||
| 7/24/2026 | Price change | $299,001+0%$390/sqft |
Source: IRES as distributed by MLS GRID #1063422 Report a problem | ||
| 7/6/2026 | Listed for sale | $299,000+10.7%$390/sqft |
Source: IRES as distributed by MLS GRID #1063422 Report a problem | ||
| 1/13/2023 | Sold | $270,000-3.6%$352/sqft |
Source: IRES as distributed by MLS GRID #978811 Report a problem | ||
| 11/15/2022 | Listed for sale | $280,000+65.7%$365/sqft |
Source: IRES as distributed by MLS GRID #978811 Report a problem | ||
| 12/11/2017 | Sold | $169,000$220/sqft |
Source: IRES as distributed by MLS GRID #833684 Report a problem | ||
| 10/31/2017 | Pending sale | $169,000$220/sqft |
Source: Estes Valley 8Z Real Estate #833684 Report a problem | ||
| 9/30/2017 | Listed for sale | $169,000+30.1%$220/sqft |
Source: Estes Valley 8z Real Estate #833684 Report a problem | ||
| 3/7/2012 | Listing removed | $129,900$169/sqft |
Source: Homes.com #608730 Report a problem | ||
| 3/6/2012 | Listed for sale | $129,900+54.6%$169/sqft |
Source: Homes.com #608730 Report a problem | ||
| 9/30/2002 | Sold | $84,000$110/sqft |
Source: Public Record Report a problem | ||
Public tax history
| Year | Property taxes | Tax assessment |
|---|---|---|
| 2025 | $1,802 +25.8% | $23,444 +0.8% |
| 2024 | $1,433 +49% | $23,249 -1% |
| 2023 | $962 -2.6% | $23,475 +86.4% |
| 2022 | $987 -22.4% | $12,593 -2.8% |
| 2021 | $1,272 +0.6% | $12,956 -21.4% |
| 2020 | $1,265 +22.4% | $16,481 -0.7% |
| 2019 | $1,033 | $16,596 +27.1% |
| 2018 | $1,033 | $13,054 |
| 2017 | $1,033 -0.5% | $13,054 +9% |
| 2016 | $1,039 +14.3% | $11,980 |
| 2015 | $909 +8.2% | $11,980 +5.5% |
| 2014 | $840 | $11,360 |
| 2013 | -- | $11,360 -7.2% |
| 2012 | -- | $12,240 |
| 2011 | -- | $12,240 +4.3% |
| 2010 | -- | $11,740 |
| 2009 | -- | $11,740 +12.2% |
| 2008 | -- | $10,460 |
| 2007 | -- | $10,460 +50.3% |
| 2006 | -- | $6,960 -37.4% |
| 2005 | -- | $11,110 +55.6% |
| 2004 | -- | $7,140 |
Find assessor info on the county website
Monthly payment
Est. payment
Payment breakdown
Explore the cost of this home by adjusting the details. Changes won't be saved.Climate risks
Neighborhood: 80517
Nearby schools
Schools provided by the listing agent
- Elementary: Estes Park
- Middle: Estes Park
- High: Estes Park
Source: IRES as distributed by MLS GRID. This data may not be complete. We recommend contacting the local school district to confirm school assignments for this home.
- $379,0002 bd2 ba1k sqft1250 S Saint Vrain Ave UNIT 12, Estes Park, CO 80517Sold

- $265,0001 bd1 ba698 sqft1250 S Saint Vrain Ave UNIT 11, Estes Park, CO 80517Sold
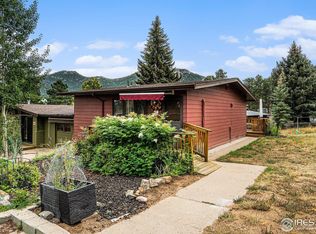
- $610,1003 bd2 ba1.4k sqft1201 Holiday Ln, Estes Park, CO 80517Off Market
- $572,3003 bd1 ba1.7k sqft1199 Holiday Ln, Estes Park, CO 80517Off Market
Similar homes
- $279,0001 bd2 ba640 sqft1050 S Saint Vrain Ave #L-4, Estes Park, CO 80517For Sale

 MLS ID #1065500, Alissa Anderson, New Roots Real Estate. IRES as distributed by MLS GRID
 - $265,0001 bd2 ba666 sqft1050 S Saint Vrain Ave #L3, Estes Park, CO 80517For Sale
 MLS ID #1064991, Chris Davis, Keller Williams Top of the Rockies Estes Park. IRES as distributed by MLS GRID
 - $255,0001 bd1 ba622 sqft1155 S Saint Vrain Ave #B3-U6, Estes Park, CO 80517For Sale
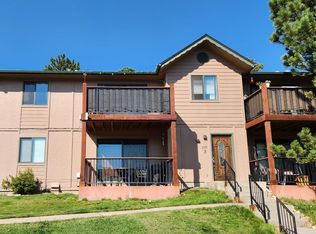 MLS ID #1064022, Abbey Pontius, Intempus Realty. IRES as distributed by MLS GRID
 - $253,0002 bd1 ba727 sqft1111 Fairway Club Cir #G1, Estes Park, CO 80517For Sale
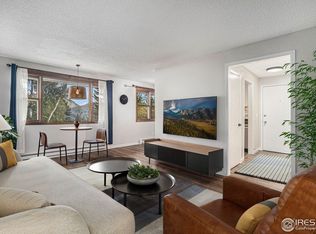 MLS ID #1049134, Jeff Abel, Keller Williams Top of the Rockies Estes Park. IRES as distributed by MLS GRID
 - $275,0002 bd1 ba884 sqft1730 Raven Ave #A-7, Estes Park, CO 80517For SaleMLS ID #1058847, Elizabeth Kozar, Estes Park Team Realty. IRES as distributed by MLS GRID
- $299,5002 bd1 ba640 sqft507 Birch Ave, Estes Park, CO 80517For SaleMLS ID #1065793, Luke Angerhofer, Prestigio Real Estate. IRES as distributed by MLS GRID
- $239,0001 bd1 ba468 sqft1250 S Saint Vrain Ave #3, Estes Park, CO 80517For SaleMLS ID #1058241, Gerald D Mayo, Estes Park Team Realty. IRES as distributed by MLS GRID
- $345,0002 bd2 ba1k sqft1050 S Saint Vrain Ave #B-1, Estes Park, CO 80517For SaleMLS ID #1061517, Dave Kiser, RE/MAX Mountain Brokers. IRES as distributed by MLS GRID
- $350,0002 bd2 ba1k sqft1050 S Saint Vrain Ave #E-4, Estes Park, CO 80517For SaleMLS ID #1063866, Deb Youngbluth, Real. IRES as distributed by MLS GRID
- $215,0002 bd1 ba840 sqft950 Big Thompson Ave #1122, Estes Park, CO 80517For SaleMLS ID #1061409, Alissa Anderson, New Roots Real Estate. IRES as distributed by MLS GRID
- $330,0002 bd2 ba992 sqft1121 Fairway Club Cir #A5, Estes Park, CO 80517For SaleMLS ID #1064794, Richard Burlingame, Mountain State Realty. IRES as distributed by MLS GRID
- $335,0002 bd2 ba992 sqft1131 Fairway Club Cir #B-3, Estes Park, CO 80517For SaleMLS ID #1062829, Kirk Fisher, RE/MAX Mountain Brokers. IRES as distributed by MLS GRID
- $399,0002 bd2 ba1k sqft1050 S Saint Vrain Ave #C-3, Estes Park, CO 80517For SaleMLS ID #1064970, Kirk Fisher, RE/MAX Mountain Brokers. IRES as distributed by MLS GRID
- $285,0002 bd1 ba840 sqftAspen Leaf Condominiums, Estes Park, CO 80517For Sale
 MLS ID #9402643, Michael Bruce, Keller Williams Realty Downtown LLC. REcolorado as distributed by MLS GRID
 - $399,0002 bd2 ba875 sqft506 Grand Estates Dr #E, Estes Park, CO 80517For SaleMLS ID #1065224, Dan Derman, Keller Williams Top of the Rockies Estes Park. IRES as distributed by MLS GRID
- $299,0001 bd1 ba779 sqft1734 Wildfire Rd #102, Estes Park, CO 80517For SaleMLS ID #1042630, Alison Gilbert, eXp Realty - Inspired Living Group. IRES as distributed by MLS GRID
- $215,0002 bd1 ba840 sqft950 Big Thompson Ave #1132, Estes Park, CO 80517For SaleMLS ID #1064836, Luis Guadarrama Avila, KW Top of the Rockies - Elevate. IRES as distributed by MLS GRID
- $382,5002 bd2 ba1.1k sqft514 Grand Estates Dr #B-2, Estes Park, CO 80517For SaleMLS ID #1059677, David Lasota, RE/MAX Mountain Brokers. IRES as distributed by MLS GRID
- $389,0002 bd1 ba875 sqft510 Grand Estates Dr #O, Estes Park, CO 80517For SaleMLS ID #1063331, Sam Basel, eXp Realty - Estes Park. IRES as distributed by MLS GRID
- $340,0001 bd2 ba656 sqft2760 Fall River Rd #288, Estes Park, CO 80517For SaleMLS ID #1045230, Gerald D Mayo, Estes Park Team Realty. IRES as distributed by MLS GRID
