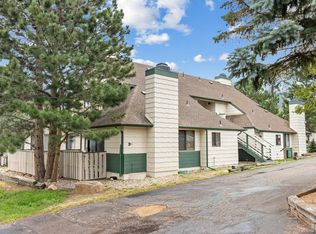
Welcome to easy Estes Park living at 1111 Fairway Club Circle G-1. This 2-bedroom, 1-bath condo offers 727 square feet of comfortable, low-maintenance space in a location that keeps you close to the lifestyle people come here for. Positioned along the edge of a scenic golf course, you'll love the open feel and the "step outside and go" convenience, whether your day looks like a morning round, an afternoon hike, or a quick trip into town for dinner.Inside, the updated kitchen is ready for real life, with the essentials dialed in for full-time living or a lock-and-leave second home, and new windows add comfort and efficiency while letting in great natural light. Both bedrooms provide a calm place to recharge, and the full bath keeps things simple and functional.If you've been looking for an Estes Park base camp with easy ownership and big lifestyle value, this one checks a lot of boxes. Reach out for a private tour or a quick consult and we'll help you evaluate how this condo fits your plans, including any community rules that may apply to rentals.
For sale
Price cut: $2K (7/31)
$253,000
1111 Fairway Club Cir #G1, Estes Park, CO 80517
2beds
727sqft
:
Get pre-qualified$2,173/mo
Condominium
Built in 1977
-- sqft lot
$-- Zestimate®
$348/sqft
$600/mo HOA
What's special
- 217 days |
- 572 |
- 17 |
Zillow last checked:
Listing updated:
Listed by:
Jeff Abel 719-322-1637,
Keller Williams Top of the Rockies Estes Park
Source: IRES as distributed by MLS GRID,MLS#: 1049134
Facts & features
Interior
Bedrooms & bathrooms
- Bedrooms: 2
- Bathrooms: 1
- Full bathrooms: 1
- Main level bathrooms: 1
Primary bedroom
- Description: Engineered Hardwood
- Features: Shared Primary Bath
- Level: Main
- Area: 132 Square Feet
- Dimensions: 11 x 12
Bedroom 2
- Description: Engineered Hardwood
- Level: Main
- Area: 88 Square Feet
- Dimensions: 8 x 11
Kitchen
- Description: Engineered Hardwood
- Level: Main
- Area: 110 Square Feet
- Dimensions: 10 x 11
Living room
- Description: Engineered Hardwood
- Level: Main
- Area: 187 Square Feet
- Dimensions: 11 x 17
Heating
- Baseboard
Appliances
- Included: Electric Range, Dishwasher, Refrigerator
Features
- Eat-in Kitchen, Open Floorplan, Pantry
- Windows: Window Coverings
- Basement: None
Interior area
- Total structure area: 727
- Total interior livable area: 727 sqft
- Finished area above ground: 727
Video & virtual tour
Property
Parking
- Parking features: None
- Details: None
Features
- Levels: One
- Stories: 1
- Entry location: 2nd Floor
- Has view: Yes
- View description: Mountain(s), Hills
Lot
- Features: Near Golf Course, Paved, Curbs, Gutters, Sidewalks
Details
- Parcel number: R0683574
- Zoning: RES
- Special conditions: Private Owner
Construction
Type & style
- Home type: Condo
- Architectural style: Contemporary
- Property subtype: Condominium
- Attached to another structure: Yes
Materials
- Frame
- Roof: Composition
Condition
- New construction: No
- Year built: 1977
Utilities & green energy
- Electric: Town of Estes
- Sewer: Public Sewer
- Water: City
- Utilities for property: Electricity Available
Community & HOA
Community
- Features: Community Laundry, Trail(s)
- Subdivision: Fairway Club Condo
HOA
- Has HOA: Yes
- Services included: Trash, Snow Removal, Maintenance Grounds, Exterior Maintenance, Insurance
- HOA fee: $600 monthly
- HOA name: Fairway Club Owners Assoc
- HOA phone: 970-586-4111
Location
- Region: Estes Park
Financial & listing details
- Price per square foot: $348/sqft
- Tax assessed value: $333,500
- Annual tax amount: $1,245
- Date on market: 1/8/2026
- Listing terms: Cash,Conventional
- Exclusions: Tenants Personal Property
- Electric utility on property: Yes
- Road surface type: Asphalt
Estimated market value
Not available
Estimated sales range
Not available
Not available
Price history
| Date | Event | Price |
|---|---|---|
| 7/31/2026 | Price change | $253,000-0.8%$348/sqft |
Source:  IRES as distributed by MLS GRID #1049134 Report a problem IRES as distributed by MLS GRID #1049134 Report a problem | ||
| 6/25/2026 | Price change | $255,000-3.8%$351/sqft |
Source: IRES as distributed by MLS GRID #1049134 Report a problem | ||
| 6/10/2026 | Price change | $265,000-1.9%$365/sqft |
Source: IRES as distributed by MLS GRID #1049134 Report a problem | ||
| 6/3/2026 | Price change | $270,000-1.8%$371/sqft |
Source: IRES as distributed by MLS GRID #1049134 Report a problem | ||
| 5/26/2026 | Price change | $275,000-8.3%$378/sqft |
Source: IRES as distributed by MLS GRID #1049134 Report a problem | ||
| 5/4/2026 | Price change | $300,000-4.8%$413/sqft |
Source: IRES as distributed by MLS GRID #1049134 Report a problem | ||
| 4/1/2026 | Price change | $315,000-0.9%$433/sqft |
Source: IRES as distributed by MLS GRID #1049134 Report a problem | ||
| 2/14/2026 | Price change | $318,000-3.6%$437/sqft |
Source:  REcolorado as distributed by MLS GRID #IR1049134 Report a problem REcolorado as distributed by MLS GRID #IR1049134 Report a problem | ||
| 1/9/2026 | Listed for sale | $330,000-1.5%$454/sqft |
Source: IRES as distributed by MLS GRID #1049134 Report a problem | ||
| 10/1/2025 | Listing removed | $335,000$461/sqft |
Source: IRES as distributed by MLS GRID #1039166 Report a problem | ||
| 7/26/2025 | Price change | $335,000-4.3%$461/sqft |
Source: IRES as distributed by MLS GRID #1039166 Report a problem | ||
| 7/18/2025 | Listed for sale | $350,000+59.1%$481/sqft |
Source: IRES as distributed by MLS GRID #1039166 Report a problem | ||
| 4/13/2021 | Sold | $219,950$303/sqft |
Source: IRES as distributed by MLS GRID #930811 Report a problem | ||
| 3/14/2021 | Pending sale | $219,950$303/sqft |
Source: IRES as distributed by MLS GRID #930811 Report a problem | ||
| 2/16/2021 | Listed for sale | $219,950$303/sqft |
Source: IRES as distributed by MLS GRID #930811 Report a problem | ||
| 2/13/2021 | Pending sale | $219,950$303/sqft |
Source: IRES as distributed by MLS GRID #930811 Report a problem | ||
| 2/9/2021 | Price change | $219,950-4.3%$303/sqft |
Source: IRES as distributed by MLS GRID #930811 Report a problem | ||
| 1/19/2021 | Price change | $229,950-4.2%$316/sqft |
Source: IRES as distributed by MLS GRID #930811 Report a problem | ||
| 1/12/2021 | Price change | $239,950-4%$330/sqft |
Source: IRES as distributed by MLS GRID #930811 Report a problem | ||
| 1/6/2021 | Listed for sale | $249,950+28.2%$344/sqft |
Source: RE/MAX Alliance-Wadsworth #930811 Report a problem | ||
| 4/27/2019 | Listing removed | $194,950$268/sqft |
Source: RE/MAX Mountain Brokers #872575 Report a problem | ||
| 4/22/2019 | Price change | $194,950-2.3%$268/sqft |
Source: RE/MAX Mountain Brokers #872575 Report a problem | ||
| 2/25/2019 | Price change | $199,500-5%$274/sqft |
Source: RE/MAX Mountain Brokers #872575 Report a problem | ||
| 2/18/2019 | Listed for sale | $210,000+56.1%$289/sqft |
Source: RE/MAX Mountain Brokers #872575 Report a problem | ||
| 6/10/2016 | Sold | $134,500$185/sqft |
Source: IRES as distributed by MLS GRID #787927 Report a problem | ||
| 4/15/2016 | Pending sale | $134,500+10.2%$185/sqft |
Source: Coldwell Banker Estes Village Properties, Ltd. #787927 Report a problem | ||
| 9/3/2002 | Sold | $122,000+37.2%$168/sqft |
Source: Public Record Report a problem | ||
| 8/25/1999 | Sold | $88,900$122/sqft |
Source: Public Record Report a problem | ||
Public tax history
| Year | Property taxes | Tax assessment |
|---|---|---|
| 2025 | $1,603 +28.7% | $20,844 +0.7% |
| 2024 | $1,245 +7.6% | $20,690 -1% |
| 2023 | $1,157 -2.6% | $20,890 +37.9% |
| 2022 | $1,188 +34.5% | $15,151 -2.8% |
| 2021 | $883 +0.6% | $15,587 +36.3% |
| 2020 | $878 +6% | $11,440 -14.3% |
| 2019 | $829 | $13,342 +27.4% |
| 2018 | $829 | $10,469 |
| 2017 | $829 -0.5% | $10,469 -12.2% |
| 2016 | $833 -7.9% | $11,924 -0.1% |
| 2015 | $905 +14.3% | $11,930 +11.5% |
| 2014 | $791 | $10,700 |
| 2013 | -- | $10,700 -6.4% |
| 2012 | -- | $11,430 |
| 2011 | -- | $11,430 +0.9% |
| 2010 | -- | $11,330 |
| 2009 | -- | $11,330 -0.8% |
| 2008 | -- | $11,420 |
| 2007 | -- | $11,420 +26.5% |
| 2006 | -- | $9,030 |
| 2005 | -- | $9,030 -11% |
| 2004 | -- | $10,150 +25.6% |
| 2002 | -- | $8,080 |
| 2001 | -- | $8,080 |
Find assessor info on the county website
Monthly payment
Est. payment
Payment breakdown
Explore the cost of this home by adjusting the details. Changes won't be saved.Climate risks
Neighborhood: 80517
Nearby schools
GreatSchools rating
- 4/10Estes Park K-5 SchoolGrades: PK-5Distance: 0.5 mi
- 6/10Estes Park Middle SchoolGrades: 6-8Distance: 0.6 mi
- 4/10Estes Park High SchoolGrades: 9-12Distance: 0.7 mi
Schools provided by the listing agent
- Elementary: Estes Park
- Middle: Estes Park
- High: Estes Park
Source: IRES as distributed by MLS GRID. This data may not be complete. We recommend contacting the local school district to confirm school assignments for this home.
- $277,4002 bd1 ba727 sqft1111 Fairway Club Cir UNIT G2, Estes Park, CO 80517Off Market
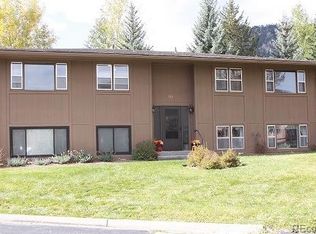
- $289,4002 bd1 ba727 sqft1111 Fairway Club Cir UNIT G3, Estes Park, CO 80517Off Market
- $298,5001 bd1 ba639 sqft1111 Fairway Club Cir UNIT G4, Estes Park, CO 80517Off Market
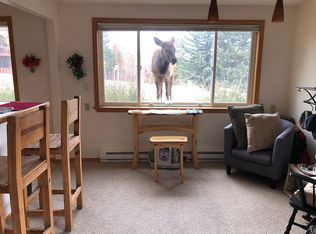
- $704,3004 bd3 ba2.9k sqft1120 Fairway Club Ln #1, Estes Park, CO 80517Off Market
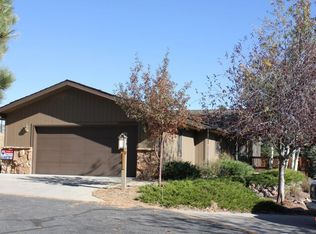
- $226,000-- bd-- ba-- sqft1120 Fairway Club Ln, Estes Park, CO 80517Off Market
- $---- bd-- ba-- sqft1122 Fairway Club Ln, Estes Park, CO 80517Off Market
- $656,9003 bd3 ba2.4k sqft1122 Fairway Club Ln #1, Estes Park, CO 80517Off Market
- $641,0003 bd3 ba2.4k sqft1122 Fairway Club Ln #2, Estes Park, CO 80517Off Market
A local agent can set up tours, give advice and negotiate with sellers.
Similar homes
- $269,0002 bd1 ba767 sqft1250 S Saint Vrain Ave #14, Estes Park, CO 80517For Sale
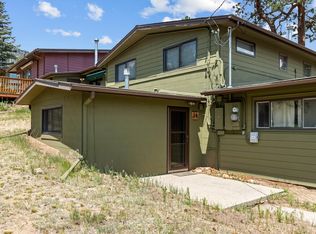
 MLS ID #1063422, Javier Gomez, RE/MAX Mountain Brokers. IRES as distributed by MLS GRID
 - $279,0001 bd2 ba640 sqft1050 S Saint Vrain Ave #L-4, Estes Park, CO 80517For Sale
 MLS ID #1065500, Alissa Anderson, New Roots Real Estate. IRES as distributed by MLS GRID
 - $265,0001 bd2 ba666 sqft1050 S Saint Vrain Ave #L3, Estes Park, CO 80517For Sale
 MLS ID #1064991, Chris Davis, Keller Williams Top of the Rockies Estes Park. IRES as distributed by MLS GRID
 - $285,0002 bd1 ba744 sqft1010 S Saint Vrain Ave #D-2, Estes Park, CO 80517For Sale
 MLS ID #1064998, Michael Richardson, Richardson Team Realty. IRES as distributed by MLS GRID
 - $255,0001 bd1 ba622 sqft1155 S Saint Vrain Ave #B3-U6, Estes Park, CO 80517For SaleMLS ID #1064022, Abbey Pontius, Intempus Realty. IRES as distributed by MLS GRID
- $275,0002 bd1 ba884 sqft1730 Raven Ave #A-7, Estes Park, CO 80517For SaleMLS ID #1058847, Elizabeth Kozar, Estes Park Team Realty. IRES as distributed by MLS GRID
- $239,0001 bd1 ba468 sqft1250 S Saint Vrain Ave #3, Estes Park, CO 80517For SaleMLS ID #1058241, Gerald D Mayo, Estes Park Team Realty. IRES as distributed by MLS GRID
- $220,0002 bd1 ba840 sqft950 Big Thompson Ave #1132, Estes Park, CO 80517For SaleMLS ID #1064836, Luis Guadarrama Avila, KW Top of the Rockies - Elevate. IRES as distributed by MLS GRID
- $345,0002 bd2 ba1k sqft1050 S Saint Vrain Ave #B-1, Estes Park, CO 80517For SaleMLS ID #1061517, Dave Kiser, RE/MAX Mountain Brokers. IRES as distributed by MLS GRID
- $215,0002 bd1 ba840 sqft950 Big Thompson Ave #1122, Estes Park, CO 80517For SaleMLS ID #1061409, Alissa Anderson, New Roots Real Estate. IRES as distributed by MLS GRID
- $350,0002 bd2 ba1k sqft1050 S Saint Vrain Ave #E-4, Estes Park, CO 80517For SaleMLS ID #1063866, Deb Youngbluth, Real. IRES as distributed by MLS GRID
- $300,0002 bd1 ba640 sqft507 Birch Ave, Estes Park, CO 80517For SaleMLS ID #1065793, Luke Angerhofer, Prestigio Real Estate. IRES as distributed by MLS GRID
- $299,0001 bd1 ba779 sqft1734 Wildfire Rd #102, Estes Park, CO 80517For SaleMLS ID #1042630, Alison Gilbert, eXp Realty - Inspired Living Group. IRES as distributed by MLS GRID
- $335,0002 bd2 ba992 sqft1131 Fairway Club Cir #B-3, Estes Park, CO 80517For SaleMLS ID #1062829, Kirk Fisher, RE/MAX Mountain Brokers. IRES as distributed by MLS GRID
- $330,0002 bd2 ba992 sqft1121 Fairway Club Cir #A5, Estes Park, CO 80517For SaleMLS ID #1064794, Richard Burlingame, Mountain State Realty. IRES as distributed by MLS GRID
- $300,0002 bd1 ba840 sqftAspen Leaf Condominiums, Estes Park, CO 80517For Sale
 MLS ID #9402643, Michael Bruce, Keller Williams Realty Downtown LLC. REcolorado as distributed by MLS GRID
 - $249,0001 bd1 ba371 sqft2760 Fall River Rd #G-106, Estes Park, CO 80517For SaleMLS ID #1063063, Gerald D Mayo, Estes Park Team Realty. IRES as distributed by MLS GRID
- $340,0001 bd2 ba656 sqft2760 Fall River Rd #288, Estes Park, CO 80517For SaleMLS ID #1045230, Gerald D Mayo, Estes Park Team Realty. IRES as distributed by MLS GRID
- $--1 bd-- ba388 sqft279 N Fork Rd, Glen Haven, CO 80532AuctionAuction.com 2
- $369,0001 bd1 ba458 sqft2625 Marys Lake Rd #28C, Estes Park, CO 80517For SaleMLS ID #1055095, David Lasota, RE/MAX Mountain Brokers. IRES as distributed by MLS GRID
