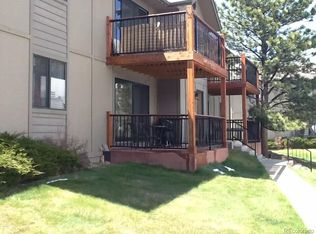
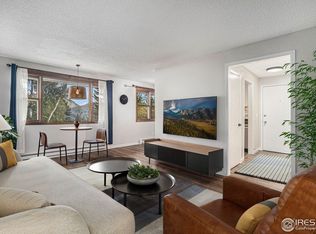
NEW PRICE! A must see on the inside! Larger than I look, not to mention the expansive view offered from the private balcony with composite decking surface. Offering 1 full bedroom and bathroom along with additional surprises inside of a large walk-in closet, separate dining room, washer/dryer hook-ups in unit, and storage in the building for the extras. The property also has an assigned parking space and availability for visitor spaces. No need to worry about taking care of the small things, this HOA boasts nicely landscaped grounds, snow removal, trash handling and sewer included in the competitive monthly dues. No special assessments in the works either. This is a limited time offering at this price, and won't last long. Schedule your private showing today before this opportunity passes!
For sale
Price cut: $10K (7/31)
$255,000
1155 S Saint Vrain Ave #B3-U6, Estes Park, CO 80517
1beds
622sqft
Condominium
Built in 1983
-- sqft lot
$-- Zestimate®
$410/sqft
$335/mo HOA
What's special
Large walk-in closetSeparate dining room
- 51 days
- 189
- 4
Zillow last checked:
Listing updated:
Listed by:
Abbey Pontius 970-360-5093,
Intempus Realty
Source: IRES as distributed by MLS GRID,MLS#: 1064022
Facts & features
Interior
Bedrooms & bathrooms
- Bedrooms: 1
- Bathrooms: 1
- Full bathrooms: 1
- Main level bathrooms: 1
Primary bedroom
- Description: Carpet
- Features: Full Primary Bath
- Level: Main
- Area: 156 Square Feet
- Dimensions: 13 x 12
Dining room
- Description: Carpet
- Level: Main
- Area: 72 Square Feet
- Dimensions: 8 x 9
Kitchen
- Description: Tile
- Level: Main
- Area: 64 Square Feet
- Dimensions: 8 x 8
Laundry
- Description: Tile
- Level: Main
- Area: 6 Square Feet
- Dimensions: 3 x 2
Living room
- Description: Carpet
- Level: Main
- Area: 156 Square Feet
- Dimensions: 13 x 12
Heating
- Forced Air
Appliances
- Included: Electric Range, Self Cleaning Oven, Dishwasher, Refrigerator, Microwave, Disposal
- Laundry: Washer/Dryer Hookup
Features
- Separate Dining Room, Walk-In Closet(s)
- Basement: None
Interior area
- Total structure area: 622
- Total interior livable area: 622 sqft
- Finished area above ground: 622
Property
Parking
- Parking features: None
- Details: None
Accessibility
- Accessibility features: Level Lot, Level Drive, Low Carpet
Features
- Levels: Two
- Stories: 2
- Entry location: 2nd Floor
- Exterior features: Balcony
- Has view: Yes
- View description: Mountain(s), City
Lot
- Features: Wooded, Evergreen Trees, Native Plants, Level, City Limits, Paved, Curbs, Gutters, Sidewalks, Street Light, Fire Hydrant within 500 Feet
Details
- Parcel number: R1653710
- Zoning: RM
- Special conditions: Private Owner
Construction
Type & style
- Home type: Condo
- Architectural style: Legal Conforming
- Property subtype: Condominium
- Attached to another structure: Yes
Materials
- Frame, Wood Siding, Painted/Stained
- Roof: Composition
Condition
- New construction: No
- Year built: 1983
Utilities & green energy
- Electric: Town of Estes Park
- Gas: Xcel Energy
- Sewer: Public Sewer
- Water: City
- Utilities for property: Natural Gas Available, Electricity Available, Cable Available, Individual Meter-Electric, Individual Meter-Gas, High Speed Avail
Green energy
- Energy efficient items: Windows
Community & HOA
Community
- Features: Extra Storage, Marina
- Security: Fire Alarm
- Subdivision: Pines At Estates Park Condos
HOA
- Has HOA: Yes
- Services included: Trash, Snow Removal, Maintenance Grounds, Utilities, Exterior Maintenance, Water, Insurance, Sewer
- HOA fee: $335 monthly
- HOA name: The Pines at Estes Park Condos
Location
- Region: Estes Park
Financial & listing details
- Price per square foot: $410/sqft
- Tax assessed value: $302,000
- Annual tax amount: $1,451
- Date on market: 7/12/2026
- Listing terms: Cash,Conventional
- Electric utility on property: Yes
- Road surface type: Asphalt
Estimated market value
Not available
Estimated sales range
Not available
Not available
Price history
| Date | Event | Price |
|---|---|---|
| 7/31/2026 | Price change | $255,000-3.8%$410/sqft |
Source:  IRES as distributed by MLS GRID #1064022 Report a problem IRES as distributed by MLS GRID #1064022 Report a problem | ||
| 7/15/2026 | Listing removed | $1,600$3/sqft |
Source: Zillow Rentals Report a problem | ||
| 7/12/2026 | Listed for sale | $265,000-7%$426/sqft |
Source: IRES as distributed by MLS GRID #1064022 Report a problem | ||
| 7/4/2026 | Listed for rent | $1,600$3/sqft |
Source: Zillow Rentals Report a problem | ||
| 8/12/2025 | Listing removed | $1,600$3/sqft |
Source: Zillow Rentals Report a problem | ||
| 8/7/2025 | Listed for rent | $1,600$3/sqft |
Source: Zillow Rentals Report a problem | ||
| 8/1/2025 | Listing removed | $285,000$458/sqft |
Source: IRES as distributed by MLS GRID #1019952 Report a problem | ||
| 6/5/2025 | Price change | $285,000-4.8%$458/sqft |
Source: IRES as distributed by MLS GRID #1019952 Report a problem | ||
| 4/2/2025 | Price change | $299,500-1.8%$482/sqft |
Source: IRES as distributed by MLS GRID #1019952 Report a problem | ||
| 10/10/2024 | Price change | $305,000-3.2%$490/sqft |
Source: IRES as distributed by MLS GRID #1019952 Report a problem | ||
| 10/5/2024 | Listed for sale | $315,000+133.3%$506/sqft |
Source: IRES as distributed by MLS GRID #1019952 Report a problem | ||
| 8/28/2015 | Sold | $135,000$217/sqft |
Source: Public Record Report a problem | ||
Public tax history
| Year | Property taxes | Tax assessment |
|---|---|---|
| 2025 | $1,451 +26.7% | $18,875 -2.3% |
| 2024 | $1,145 +7.6% | $19,323 -1% |
| 2023 | $1,065 -2.6% | $19,510 +39.9% |
| 2022 | $1,093 +1.6% | $13,942 -2.8% |
| 2021 | $1,076 +0.6% | $14,343 +2.9% |
| 2020 | $1,070 +29% | $13,935 -0.7% |
| 2019 | $829 | $14,033 +34% |
| 2018 | $829 | $10,476 |
| 2017 | $829 -0.5% | $10,476 -7.2% |
| 2016 | $834 | $11,287 |
Find assessor info on the county website
Monthly payment
Est. payment
Payment breakdown
Explore the cost of this home by adjusting the details. Changes won't be saved.Climate risks
Neighborhood: 80517
Nearby schools
Schools provided by the listing agent
- Elementary: Estes Park
- Middle: Estes Park
- High: Estes Park
Source: IRES as distributed by MLS GRID. This data may not be complete. We recommend contacting the local school district to confirm school assignments for this home.
- $273,0001 bd1 ba622 sqft1155 S St Vrain Ave APT 3-7, Estes Park, CO 80517Sold
- $275,0001 bd1 ba622 sqft1155 S Saint Vrain Ave #3, Estes Park, CO 80517Sold

- $300,0001 bd1 ba622 sqft1155 S Saint Vrain Ave, Estes Park, CO 80517Sold
- $245,0001 bd1 ba622 sqft1155 S Saint Vrain Ave APT 2-8, Estes Park, CO 80517For Sale

Similar homes
- $265,0001 bd2 ba666 sqft1050 S Saint Vrain Ave #L3, Estes Park, CO 80517For Sale

 MLS ID #1064991, Chris Davis, Keller Williams Top of the Rockies Estes Park. IRES as distributed by MLS GRID
 - $269,0012 bd1 ba767 sqft1250 S Saint Vrain Ave #14, Estes Park, CO 80517For Sale
 MLS ID #1063422, Javier Gomez, RE/MAX Mountain Brokers. IRES as distributed by MLS GRID
 - $279,0001 bd2 ba640 sqft1050 S Saint Vrain Ave #L-4, Estes Park, CO 80517For Sale
 MLS ID #1065500, Alissa Anderson, New Roots Real Estate. IRES as distributed by MLS GRID
 - $253,0002 bd1 ba727 sqft1111 Fairway Club Cir #G1, Estes Park, CO 80517For Sale
 MLS ID #1049134, Jeff Abel, Keller Williams Top of the Rockies Estes Park. IRES as distributed by MLS GRID
 - $239,0001 bd1 ba468 sqft1250 S Saint Vrain Ave #3, Estes Park, CO 80517For SaleMLS ID #1058241, Gerald D Mayo, Estes Park Team Realty. IRES as distributed by MLS GRID
- $275,0002 bd1 ba884 sqft1730 Raven Ave #A-7, Estes Park, CO 80517For SaleMLS ID #1058847, Elizabeth Kozar, Estes Park Team Realty. IRES as distributed by MLS GRID
- $215,0002 bd1 ba840 sqft950 Big Thompson Ave #1122, Estes Park, CO 80517For SaleMLS ID #1061409, Alissa Anderson, New Roots Real Estate. IRES as distributed by MLS GRID
- $299,0001 bd1 ba779 sqft1734 Wildfire Rd #102, Estes Park, CO 80517For SaleMLS ID #1042630, Alison Gilbert, eXp Realty - Inspired Living Group. IRES as distributed by MLS GRID
- $249,0001 bd1 ba371 sqft2760 Fall River Rd #G-106, Estes Park, CO 80517For SaleMLS ID #1063063, Gerald D Mayo, Estes Park Team Realty. IRES as distributed by MLS GRID
- $299,5002 bd1 ba640 sqft507 Birch Ave, Estes Park, CO 80517For SaleMLS ID #1065793, Luke Angerhofer, Prestigio Real Estate. IRES as distributed by MLS GRID
- $285,0002 bd1 ba840 sqftAspen Leaf Condominiums, Estes Park, CO 80517For Sale
 MLS ID #9402643, Michael Bruce, Keller Williams Realty Downtown LLC. REcolorado as distributed by MLS GRID
 - $215,0002 bd1 ba840 sqft950 Big Thompson Ave #1132, Estes Park, CO 80517For SaleMLS ID #1064836, Luis Guadarrama Avila, KW Top of the Rockies - Elevate. IRES as distributed by MLS GRID
- $340,0001 bd2 ba656 sqft2760 Fall River Rd #288, Estes Park, CO 80517For SaleMLS ID #1045230, Gerald D Mayo, Estes Park Team Realty. IRES as distributed by MLS GRID
- $375,0002 bd1 ba857 sqft27 Freyja Lane, Estes Park, CO 80517For SaleMLS ID #3897094, Danette Barrett, Aviva Properties, LLC. REcolorado as distributed by MLS GRID
- $380,0001 bd2 ba615 sqft2760 Fall River Road #265, Estes Park, CO 80517For SaleMLS ID #4532883, Ron Edgerley, Your Castle Realty LLC. REcolorado as distributed by MLS GRID
- $360,0001 bd1 ba666 sqft2100 Fall River Rd #4, Estes Park, CO 80517For SaleMLS ID #1055194, Paul Jansen, Realty One Group Fourpoints. IRES as distributed by MLS GRID
- $325,0002 bd1 ba720 sqft13348 Pingree Park Rd, Bellvue, CO 80512For SaleMLS ID #1067502, Patricia Phillips, Group Mulberry. IRES as distributed by MLS GRID
- $375,0001 bd1 ba520 sqft28 Possum Ct, Drake, CO 80515For SaleMLS ID #1067620, Mark Valdez, Berkshire Hathaway HomeServices Rocky Mountain, Realtors-Fort Collins. IRES as distributed by MLS GRID
- $305,0002 bd1 ba528 sqft150 Wolf Dr, Drake, CO 80515For SaleMLS ID #1066408, Jared Foster, Group Centerra. IRES as distributed by MLS GRID
- $325,0001 bd-- ba600 sqft2365 Storm Mountain Dr, Drake, CO 80515For SaleMLS ID #1060968, Matt Ferren, LoKation-Tucker Group Real Estate. IRES as distributed by MLS GRID
