Skip main navigation
For sale
  • $375,000

    28 Possum Ct, Drake, CO 80515

    1beds
    520sqft
    : 
    Loading
    Get pre-qualified
    Cabin
    Built in 1994
    1.65 Acres Lot
    $-- Zestimate®
    $721/sqft
    $-- HOA

    What's special

    Inviting and timeless interiorWarm pine finishesExpansive outdoor livingRich natural materials throughout
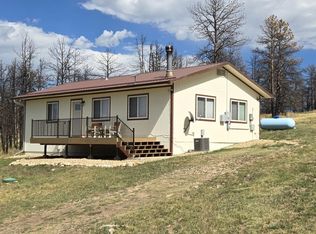
    Tucked into the foothills at the base of Storm Mountain, this private mountain retreat offers a rare opportunity to experience Colorado in its most authentic and tranquil form. Set on 1.65 acres , the residence is perfectly positioned to capture sweeping alpine vistas and a true sense of seclusion-yet remains within an easy, scenic drive to Estes Park and the entrance of Rocky Mountain National Park. Thoughtfully crafted with a nod to classic mountain architecture, this one-bedroom, one-bath cabin showcases rich natural materials throughout, including warm pine finishes that create an inviting and timeless interior. The living space is anchored by a wood-burning stove, offering both ambiance and comfort after a day spent exploring the surrounding wilderness. Expansive outdoor living is where this property truly shines. A generous deck frames panoramic mountain views, providing the ideal setting for morning coffee, evening unwinding, or simply taking in the stillness of nature. Wildlife sightings, crisp mountain air, and unobstructed stargazing elevate the experience into something truly special. Adventure begins just beyond your doorstep, with immediate access to hiking, fishing along the Big Thompson River, off-road trails, climbing, and year-round recreation including snowshoeing and cross-country skiing. Whether envisioned as a personal escape or a legacy mountain getaway, this offering captures the essence of Colorado living-quiet, refined, and deeply connected to the landscape. Property is serviced by cistern water system, septic with leach field, and hauled water.
    102 days
    |
    560
    |
    31
    |

    Zillow last checked:

    Listing updated:

    Listed by:

    Mark Valdez 970-226-5511,

    Berkshire Hathaway HomeServices Rocky Mountain, Realtors-Fort Collins

    Source: IRES as distributed by MLS GRID,MLS#: 1055397MLS Logo

    Loading...

      Facts & features

      Interior

      Bedrooms & bathrooms
      • Bedrooms: 1
      • Bathrooms: 1
      • 3/4 bathrooms: 1
      • Main level bathrooms: 1
      Primary bedroom
      • Description: Wood
      • Features: Shared Primary Bath, Half Primary Bath
      • Level: Main
      • Area: 90 Square Feet
      • Dimensions: 9 x 10
      Dining room
      • Description: Wood
      • Level: Main
      • Area: 35 Square Feet
      • Dimensions: 7 x 5
      Kitchen
      • Description: Wood
      • Level: Main
      • Area: 77 Square Feet
      • Dimensions: 11 x 7
      Laundry
      • Description: Other
      • Level: Basement
      • Area: 24 Square Feet
      • Dimensions: 8 x 3
      Living room
      • Description: Wood
      • Level: Main
      • Area: 208 Square Feet
      • Dimensions: 16 x 13
      Heating
      • Baseboard, Wood Stove
      Cooling
      • Wall/Window Unit(s)
      Appliances
      • Included: Electric Range, Self Cleaning Oven, Refrigerator, Washer, Dryer, Microwave, Gas Bar-B-Q
      • Laundry: Washer/Dryer Hookup
      Features
      • Open Floorplan, Natural Woodwork
      • Flooring: Wood
      • Windows: Window Coverings
      • Basement: Unfinished
      • Has fireplace: Yes
      • Fireplace features: Great Room
      Interior area
      • Total structure area: 520
      • Total interior livable area: 520 sqft
      • Finished area above ground: 520
      Video & virtual tour

      Property

      Parking
      • Parking features: None
      • Details: None
      Features
      • Levels: One
      • Stories: 1
      • Patio & porch: Deck
      • Has view: Yes
      • View description: Mountain(s)
      Lot
      • Size: 1.65 Acres
      • Features: Corner Lot, Rolling Slope
      Details
      • Additional structures: Storage
      • Parcel number: R0503819
      • Zoning: O
      • Special conditions: Private Owner
      • Other equipment: Satellite Dish, Fireplace Tools Included

      Construction

      Type & style
      • Home type: SingleFamily
      • Architectural style: Cabin
      • Property subtype: Cabin
      Materials
      • Frame, Metal Siding
      • Roof: Composition
      Condition
      • New construction: No
      • Year built: 1994

      Utilities & green energy

      • Electric: REA
      • Gas: none
      • Sewer: Septic Tank, None
      • Water: None
      • Utilities for property: Electricity Available, Wood/Coal, High Speed Avail

      Community & HOA

      Community
      • Security: Fire Alarm
      • Subdivision: Cedar Spgs Estates
      HOA
      • Has HOA: No
      Location
      • Region: Drake

      Financial & listing details

      • Price per square foot: $721/sqft
      • Tax assessed value: $317,300
      • Annual tax amount: $1,111
      • Date on market: 4/2/2026
      • Listing terms: Cash,Conventional,FHA,VA Loan
      • Exclusions: Seller's personal property, any staging items.
      • Electric utility on property: Yes
      • Road surface type: Dirt

        Estimated market value

        Not available

        Estimated sales range

        Not available

        Not available

        Price history

        DateEventPrice
        4/2/2026Listed for sale$375,000+21%$721/sqft
        Source: IRES as distributed by MLS GRID #1055397 Report a problem
        5/6/2022Sold$310,000+3.5%$596/sqft
        Source: IRES as distributed by MLS GRID #961494 Report a problem
        3/25/2022Listed for sale$299,500+210.4%$576/sqft
        Source: IRES as distributed by MLS GRID #961494 Report a problem
        11/8/1999Sold$96,500$186/sqft
        Source: Public Record Report a problem

        Public tax history

        YearProperty taxesTax assessment
        2024$1,849 +15.4%$21,259 -1%
        2023$1,601 -2.4%$21,465 +39.4%
        2022$1,641 +54.6%$15,401 -2.8%
        2021$1,062 +1.3%$15,844 +55.3%
        2020$1,048 +2.8%$10,204 -0.7%
        2019$1,019 $10,274 +8.5%
        2018$1,019 $9,468
        2017$1,019 +11.8%$9,468 +30.1%
        2016$911 +28.6%$7,275 +0.1%
        2015$709 +26.3%$7,270 +24.5%
        2014$561 $5,840 -6.9%
        2013-- $6,270 -19.3%
        2012-- $7,770
        2011-- $7,770 +3.6%
        2010-- $7,500
        2009-- $7,500 +4%
        2008-- $7,210
        2007-- $7,210 -22.7%
        2006-- $9,330
        2005-- $9,330 -18.7%
        2004-- $11,470 +6.4%
        2002-- $10,780
        2001-- $10,780
        Find assessor info on the county website

        Monthly payment

        Est. payment

        Payment breakdown

        Explore the cost of this home by adjusting the details. Changes won't be saved.
        All calculations are estimates and provided by Zillow, Inc. for informational purposes only. Actual amounts may vary.
        HOA fees may include property taxes on listings classified as Co-Ops. Contact the listing agent and/or owner for fee details.
        Mortgage interest rates are dependent on a number of factors, including credit score, down payment, and repayment length. Interest rate data provided by Zillow Group Marketplace, Inc. as of 1/1/1970 from various mortgage lenders with which we have lead or other similar arrangements; the Estimated Payment is an average of those rates.
        See how much you could borrow to make a competitive offer.

        Climate risks

        Neighborhood: 80515

        Getting around

        0 / 100
        Car-Dependent

        Nearby schools

        GreatSchools rating
        Schools provided by the listing agent
        • Elementary: Big Thompson
        • Middle: Clark (Walt)
        • High: Thompson Valley

        Source: IRES as distributed by MLS GRID. This data may not be complete. We recommend contacting the local school district to confirm school assignments for this home.

        A local agent can set up tours, give advice and negotiate with sellers.

        Browse local experts

        Similar homes