Skip main navigation
Sold for $429,000
  • $429,000

    1002 Spruce Mountain Dr, Drake, CO 80515

    2beds
    1,050sqft
    Single Family Residence
    Built in 1983
    1.91 Acres Lot
    $428,800 Zestimate®
    $409/sqft
    $2,702 Estimated rent

    Home value

    $428,800

    $407,000 - $450,000

    $2,702/mo

    Zestimate® history
    Loading
    Loading...

    Owner options

    List your home for rent

    $2,702/mo

    Rent Zestimate®

    Find your next renter with Zillow Rental Manager. Plus, with online applications, you can quickly screen prospective tenants – for free.

    Learn more

    $2,702/mo

    Rent Zestimate®

    Refinance and save

    $2,648/mo

    Est. payment

    Refinancing to a lower rate could help reduce your monthly payments and save thousands over the life of the loan.

    See today's rates

    $2,648/mo

    Est. payment

    Explore your selling options

    Work with a Zillow partner agent

    Leverage their expertise and Zillow's premium Showcase listings to get your home seen by more buyers.

    Get started

    List with your own agent

    Get your home in front of millions of buyers by listing it on Zillow.

    Learn how to do it

    Sell it yourself

    Take full control of how buyers see your home on Zillow by listing For Sale by Owner (FSBO).

    List your home

    What's special

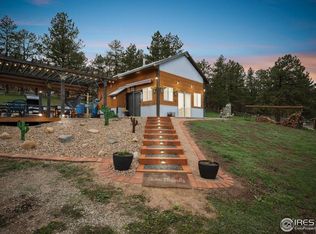
    Extensive professional fire mitigationTimbertech composite front deckNewer metal roofRecycled asphalt drivewayAttached insulated art studioStainless steel appliancesTile backsplash
    Thoughtfully updated mountain retreat with exceptional improvements inside and out! This beautifully maintained home has been extensively remodeled and offers an inviting open floor plan, stylish kitchen with granite countertops, white shaker cabinetry, tile backsplash, stainless steel appliances, luxury vinyl flooring. Updated bath with granite counter. Central air conditioning, high-efficiency Trane furnace, and a cozy wood stove for cool Colorado evenings to keep you comfortable. A standout feature is the impressive 24' x 40' detached garage/shop with an attached insulated art studio, perfect for vehicles, hobbies, woodworking, a home office, or creative pursuits. Built on a concrete slab with steel siding and roof, it offers abundant storage and incredible versatility. The owners have invested in numerous high-quality improvements, including an owned 22-panel solar system, professionally enhanced well production with 240-gallon cistern storage, recycled asphalt driveway, TimberTech composite front deck, concrete rear patio, newer metal roof, and extensive professional fire mitigation that provides added peace of mind. This property also has a remarkable story of resilience. The home itself survived the Alexander Mountain Fire, and the owners took the opportunity to rebuild the detached garage into the outstanding structure you see today while continuing to invest in the property's safety, efficiency, and long-term durability. The result is a move-in ready mountain home offering comfort, confidence, and breathtaking Colorado surroundings. Whether you're looking for a full-time residence or a peaceful mountain getaway, this exceptional property offers the perfect blend of modern updates, self-sufficiency, breathtaking scenery, and the tranquility of Colorado mountain living.

    Zillow last checked:

    Listing updated:

    Listed by:

    Lora Holesovsky 970-388-4813,

    West End Realty Group LLC

    Bought with:

    Julie Abel, 100052133

    Keller Williams Top of the Rockies Estes Park

    Source: IRES as distributed by MLS GRID,MLS#: 1066473MLS Logo

    Facts & features

    Interior

    Bedrooms & bathrooms
    • Bedrooms: 2
    • Bathrooms: 1
    • Full bathrooms: 1
    • Main level bathrooms: 1
    Primary bedroom
    • Description: Carpet
    • Level: Main
    • Area: 130 Square Feet
    • Dimensions: 10 x 13
    Bedroom 2
    • Description: Carpet
    • Level: Main
    • Area: 130 Square Feet
    • Dimensions: 10 x 13
    Dining room
    • Description: Luxury Vinyl
    • Level: Main
    • Area: 100 Square Feet
    • Dimensions: 10 x 10
    Kitchen
    • Description: Luxury Vinyl
    • Level: Main
    • Area: 72 Square Feet
    • Dimensions: 8 x 9
    Laundry
    • Description: Luxury Vinyl
    • Level: Main
    • Area: 45 Square Feet
    • Dimensions: 5 x 9
    Living room
    • Description: Luxury Vinyl
    • Level: Main
    • Area: 351 Square Feet
    • Dimensions: 13 x 27
    Heating
    • Forced Air, Wood Stove
    Cooling
    • Central Air
    Appliances
    • Included: Gas Range, Dishwasher, Refrigerator, Washer, Dryer, Microwave
    Features
    • Windows: Window Coverings
    • Basement: Crawl Space
    • Has fireplace: Yes
    • Fireplace features: Free Standing
    Interior area
    • Total structure area: 1,050
    • Total interior livable area: 1,050 sqft
    • Finished area above ground: 1,050

    Property

    Parking
    • Total spaces: 2
    • Parking features: Garage Door Opener, Detached, Oversized
    • Garage spaces: 2
    • Details: Detached
    Features
    • Levels: One
    • Stories: 1
    • Has view: Yes
    • View description: Mountain(s)
    Lot
    • Size: 1.91 Acres
    • Features: Wooded, Evergreen Trees, Native Plants, Sloped, Abuts Private Open Space, Mineral Rights Excluded
    Details
    • Parcel number: R0503851
    • Zoning: O
    • Special conditions: Private Owner
    • Other equipment: Satellite Dish

    Construction

    Type & style
    • Home type: SingleFamily
    • Architectural style: Contemporary
    • Property subtype: Single Family Residence
    Materials
    • Frame
    • Roof: Metal
    Condition
    • New construction: No
    • Year built: 1983

    Utilities & green energy

    • Electric: PVREA, Photovoltaics Seller Owned
    • Gas: Propane - Ferrellgas
    • Sewer: Septic Field, Septic Vault
    • Water: Well
    • Utilities for property: Electricity Available, Propane, Satellite Avail, High Speed Avail

    Community & HOA

    Community
    • Security: Fire Alarm
    • Subdivision: Cedar Spgs Estates
    HOA
    • Has HOA: No
    Location
    • Region: Drake

    Financial & listing details

    • Price per square foot: $409/sqft
    • Tax assessed value: $214,300
    • Annual tax amount: $1,447
    • Date on market: 8/14/2026
    • Listing terms: Cash,Conventional,FHA,VA Loan
    • Exclusions: Seller's personal property
    • Electric utility on property: Yes
    • Road surface type: Dirt

    Price history

    DateEventPrice
    10/13/2026Sold$429,000$409/sqft
    Source: IRES as distributed by MLS GRID #1066473 Report a problem
    8/25/2026Pending sale$429,000$409/sqft
    Source: REcolorado as distributed by MLS GRID #IR1066473 Report a problem
    8/14/2026Listed for sale$429,000+53.3%$409/sqft
    Source: IRES as distributed by MLS GRID #1066473 Report a problem
    9/25/2018Sold$279,900$267/sqft
    Source: IRES as distributed by MLS GRID #859478 Report a problem
    8/16/2018Listed for sale$279,900+62.3%$267/sqft
    Source: The TC Group, LLC #859478 Report a problem
    3/19/2004Sold$172,500+4.9%$164/sqft
    Source: Public Record Report a problem
    8/29/2001Sold$164,500$157/sqft
    Source: Public Record Report a problem

    Public tax history

    YearProperty taxesTax assessment
    2025$1,447 -28.8%$13,394 -41.8%
    2024$2,033 -18.8%$23,015 -33%
    2023$2,505 -2.4%$34,366 +42.6%
    2022$2,568 +17.6%$24,095 -2.8%
    2021$2,184 +1.3%$24,789 +18.1%
    2020$2,155 +28.1%$20,993 -0.7%
    2019$1,682 $21,139 +35.2%
    2018$1,682 $15,631
    2017$1,682 +11.8%$15,631 +11.7%
    2016$1,505 +10.4%$13,994 +0%
    2015$1,364 +29.8%$13,990 +28%
    2014$1,051 $10,930 -7%
    2013-- $11,750 -18.7%
    2012-- $14,460
    2011-- $14,460 -4.9%
    2010-- $15,210
    2009-- $15,210 -6.1%
    2008-- $16,190
    2007-- $16,190 +18.3%
    2006-- $13,690
    2005-- $13,690 -13%
    2004-- $15,730 +50.1%
    2002-- $10,480
    2001-- $10,480
    Find assessor info on the county website

    Neighborhood: 80515

    Nearby schools

    GreatSchools rating
    Schools provided by the listing agent
    • Elementary: Big Thompson
    • Middle: Walt Clark
    • High: Thompson Valley

    Source: IRES as distributed by MLS GRID. This data may not be complete. We recommend contacting the local school district to confirm school assignments for this home.

    Get a cash offer in 3 minutes
    Find out how much your home could sell for in as little as 3 minutes with a no-obligation cash offer.
    Estimated market value
    $428,800
    Get a cash offer in 3 minutes
    Find out how much your home could sell for in as little as 3 minutes with a no-obligation cash offer.
    Estimated market value
    $428,800