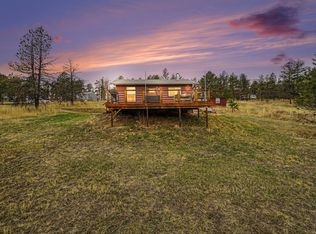
Vacation Home Permit ready to use! Has had successfully rented with lots of great reviews and reservations that can be yours! Turnkey investment! Lovely 3 bedroom 2 bath stand alone home located on a meadowy sloping lot with loads of potential! The home is a modular, but on a permanent foundation. 2 outbuildings already on site for your storage, or hobby dreams. A "beach oasis" in the mountains with beach chairs and grill for your ultimate outdoor experience. There has been sand brought in for your enjoyment to soak up the mountain views from your beach chairs right there. Close to fishing options, a short drive to Glen Haven, RMNP and Estes Park, this property is Comfortable and inviting. This home offers a full kitchen with dishwasher, washer/dryer, a gas stove for the perfect cook on your tasty treats and all the amenities you expect. On the colder days this warm gas stove in the living room will toast you up quickly while watching the snow fall. Main level living for ease along with the convenient well maintained driveway. Surrounded by the sounds and calm of the mountains. Fresh paint, well pump and new roof updates in the last 2 years. This home comes with a transferable Larimer County Vacation Home Permit, and all reservations and marketing can be handed directly off to you for immediate success. Occupy yourself, and/or have the opportunity to make some income too! Newer exterior paint, roof replaced recently along with the well pump. Plenty of room for your toys, trailers and boats as well. 2 riding Lawnmowers that can be included. Schedule your showing today!
Sold for $395,000
$395,000
1153 Spruce Mountain Dr, Drake, CO 80515
3beds
1,080sqft
Manufactured On Land
Built in 1995
1.97 Acres Lot
$392,900 Zestimate®
$366/sqft
$1,827 Estimated rent
Home value
$392,900
$373,000 - $413,000
$1,827/mo
Zestimate® history
Owner options
List your home for rent
$1,827/mo
Rent Zestimate®
Find your next renter with Zillow Rental Manager. Plus, with online applications, you can quickly screen prospective tenants – for free.
$1,827/mo
Rent Zestimate®
Refinance and save
$2,319/mo
Est. payment
Refinancing to a lower rate could help reduce your monthly payments and save thousands over the life of the loan.
$2,319/mo
Est. payment
Explore your selling options
Work with a Zillow partner agent
Leverage their expertise and Zillow's premium Showcase listings to get your home seen by more buyers.
Get startedList with your own agent
Get your home in front of millions of buyers by listing it on Zillow.
Learn how to do itSell it yourself
Take full control of how buyers see your home on Zillow by listing For Sale by Owner (FSBO).
List your homeWhat's special
Zillow last checked:
Listing updated:
Listed by:
Abbey Pontius 970-586-2950,
Anderson Realty & Mgmt.
Bought with:
Brenda Aguilera, 100096933
Keller Williams Realty Downtown LLC
Source: IRES as distributed by MLS GRID,MLS#: 1030929
Facts & features
Interior
Bedrooms & bathrooms
- Bedrooms: 3
- Bathrooms: 2
- Full bathrooms: 1
- 3/4 bathrooms: 1
- Main level bathrooms: 2
Primary bedroom
- Description: Carpet
- Features: 3/4 Primary Bath
- Level: Main
- Area: 143 Square Feet
- Dimensions: 11 x 13
Bedroom 2
- Description: Carpet
- Level: Main
- Area: 96 Square Feet
- Dimensions: 8 x 12
Bedroom 3
- Description: Carpet
- Level: Main
- Area: 100 Square Feet
- Dimensions: 10 x 10
Kitchen
- Description: Laminate
- Level: Main
- Area: 144 Square Feet
- Dimensions: 12 x 12
Laundry
- Description: Laminate
- Level: Main
- Area: 30 Square Feet
- Dimensions: 5 x 6
Living room
- Description: Carpet
- Level: Main
- Area: 221 Square Feet
- Dimensions: 13 x 17
Heating
- Forced Air
Cooling
- Ceiling Fan(s)
Appliances
- Included: Gas Range, Dishwasher, Refrigerator, Washer, Dryer, Microwave, Gas Bar-B-Q
- Laundry: Washer/Dryer Hookup
Features
- Eat-in Kitchen, Natural Woodwork, Walk-In Closet(s), Jack & Jill Bathroom
- Windows: Window Coverings
- Basement: None,Crawl Space
- Has fireplace: Yes
- Fireplace features: Free Standing, Gas, Gas Log, Living Room
Interior area
- Total structure area: 1,080
- Total interior livable area: 1,080 sqft
- Finished area above ground: 1,080
Property
Parking
- Parking features: RV Access/Parking
- Details: None
Accessibility
- Accessibility features: Level Drive, Low Carpet, No Stairs, Main Floor Bath, Accessible Bedroom, Stall Shower, Main Level Laundry
Features
- Levels: One
- Stories: 1
- Patio & porch: Deck
- Has view: Yes
- View description: Mountain(s)
Lot
- Size: 1.97 Acres
- Features: Evergreen Trees, Native Plants, Sloped, Unincorporated
Details
- Additional structures: Storage, Outbuilding
- Parcel number: R0503835
- Zoning: O
- Special conditions: Private Owner
- Other equipment: Satellite Dish
Construction
Type & style
- Home type: MobileManufactured
- Architectural style: Modular
- Property subtype: Manufactured On Land
Materials
- Frame
- Roof: Composition
Condition
- New construction: No
- Year built: 1995
Utilities & green energy
- Electric: Poudre Valley
- Gas: Propane
- Sewer: Septic Tank, Septic Field
- Water: Well
- Utilities for property: Electricity Available, Propane, Cable Available, Satellite Avail
Community & HOA
Community
- Security: Fire Alarm
- Subdivision: Cedar Spgs Estates
HOA
- Has HOA: No
Location
- Region: Drake
Financial & listing details
- Price per square foot: $366/sqft
- Tax assessed value: $211,700
- Annual tax amount: $2,553
- Date on market: 4/11/2025
- Listing terms: Cash,Conventional
- Exclusions: Sellers Personal Possessions, Furniture is Negotiable
- Electric utility on property: Yes
- Road surface type: Dirt
Price history
| Date | Event | Price |
|---|---|---|
| 7/24/2025 | Sold | $395,000-0.3%$366/sqft |
Source:  IRES as distributed by MLS GRID #1030929 Report a problem IRES as distributed by MLS GRID #1030929 Report a problem | ||
| 6/12/2025 | Pending sale | $396,000$367/sqft |
Source:  REcolorado as distributed by MLS GRID #IR1030929 Report a problem REcolorado as distributed by MLS GRID #IR1030929 Report a problem | ||
| 5/19/2025 | Price change | $396,000-3.4%$367/sqft |
Source: REcolorado as distributed by MLS GRID #IR1030929 Report a problem | ||
| 4/11/2025 | Listed for sale | $410,000+127.8%$380/sqft |
Source: IRES as distributed by MLS GRID #1030929 Report a problem | ||
| 10/10/2017 | Sold | $180,000-15.1%$167/sqft |
Source: IRES as distributed by MLS GRID #833115 Report a problem | ||
| 4/15/2016 | Sold | $212,000-1.4%$196/sqft |
Source: Public Record Report a problem | ||
| 3/12/2016 | Pending sale | $215,000$199/sqft |
Source: Coldwell Banker Estes Village Properties, Ltd. #770916 Report a problem | ||
| 12/17/2015 | Price change | $215,000+8%$199/sqft |
Source: Coldwell Banker Estes Village Properties, Ltd. #770916 Report a problem | ||
| 9/29/2015 | Pending sale | $199,000$184/sqft |
Source: Coldwell Banker Estes Village Properties, Ltd. #770916 Report a problem | ||
| 9/16/2015 | Price change | $199,000-9.1%$184/sqft |
Source: Coldwell Banker Estes Village Properties, Ltd. #770916 Report a problem | ||
| 7/30/2015 | Listed for sale | $219,000$203/sqft |
Source: Coldwell Banker Estes Park #770916 Report a problem | ||
Public tax history
| Year | Property taxes | Tax assessment |
|---|---|---|
| 2025 | $1,429 -44% | $13,232 -52.7% |
| 2024 | $2,553 +48.1% | $27,952 -1% |
| 2023 | $1,723 -2.4% | $28,224 +70.3% |
| 2022 | $1,766 +19.6% | $16,576 -2.8% |
| 2021 | $1,477 +1.3% | $17,053 +20.2% |
| 2020 | $1,457 +14.5% | $14,193 -0.7% |
| 2019 | $1,272 | $14,292 +20.9% |
| 2018 | $1,272 | $11,822 |
| 2017 | $1,272 +11.8% | $11,822 +44.6% |
| 2016 | $1,138 +42.9% | $8,175 +0.1% |
| 2015 | $797 +17.9% | $8,170 +16.2% |
| 2014 | $676 | $7,030 -15% |
| 2013 | -- | $8,270 -12.2% |
| 2012 | -- | $9,420 |
| 2011 | -- | $9,420 -20% |
| 2010 | -- | $11,780 |
| 2009 | -- | $11,780 +33% |
| 2008 | -- | $8,860 |
| 2007 | -- | $8,860 +6.5% |
| 2006 | -- | $8,320 |
| 2005 | -- | $8,320 -27% |
| 2004 | -- | $11,400 +51.4% |
| 2002 | -- | $7,530 |
| 2001 | -- | $7,530 |
Find assessor info on the county website
Neighborhood: 80515
Nearby homes
- $380,0002 bd1 ba960 sqft1095 Spruce Mountain Dr, Drake, CO 80515Sold

- $512,9002 bd1 ba1.9k sqft116 Possum Ct, Drake, CO 80515Off Market
- $49,7002.133 Acres136 Possum Ct, Drake, CO 80515Off Market
- $375,0001 bd1 ba520 sqft28 Possum Ct, Drake, CO 80515For Sale
- $374,8001 bd1 ba1k sqft87 Possum Ct, Drake, CO 80515Off Market
- $420,0003 bd2 ba2.2k sqft1170 Spruce Mountain Dr, Drake, CO 80515Sold
- $424,7003 bd2 ba1.5k sqft1161 Spruce Mountain Dr, Drake, CO 80515Off Market
- $49,7001.99 Acres121 Possum Ct, Drake, CO 80515Off Market
Nearby schools
GreatSchools rating
- 7/10Big Thompson Elementary SchoolGrades: K-5Distance: 7.1 mi
- 5/10Walt Clark Middle SchoolGrades: 6-8Distance: 11.7 mi
- 6/10Thompson Valley High SchoolGrades: 9-12Distance: 12.3 mi
Schools provided by the listing agent
- Elementary: Big Thompson
- High: Thompson Valley
Source: IRES as distributed by MLS GRID. This data may not be complete. We recommend contacting the local school district to confirm school assignments for this home.
Get a cash offer in 3 minutes
Find out how much your home could sell for in as little as 3 minutes with a no-obligation cash offer.
Estimated market value
$392,900
Get a cash offer in 3 minutes
Find out how much your home could sell for in as little as 3 minutes with a no-obligation cash offer.
Estimated market value
$392,900
- Colorado
- Larimer County
- Drake
- 80515
- 1153 Spruce Mountain Dr
Nearby cities
Nearby zip codes
Other Drake Topics
