Riverside bliss meets mountain adventure in this premier ground-floor, 1-bedroom retreat. Perfectly situated just minutes from the entrance of Rocky Mountain National Park and the vibrant festivals of downtown Estes Park, this unit is an exceptional turn-key investment or personal sanctuary. Step out onto your private back patio to sit, relax, and soak in the stunning mountain views and the soothing sounds of the gorgeous Fall River flowing just steps away. This complex is a highly popular choice for short-term rentals (Airbnb/VRBO), featuring convenient on-site property management for effortless, hands-off ownership. After a day of exploring, unwind in the relaxing on-site SPA. Practical features include a dedicated owner's locker for secure gear storage and easy-access ground-floor entry. Experience the best of Estes Park living with proven rental appeal and unparalleled natural beauty.
For sale
Price cut: $15K (8/31)
$360,000
2100 Fall River Rd #4, Estes Park, CO 80517
1beds
666sqft
Condominium
Built in 2002
-- sqft lot
$-- Zestimate®
$541/sqft
$337/mo HOA
What's special
- 184 days
- 459
- 33
Zillow last checked:
Listing updated:
Listed by:
Paul Jansen 970-567-4757,
Realty One Group Fourpoints
Source: IRES as distributed by MLS GRID,MLS#: 1055194
Facts & features
Interior
Bedrooms & bathrooms
- Bedrooms: 1
- Bathrooms: 1
- Full bathrooms: 1
- Main level bathrooms: 1
Primary bedroom
- Description: Carpet
- Features: 5 Piece Primary Bath
- Level: Main
- Area: 169 Square Feet
- Dimensions: 13 x 13
Kitchen
- Description: Vinyl
- Level: Main
- Area: 144 Square Feet
- Dimensions: 12 x 12
Laundry
- Description: Vinyl
- Level: Main
- Area: 16 Square Feet
- Dimensions: 4 x 4
Living room
- Description: Carpet
- Level: Main
- Area: 160 Square Feet
- Dimensions: 10 x 16
Heating
- Hot Water, Baseboard
Appliances
- Included: Electric Range, Dishwasher, Refrigerator, Washer, Dryer
Features
- Eat-in Kitchen, Open Floorplan
- Basement: None
- Has fireplace: Yes
- Fireplace features: Gas, Living Room
Interior area
- Total structure area: 666
- Total interior livable area: 666 sqft
- Finished area above ground: 666
Property
Parking
- Parking features: None
- Details: None
Features
- Levels: Two
- Stories: 2
- Patio & porch: Patio
- Spa features: Bath
- Waterfront features: River Front
Lot
- Features: Paved, Sidewalks
Details
- Parcel number: R1626959
- Zoning: Res
- Special conditions: Private Owner
Construction
Type & style
- Home type: Condo
- Property subtype: Condominium
- Attached to another structure: Yes
Materials
- Frame, Wood Siding
- Roof: Composition
Condition
- New construction: No
- Year built: 2002
Utilities & green energy
- Electric: Town of Estes Park
- Gas: Xcel
- Sewer: Public Sewer
- Water: City
- Utilities for property: Natural Gas Available, Electricity Available, Cable Available
Community & HOA
Community
- Features: Park
- Subdivision: Bear Paw Suites Condo Ep
HOA
- Has HOA: Yes
- Services included: Common Amenities, Trash, Snow Removal, Maintenance Grounds, Exterior Maintenance, Cable TV, Insurance
- HOA fee: $335 monthly
- HOA name: Bear Paw Suites Condominiums
- Second HOA fee: $25 annually
- Second HOA name: Fall River Estates
Location
- Region: Estes Park
Financial & listing details
- Price per square foot: $541/sqft
- Tax assessed value: $373,800
- Annual tax amount: $1,796
- Date on market: 3/31/2026
- Listing terms: Cash,Conventional
- Exclusions: Seller's Personal Property
- Electric utility on property: Yes
- Road surface type: Asphalt
Estimated market value
Not available
Estimated sales range
Not available
Not available
Price history
| Date | Event | Price |
|---|---|---|
| 8/31/2026 | Price change | $360,000-4%$541/sqft |
Source:  IRES as distributed by MLS GRID #1055194 Report a problem IRES as distributed by MLS GRID #1055194 Report a problem | ||
| 8/3/2026 | Price change | $375,000-1.3%$563/sqft |
Source: IRES as distributed by MLS GRID #1055194 Report a problem | ||
| 7/17/2026 | Price change | $380,000-1.3%$571/sqft |
Source: IRES as distributed by MLS GRID #1055194 Report a problem | ||
| 6/15/2026 | Price change | $385,000-3.8%$578/sqft |
Source: IRES as distributed by MLS GRID #1055194 Report a problem | ||
| 4/1/2026 | Listed for sale | $400,000+83.5%$601/sqft |
Source: IRES as distributed by MLS GRID #1055194 Report a problem | ||
| 10/19/2005 | Sold | $218,000$327/sqft |
Source: Public Record Report a problem | ||
Public tax history
| Year | Property taxes | Tax assessment |
|---|---|---|
| 2025 | $1,796 +18% | $23,363 -4.5% |
| 2024 | $1,522 +5.8% | $24,469 -1% |
| 2023 | $1,438 -2.6% | $24,705 +31.2% |
| 2022 | $1,477 +1.1% | $18,835 -2.8% |
| 2021 | $1,460 +0.6% | $19,376 +2.4% |
| 2020 | $1,452 +24.5% | $18,919 -0.7% |
| 2019 | $1,167 | $19,052 +29.3% |
| 2018 | $1,167 | $14,739 |
| 2017 | $1,167 -0.5% | $14,739 -4.8% |
| 2016 | $1,173 -0.1% | $15,482 +0% |
| 2015 | $1,175 -4.5% | $15,480 -6.9% |
| 2014 | $1,230 | $16,630 |
| 2013 | -- | $16,630 -4% |
| 2012 | -- | $17,330 |
| 2011 | -- | $17,330 -5.4% |
| 2010 | -- | $18,320 -5.3% |
| 2009 | -- | $19,340 +20% |
| 2008 | -- | $16,110 |
| 2007 | -- | $16,110 +67.6% |
| 2006 | -- | $9,610 |
| 2005 | -- | $9,610 -15.8% |
| 2004 | -- | $11,410 |
Find assessor info on the county website
Monthly payment
Est. payment
Payment breakdown
Explore the cost of this home by adjusting the details. Changes won't be saved.Climate risks
Neighborhood: 80517
Nearby schools
Schools provided by the listing agent
- Elementary: Estes Park
- Middle: Estes Park
- High: Estes Park
Source: IRES as distributed by MLS GRID. This data may not be complete. We recommend contacting the local school district to confirm school assignments for this home.
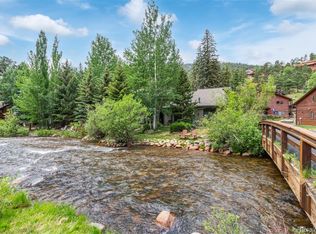
Similar homes
- $439,0001 bd1 ba684 sqft1480 David Dr #2, Estes Park, CO 80517For Sale
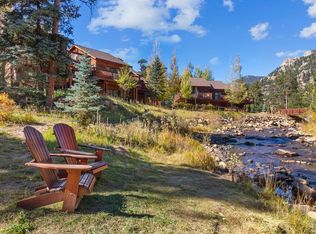
 MLS ID #1069431, Breeyan Edwards, First Colorado Realty. IRES as distributed by MLS GRID
 - $340,0001 bd2 ba656 sqft2760 Fall River Rd #288, Estes Park, CO 80517For Sale
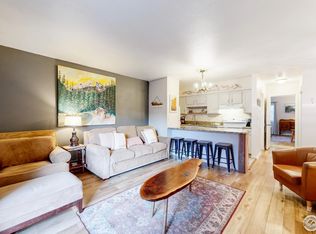 MLS ID #1045230, Gerald D Mayo, Estes Park Team Realty. IRES as distributed by MLS GRID
 - $450,0001 bd1 ba684 sqft1516 Fish Hatchery Rd #B-16, Estes Park, CO 80517For Sale
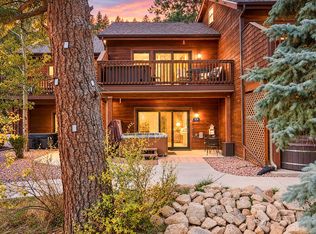 MLS ID #1069822, Carrie Holmes, Coldwell Banker Realty- Fort Collins. IRES as distributed by MLS GRID
 - $380,0001 bd2 ba615 sqft2760 Fall River Road #265, Estes Park, CO 80517For Sale

 MLS ID #4532883, Ron Edgerley, Your Castle Realty LLC. REcolorado as distributed by MLS GRID
 - $395,0002 bd2 ba875 sqft506 Grand Estates Dr #E, Estes Park, CO 80517For SaleMLS ID #1065224, Dan Derman, Keller Williams Top of the Rockies Estes Park. IRES as distributed by MLS GRID
- $315,0002 bd1 ba960 sqft603 Aspen Avenue #B4, Estes Park, CO 80517For SaleMLS ID #8599654, Andrew Rottner, Redfin Corporation. REcolorado as distributed by MLS GRID
- $365,0002 bd2 ba944 sqft1734 Wildfire Rd #204, Estes Park, CO 80517For SaleMLS ID #1057090, Ryan Leahy, RE/MAX Mountain Brokers. IRES as distributed by MLS GRID
- $375,0002 bd1 ba857 sqft27 Freyja Lane, Estes Park, CO 80517For SaleMLS ID #3897094, Danette Barrett, Aviva Properties, LLC. REcolorado as distributed by MLS GRID
- $299,0001 bd1 ba779 sqft1734 Wildfire Rd #102, Estes Park, CO 80517For SaleMLS ID #1042630, Alison Gilbert, eXp Realty - Inspired Living Group. IRES as distributed by MLS GRID
- $275,0002 bd1 ba780 sqft1010 S Saint Vrain Ave #H2, Estes Park, CO 80517For SaleMLS ID #1067145, Greg Richard, Coldwell Banker Realty- Fort Collins. IRES as distributed by MLS GRID
- $279,0001 bd2 ba640 sqft1050 S Saint Vrain Ave #L-4, Estes Park, CO 80517For SaleMLS ID #1065500, Alissa Anderson, New Roots Real Estate. IRES as distributed by MLS GRID
- $399,0002 bd1 ba690 sqft1155 Broadview Rd, Estes Park, CO 80517For SaleMLS ID #1067839, Tom Thomas, First Colorado Realty. IRES as distributed by MLS GRID
- $235,0002 bd1 ba767 sqft1250 S Saint Vrain Ave #14, Estes Park, CO 80517For SaleMLS ID #1063422, Javier Gomez, RE/MAX Mountain Brokers. IRES as distributed by MLS GRID
- $350,0002 bd2 ba924 sqft515 Driftwood Avenue #1, Estes Park, CO 80517For SaleMLS ID #1583748, Taylor Bunney, eXp Realty, LLC. REcolorado as distributed by MLS GRID
- $330,0002 bd2 ba992 sqft1121 Fairway Club Cir #A5, Estes Park, CO 80517For SaleMLS ID #1064794, Richard Burlingame, Mountain State Realty. IRES as distributed by MLS GRID
- $265,0001 bd2 ba666 sqft1050 S Saint Vrain Ave #L3, Estes Park, CO 80517For SaleMLS ID #1064991, Chris Davis, Keller Williams Top of the Rockies Estes Park. IRES as distributed by MLS GRID
- $249,0001 bd1 ba371 sqft2760 Fall River Rd #G-106, Estes Park, CO 80517For SaleMLS ID #1063063, Gerald D Mayo, Estes Park Team Realty. IRES as distributed by MLS GRID
- $275,0002 bd1 ba884 sqft1730 Raven Ave #A-7, Estes Park, CO 80517For SaleMLS ID #1058847, Elizabeth Kozar, Estes Park Team Realty. IRES as distributed by MLS GRID
- $356,1002 bd1 ba904 sqft6781 County Road 43, Glen Haven, CO 80532For SaleMLS ID #1069580, Rob Kittle, Kittle Real Estate. IRES as distributed by MLS GRID
- $335,0002 bd2 ba992 sqft1131 Fairway Club Cir #B-3, Estes Park, CO 80517For SaleMLS ID #1062829, Kirk Fisher, RE/MAX Mountain Brokers. IRES as distributed by MLS GRID
