Your own private mountain sanctuary in Glen Haven, minutes away from both Rocky Mountain National Park and downtown Estes Park. Surrounded by majestic Ponderosa pines and aspens, with the soothing sounds of West Creek flowing beside the property, this enchanting cabin offers a tranquil escape from the hustle and bustle of everyday life. Step inside and prepare to be charmed by the warm and welcoming ambiance of the open-concept living area, the perfect blend of rustic charm and modern comfort. With two bedrooms and one bathroom, there's plenty of space to relax and unwind after a day of adventure in the mountains. Center stage in your living area is an original brick fireplace with an insert, perfect for warming up on chilly evenings. The kitchen features stainless steel appliances and a stylish butcher's block countertop. Whip up your favorite meals with ease and enjoy the convenience of cooking in your own private mountain oasis. Outside, the beauty of nature is your constant companion. Enjoy your morning coffee on the deck as you delight in the views that envelop the property. For added convenience, a large storage shed with electricity offers ample space to store outdoor gear, tools, and more. The following items have been updated in the past year: new roof, luxury vinyl plank flooring, paint, light fixtures, and the kitchen and bathroom have been completely redone. The well hookups and septic vault are new as well, and the windows are only a few years old.
For sale
Price cut: $100 (8/13)
$356,700
6781 County Road 43, Glen Haven, CO 80532
2beds
904sqft
Cabin
Built in 1957
6,534 Square Feet Lot
$-- Zestimate®
$395/sqft
$21/mo HOA
What's special
New roofTwo bedroomsLuxury vinyl plank flooring
- 344 days |
- 2,228 |
- 148 |
Zillow last checked:
Listing updated:
Listed by:
Rob Kittle 970-218-9200,
Kittle Real Estate
Source: IRES as distributed by MLS GRID,MLS#: 1043266
Facts & features
Interior
Bedrooms & bathrooms
- Bedrooms: 2
- Bathrooms: 1
- 3/4 bathrooms: 1
- Main level bathrooms: 1
Primary bedroom
- Description: Luxury Vinyl
- Level: Main
- Area: 108 Square Feet
- Dimensions: 12 x 9
Bedroom 2
- Description: Luxury Vinyl
- Level: Main
- Area: 96 Square Feet
- Dimensions: 12 x 8
Dining room
- Description: Luxury Vinyl
- Level: Main
- Area: 108 Square Feet
- Dimensions: 9 x 12
Kitchen
- Description: Luxury Vinyl
- Level: Main
- Area: 96 Square Feet
- Dimensions: 8 x 12
Laundry
- Description: Luxury Vinyl
- Level: Main
- Area: 48 Square Feet
- Dimensions: 6 x 8
Living room
- Description: Luxury Vinyl
- Level: Main
- Area: 154 Square Feet
- Dimensions: 11 x 14
Heating
- None
Cooling
- Ceiling Fan(s)
Appliances
- Included: Electric Range, Dishwasher, Refrigerator, Microwave, Disposal
- Laundry: Washer/Dryer Hookup
Features
- Cathedral Ceiling(s), Open Floorplan, Natural Woodwork
- Basement: None
- Has fireplace: Yes
- Fireplace features: Insert, Living Room
Interior area
- Total structure area: 904
- Total interior livable area: 904 sqft
- Finished area above ground: 904
Video & virtual tour
Property
Parking
- Parking features: Off Street
- Has garage: Yes
- Details: Off Street
Accessibility
- Accessibility features: Main Floor Bath, Accessible Bedroom, Main Level Laundry
Features
- Levels: One
- Stories: 1
- Exterior features: Balcony
- Has view: Yes
- View description: Hills, Water
- Has water view: Yes
- Water view: Water
- Waterfront features: Abuts Stream/Creek/River
Lot
- Size: 6,534 Square Feet
- Features: Wooded, Deciduous Trees, Native Plants, Sloped
Details
- Additional structures: Storage
- Parcel number: R1631600
- Zoning: RR2
- Special conditions: Private Owner
- Other equipment: Satellite Dish
Construction
Type & style
- Home type: SingleFamily
- Architectural style: Cabin
- Property subtype: Cabin
Materials
- Frame, Wood Siding
- Roof: Composition
Condition
- New construction: No
- Year built: 1957
Utilities & green energy
- Electric: Estes Park
- Sewer: Septic Tank
- Water: Well
- Utilities for property: Electricity Available
Community & HOA
Community
- Security: Fire Alarm
- Subdivision: Outside City Limits
HOA
- Has HOA: Yes
- Services included: Management
- HOA fee: $250 annually
- HOA name: Glen Haven Association
- HOA phone: 970-481-8244
Location
- Region: Glen Haven
Financial & listing details
- Price per square foot: $395/sqft
- Annual tax amount: $1,755
- Date on market: 9/9/2025
- Listing terms: Cash,Conventional
- Exclusions: Personal Property
- Electric utility on property: Yes
- Road surface type: Gravel
Estimated market value
Not available
Estimated sales range
Not available
Not available
Price history
| Date | Event | Price |
|---|---|---|
| 8/13/2026 | Price change | $356,7000%$395/sqft |
Source:  IRES as distributed by MLS GRID #1043266 Report a problem IRES as distributed by MLS GRID #1043266 Report a problem | ||
| 8/6/2026 | Price change | $356,8000%$395/sqft |
Source: IRES as distributed by MLS GRID #1043266 Report a problem | ||
| 7/30/2026 | Price change | $356,9000%$395/sqft |
Source: IRES as distributed by MLS GRID #1043266 Report a problem | ||
| 7/23/2026 | Price change | $357,0000%$395/sqft |
Source: IRES as distributed by MLS GRID #1043266 Report a problem | ||
| 7/16/2026 | Price change | $357,1000%$395/sqft |
Source: IRES as distributed by MLS GRID #1043266 Report a problem | ||
| 7/9/2026 | Price change | $357,2000%$395/sqft |
Source: IRES as distributed by MLS GRID #1043266 Report a problem | ||
| 7/2/2026 | Price change | $357,3000%$395/sqft |
Source:  REcolorado as distributed by MLS GRID #IR1043266 Report a problem REcolorado as distributed by MLS GRID #IR1043266 Report a problem | ||
| 6/25/2026 | Price change | $357,4000%$395/sqft |
Source: IRES as distributed by MLS GRID #1043266 Report a problem | ||
| 6/18/2026 | Price change | $357,5000%$395/sqft |
Source: IRES as distributed by MLS GRID #1043266 Report a problem | ||
| 6/11/2026 | Price change | $357,6000%$396/sqft |
Source: IRES as distributed by MLS GRID #1043266 Report a problem | ||
| 6/4/2026 | Price change | $357,7000%$396/sqft |
Source: IRES as distributed by MLS GRID #1043266 Report a problem | ||
| 5/28/2026 | Price change | $357,8000%$396/sqft |
Source: IRES as distributed by MLS GRID #1043266 Report a problem | ||
| 5/21/2026 | Price change | $357,9000%$396/sqft |
Source: IRES as distributed by MLS GRID #1043266 Report a problem | ||
| 5/14/2026 | Price change | $358,0000%$396/sqft |
Source: IRES as distributed by MLS GRID #1043266 Report a problem | ||
| 5/7/2026 | Price change | $358,1000%$396/sqft |
Source: IRES as distributed by MLS GRID #1043266 Report a problem | ||
| 4/30/2026 | Price change | $358,2000%$396/sqft |
Source: REcolorado as distributed by MLS GRID #IR1043266 Report a problem | ||
| 4/23/2026 | Price change | $358,3000%$396/sqft |
Source: IRES as distributed by MLS GRID #1043266 Report a problem | ||
| 4/16/2026 | Price change | $358,4000%$396/sqft |
Source: REcolorado as distributed by MLS GRID #IR1043266 Report a problem | ||
| 4/9/2026 | Price change | $358,5000%$397/sqft |
Source: REcolorado as distributed by MLS GRID #IR1043266 Report a problem | ||
| 4/2/2026 | Price change | $358,6000%$397/sqft |
Source: IRES as distributed by MLS GRID #1043266 Report a problem | ||
| 3/26/2026 | Price change | $358,7000%$397/sqft |
Source: IRES as distributed by MLS GRID #1043266 Report a problem | ||
| 3/19/2026 | Price change | $358,8000%$397/sqft |
Source: IRES as distributed by MLS GRID #1043266 Report a problem | ||
| 3/12/2026 | Price change | $358,9000%$397/sqft |
Source: IRES as distributed by MLS GRID #1043266 Report a problem | ||
| 3/5/2026 | Price change | $359,0000%$397/sqft |
Source: IRES as distributed by MLS GRID #1043266 Report a problem | ||
| 2/26/2026 | Listed for sale | $359,100-7.9%$397/sqft |
Source: IRES as distributed by MLS GRID #1043266 Report a problem | ||
| 9/21/2022 | Sold | $390,000$431/sqft |
Source: IRES as distributed by MLS GRID #972312 Report a problem | ||
Public tax history
Tax history is unavailable.
Monthly payment
Est. payment
Payment breakdown
Explore the cost of this home by adjusting the details. Changes won't be saved.Climate risks
Neighborhood: 80532
Nearby schools
GreatSchools rating
- 4/10Estes Park K-5 SchoolGrades: PK-5Distance: 5.7 mi
- 6/10Estes Park Middle SchoolGrades: 6-8Distance: 5.6 mi
- 4/10Estes Park High SchoolGrades: 9-12Distance: 5.6 mi
Schools provided by the listing agent
- Elementary: Estes Park
- Middle: Estes Park
- High: Estes Park
Source: IRES as distributed by MLS GRID. This data may not be complete. We recommend contacting the local school district to confirm school assignments for this home.
- $310,0001 bd1 ba586 sqft6787 County Road 43, Glen Haven, CO 80532Sold

- $477,3003 bd2 ba1.5k sqft6779 County Road 43, Glen Haven, CO 80532Off Market
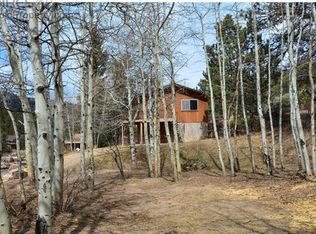
- $430,2002 bd1 ba848 sqft46 Goff Haven Ln, Glen Haven, CO 80532Off Market
- $492,6002 bd1 ba1.4k sqft92 Goff Haven Ln, Glen Haven, CO 80532Off Market
- $505,7002 bd1 ba1.6k sqft6768 Devils Gulch Rd, Estes Park, CO 80517Off Market
- $519,9003 bd1 ba1.4k sqft19 Pipers Canyon Rd, Glen Haven, CO 80532For Sale
- $651,7003 bd2 ba1.7k sqft48 Goff Haven Ln, Glen Haven, CO 80532Off Market
- $60,0000.74 acres0 County Road 43, Glen Haven, CO 80532Sold
A local agent can set up tours, give advice and negotiate with sellers.
Similar homes
- $450,0001 bd1 ba967 sqft232 Fox Creek Rd, Glen Haven, CO 80532For Sale

 MLS ID #1060233, Timothy Gannon, Enclusive Real Estate LLC. IRES as distributed by MLS GRID
 - $424,0002 bd1 ba768 sqft1142 Streamside Dr, Glen Haven, CO 80532For Sale
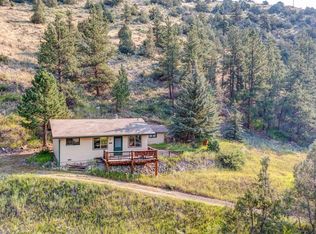 MLS ID #1056128, Alissa Anderson, New Roots Real Estate. IRES as distributed by MLS GRID
 - $365,0002 bd1 ba955 sqft124 Big Pine Ln, Drake, CO 80515For Sale
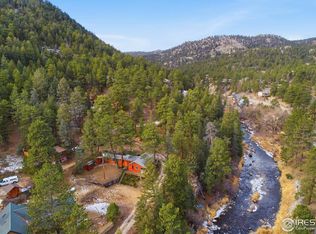 MLS ID #1048427, Sam Basel, eXp Realty - Estes Park. IRES as distributed by MLS GRID
 - $365,0002 bd1 ba1k sqft16 Misty Manor Rd, Drake, CO 80515For Sale
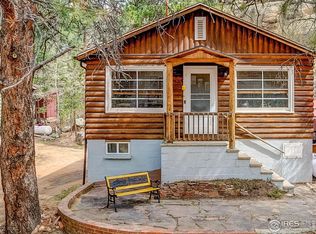 MLS ID #1032984, Dave Kiser, RE/MAX Mountain Brokers. IRES as distributed by MLS GRID
 - $365,0002 bd1 ba1.2k sqft2459 US Highway 34, Drake, CO 80515For SaleMLS ID #1059826, Gary Murphy, Foundations Real Estate Services LLC. IRES as distributed by MLS GRID
- $399,0002 bd2 ba875 sqft506 Grand Estates Dr #E, Estes Park, CO 80517For SaleMLS ID #1065224, Dan Derman, Keller Williams Top of the Rockies Estes Park. IRES as distributed by MLS GRID
- $525,0002 bd1 ba1.2k sqft255 Miller Fork Rd, Glen Haven, CO 80532For SaleMLS ID #1060837, Kirk Fisher, RE/MAX Mountain Brokers. IRES as distributed by MLS GRID
- $345,0002 bd1 ba688 sqft2389 US Highway 34, Drake, CO 80515For SaleMLS ID #1058008, Trenton Ming, Keller Williams Top of the Rockies Estes Park. IRES as distributed by MLS GRID
- $429,0002 bd1 ba1k sqft1002 Spruce Mountain Dr, Drake, CO 80515For SaleMLS ID #1066473, Lora Holesovsky, West End Realty Group LLC. IRES as distributed by MLS GRID
- $380,0002 bd2 ba1.2k sqft2365 W Highway 34 B, Drake, CO 80515For SaleMLS ID #1058983, Marie Edwards, Coldwell Banker Estes Village Properties. IRES as distributed by MLS GRID
- $399,0002 bd2 ba1k sqft1050 S Saint Vrain Ave #C-3, Estes Park, CO 80517For SaleMLS ID #1064970, Kirk Fisher, RE/MAX Mountain Brokers. IRES as distributed by MLS GRID
- $305,0002 bd1 ba528 sqft150 Wolf Dr, Drake, CO 80515For SaleMLS ID #1066408, Jared Foster, Group Centerra. IRES as distributed by MLS GRID
- $399,0002 bd1 ba875 sqft510 Grand Estates Dr #O, Estes Park, CO 80517For SaleMLS ID #1063331, Sam Basel, eXp Realty - Estes Park. IRES as distributed by MLS GRID
- $486,9002 bd2 ba1.2k sqft280 Streamside Dr, Drake, CO 80515For SaleMLS ID #1048574, David Lasota, RE/MAX Mountain Brokers. IRES as distributed by MLS GRID
- $335,0002 bd2 ba992 sqft1131 Fairway Club Cir #B-3, Estes Park, CO 80517For SaleMLS ID #1062829, Kirk Fisher, RE/MAX Mountain Brokers. IRES as distributed by MLS GRID
- $420,0002 bd1 ba696 sqft393 Gunn Ave, Berthoud, CO 80513For SaleMLS ID #1066524, Hannah Hester, Live West Realty. IRES as distributed by MLS GRID
- $375,0001 bd1 ba520 sqft28 Possum Ct, Drake, CO 80515For SaleMLS ID #1055397, Mark Valdez, Berkshire Hathaway HomeServices Rocky Mountain, Realtors-Fort Collins. IRES as distributed by MLS GRID
- $299,5002 bd1 ba640 sqft507 Birch Ave, Estes Park, CO 80517For SaleMLS ID #1065793, Luke Angerhofer, Prestigio Real Estate. IRES as distributed by MLS GRID
- $325,0001 bd-- ba600 sqft2365 Storm Mountain Dr, Drake, CO 80515For SaleMLS ID #1060968, Matt Ferren, LoKation-Tucker Group Real Estate. IRES as distributed by MLS GRID
- $399,0002 bd1 ba924 sqft39 Hickory Dr, Lyons, CO 80540For SaleMLS ID #1065080, Bruce Baker, eXp Realty LLC. IRES as distributed by MLS GRID
