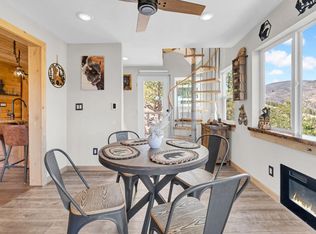
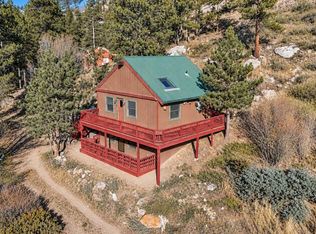
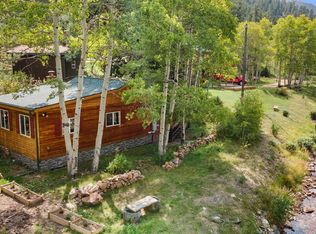
Discover your own year round mountain retreat in the heart of Devil's Gulch! Nestled along the peaceful waters of West Creek, this inviting 3-bedroom, 1-bath cabin offers the perfect blend of rustic charm, mountain views, and outdoor adventure.Warm and welcoming, the cabin features two wood-burning fireplaces that create the perfect atmosphere after a day spent exploring the surrounding mountains. Large windows invite the beauty of the outdoors inside, while the soothing sounds of the creek provide a relaxing backdrop year-round.One of the property's standout features is that it is being sold with an adjoining lot, creating a combined 0.78 acres of mountain property. The additional land offers added privacy, room to spread out, and future possibilities rarely found in canyon properties.Outdoor enthusiasts will appreciate the abundant parking for RVs, trailers, and recreational vehicles, along with the attached one-car garage for storing vehicles and gear. Whether your passion is hiking, fishing, off-roading, snowshoeing, or simply relaxing in nature, this property is the perfect basecamp for enjoying everything the Colorado mountains have to offer.Located just minutes from Glen Haven, Estes Park, and Rocky Mountain National Park, this unique mountain retreat is ideal as a year-round residence, weekend getaway, or seasonal mountain escape.Relax by the fire, and experience the peaceful mountain lifestyle that makes Devil's Gulch such a special place.
For sale
Price cut: $10K (9/18)
$504,900
19 Pipers Canyon Rd Rd, Glen Haven, CO 80532
3beds
1,473sqft
Cabin
Built in 1952
0.78 Acres Lot
$501,000 Zestimate®
$343/sqft
$21/mo HOA
What's special
Mountain viewsTwo wood-burning fireplacesRustic charmAttached one-car garageLarge windows
- 80 days
- 534
- 30
Zillow last checked:
Listing updated:
Listed by:
Brandon Albrecht 907-290-6709,
RE/MAX Mountain Brokers
Source: IRES as distributed by MLS GRID,MLS#: 1064472
Facts & features
Interior
Bedrooms & bathrooms
- Bedrooms: 3
- Bathrooms: 1
- Full bathrooms: 1
- Main level bathrooms: 1
Rooms
- Room types: Loft
Primary bedroom
- Description: Carpet
- Features: Shared Primary Bath
- Level: Main
- Area: 195 Square Feet
- Dimensions: 13 x 15
Bedroom 2
- Area: 150 Square Feet
- Dimensions: 10 x 15
Dining room
- Area: 140 Square Feet
- Dimensions: 10 x 14
Kitchen
- Description: Tile
- Level: Main
- Area: 80 Square Feet
- Dimensions: 10 x 8
Laundry
- Area: 126 Square Feet
- Dimensions: 9 x 14
Living room
- Area: 182 Square Feet
- Dimensions: 13 x 14
Heating
- Wood Stove, Zoned, 2 or more Heat Sources, Wall Furnace, Ductless
Cooling
- Ceiling Fan(s)
Appliances
- Included: Electric Range, Dishwasher, Refrigerator, Washer, Dryer, Microwave
- Laundry: Washer/Dryer Hookup
Features
- Open Floorplan, Workshop, Natural Woodwork
- Flooring: Wood
- Windows: Window Coverings, Wood Frames
- Basement: None
- Has fireplace: Yes
- Fireplace features: Circulating, Free Standing, Insert, Two or More, Living Room, Basement
Interior area
- Total structure area: 1,473
- Total interior livable area: 1,473 sqft
- Finished area above ground: 1,473
Video & virtual tour
Property
Parking
- Total spaces: 1
- Parking features: Garage Door Opener, RV Access/Parking, Attached, Heated Garage
- Attached garage spaces: 1
- Details: Attached
Accessibility
- Accessibility features: Main Floor Bath, Accessible Bedroom, Main Level Laundry
Features
- Levels: Raised Ranch
- Patio & porch: Patio
- Exterior features: Balcony
- Spa features: Bath
- Has view: Yes
- View description: Mountain(s), Hills
Lot
- Size: 0.78 Acres
- Features: Corner Lot, Wooded, Evergreen Trees, Deciduous Trees, Native Plants, Sloped, Paved
Details
- Parcel number: R0560073
- Zoning: NZ
- Special conditions: Private Owner
- Other equipment: Satellite Dish, Fireplace Tools Included
Construction
Type & style
- Home type: SingleFamily
- Architectural style: Cabin
- Property subtype: Cabin
Materials
- Frame, Wood Siding, Painted/Stained
- Roof: Metal
Condition
- New construction: No
- Year built: 1952
Utilities & green energy
- Electric: Estes Park
- Gas: Propane
- Sewer: Septic Vault
- Water: Well
- Utilities for property: Electricity Available, Propane, Wood/Coal, Satellite Avail, High Speed Avail
Green energy
- Energy efficient items: Southern Exposure, Doors, High Efficiency Furnace
Community & HOA
Community
- Features: Trail(s)
- Subdivision: Glen Haven
HOA
- Has HOA: Yes
- HOA fee: $250 annually
- HOA name: Glen Haven Association
- HOA phone: 907-290-6709
Location
- Region: Glen Haven
Financial & listing details
- Price per square foot: $343/sqft
- Tax assessed value: $493,500
- Annual tax amount: $1,771
- Date on market: 7/17/2026
- Listing terms: Cash,Conventional
- Exclusions: Sellers personal belongings.
- Electric utility on property: Yes
- Road surface type: Gravel, Asphalt
Estimated market value
$501,000
$476,000 - $526,000
$2,380/mo
Price history
| Date | Event | Price |
|---|---|---|
| 9/18/2026 | Price change | $504,900-1.9%$343/sqft |
Source:  IRES as distributed by MLS GRID #1064472 Report a problem IRES as distributed by MLS GRID #1064472 Report a problem | ||
| 8/26/2026 | Price change | $514,900-1%$350/sqft |
Source: IRES as distributed by MLS GRID #1064472 Report a problem | ||
| 7/17/2026 | Listed for sale | $519,900+659%$353/sqft |
Source: IRES as distributed by MLS GRID #1064472 Report a problem | ||
| 3/1/1995 | Sold | $68,500$47/sqft |
Source: Agent Provided Report a problem | ||
Public tax history
| Year | Property taxes | Tax assessment |
|---|---|---|
| 2025 | $1,771 +29.4% | $30,844 +1.4% |
| 2024 | $1,368 +0.9% | $30,405 -1% |
| 2023 | $1,356 -2.6% | $30,700 +18.5% |
| 2022 | $1,393 +7% | $25,903 +32.8% |
| 2021 | $1,302 +0.8% | $19,498 +8.6% |
| 2020 | $1,292 +3.7% | $17,947 -22.5% |
| 2019 | $1,246 | $23,148 -3.3% |
| 2018 | $1,246 | $23,947 |
| 2017 | $1,246 -30.5% | $23,947 +33.7% |
| 2016 | $1,791 +40.5% | $17,910 |
| 2015 | $1,275 -1.2% | $17,910 -4% |
| 2014 | $1,290 | $18,650 -7.1% |
| 2013 | -- | $20,070 +7.3% |
| 2012 | -- | $18,710 |
| 2011 | -- | $18,710 +11.9% |
| 2010 | -- | $16,720 |
| 2009 | -- | $16,720 |
| 2008 | -- | $16,720 |
| 2007 | -- | $16,720 +0.7% |
| 2006 | -- | $16,600 +84.9% |
| 2005 | -- | $8,980 -12.2% |
| 2004 | -- | $10,230 +38.2% |
| 2002 | -- | $7,400 |
| 2001 | -- | $7,400 |
Find assessor info on the county website
Monthly payment
Est. payment
Payment breakdown
Explore the cost of this home by adjusting the details. Changes won't be saved.Climate risks
Neighborhood: 80532
Nearby schools
Schools provided by the listing agent
- Elementary: Estes Park
- Middle: Estes Park
- High: Estes Park
Source: IRES as distributed by MLS GRID. This data may not be complete. We recommend contacting the local school district to confirm school assignments for this home.

Similar homes
- $549,0002 bd2 ba1.2k sqft500 Bulwark Ridge Dr, Glen Haven, CO 80532For Sale
 MLS ID #1058744, Jeff Abel, Keller Williams Top of the Rockies Estes Park. IRES as distributed by MLS GRID
 - $486,9002 bd2 ba1.2k sqft280 Streamside Dr, Drake, CO 80515For Sale
 MLS ID #1068032, David Lasota, RE/MAX Mountain Brokers. IRES as distributed by MLS GRID
 - $356,1002 bd1 ba904 sqft6781 County Road 43, Glen Haven, CO 80532For Sale
 MLS ID #1069580, Rob Kittle, Kittle Real Estate. IRES as distributed by MLS GRID
 - $492,9003 bd2 ba1.5k sqft66 Flag Mountain Rd, Drake, CO 80515For Sale
 MLS ID #1064016, Brandon Albrecht, RE/MAX Mountain Brokers. IRES as distributed by MLS GRID
 - $550,0002 bd2 ba1.6k sqft1035 Streamside Dr, Drake, CO 80515For SaleMLS ID #1062744, Cody Harvey, Compass - Boulder. IRES as distributed by MLS GRID
- $399,0002 bd1 ba768 sqft1142 Streamside Dr, Glen Haven, CO 80532For SaleMLS ID #1056128, Alissa Anderson, New Roots Real Estate. IRES as distributed by MLS GRID
- $389,9001 bd1 ba967 sqft232 Fox Creek Rd, Glen Haven, CO 80532For SaleMLS ID #1060233, Timothy Gannon, Enclusive Real Estate LLC. IRES as distributed by MLS GRID
- $540,0002 bd2 ba2k sqft108 Meadowview Dr, Estes Park, CO 80517For SaleMLS ID #1058127, Deb Youngbluth, Real. IRES as distributed by MLS GRID
- $499,0003 bd1 ba1.3k sqft760 Hickory Dr, Lyons, CO 80540For SaleMLS ID #1056499, Elise Waldron, Coldwell Banker Realty-Boulder. IRES as distributed by MLS GRID
- $495,0003 bd2 ba1k sqft438 Aspen Dr, Lyons, CO 80540For SaleMLS ID #1062191, Mark Prucha, Equity Colorado-Front Range. IRES as distributed by MLS GRID
- $710,0003 bd2 ba1.4k sqft148 Big Pine Ln, Drake, CO 80515For SaleMLS ID #1061934, Danielle Marcus, RE/MAX Professionals Ken Caryl. IRES as distributed by MLS GRID
- $490,0003 bd3 ba1.9k sqft572 Horse Mountain Dr, Livermore, CO 80536For SaleMLS ID #1064126, Heide Kay Fralic, Kittle Real Estate. IRES as distributed by MLS GRID
- $500,0003 bd3 ba1.4k sqft1761 Wildfire Rd, Estes Park, CO 80517For SaleMLS ID #1068750, Rob Kittle, Kittle Real Estate. IRES as distributed by MLS GRID
- $650,0003 bd2 ba2.2k sqft130 Sly Fox Rd, Drake, CO 80515For SaleMLS ID #1067124, John Feeney, C3 Real Estate Solutions, LLC. IRES as distributed by MLS GRID
- $549,0003 bd2 ba1.6k sqft465 Deer Ln, Lyons, CO 80540For SaleMLS ID #1067176, Laura Levy, Coldwell Banker Realty-Boulder. IRES as distributed by MLS GRID
- $515,0002 bd1 ba1.3k sqft3204 Indian Blind Trl, Loveland, CO 80537For SaleMLS ID #1065199, Jose Bonilla, PAK Home Realty. IRES as distributed by MLS GRID
- $539,9002 bd1 ba1.4k sqft177 Cedar Drive, Lyons, CO 80540For Sale
 MLS ID #5528017, Blaze Contreras, RealHaus. REcolorado as distributed by MLS GRID
 - $500,0004 bd3 ba2.1k sqft2348 Fountain Drive, Loveland, CO 80538For SaleMLS ID #9574100, EmpowerHome Team Colorado, Keller Williams Realty Northern Colorado. REcolorado as distributed by MLS GRID
- $575,0002 bd1 ba1.6k sqft178 Stanley Circle Drive, Estes Park, CO 80517For SaleMLS ID #5388640, Shellee Scherr, Century 21 Signature Realty, Inc. REcolorado as distributed by MLS GRID
