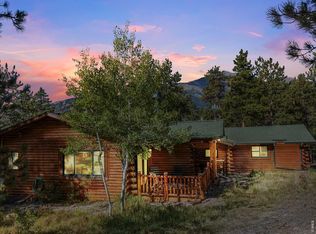
Originally built in 1920 as the wrangler's cabin for the Horseshoe Inn in Rocky Mountain National Park, this historic log cabin was carefully dismantled log by log in 1931, carried out of the park, and reconstructed on its present 3.94-acre property along Fish Hatchery Road. Nearly a century later, it remains in the same ownership, with a remarkable history documented through original photographs and a certified copy of the 1931 warranty deed. Rich in authentic mountain character, the approximately 1,200-square-foot cabin features original log construction, paneled walls, a fireplace, wood stove, three bedrooms, one full bath, and a single-level floor plan. Enjoy covered porches at both the front and back, including an enclosed porch spanning the full length of the cabin. A detached garage adds convenience, while the expansive acreage offers privacy, room to explore, and a peaceful mountain setting. An especially valuable feature is the transferable vacation rental permit, offering the next owner an opportunity to continue its rental potential (subject to applicable transfer requirements). Priced and sold as-is, this is a truly special opportunity to own an authentic piece of Rocky Mountain National Park and Estes Park history while creating a legacy of your own.
For sale
$680,000
1524 Fish Hatchery Rd, Estes Park, CO 80517
3beds
1,200sqft
Cabin
Built in 1920
3.94 Acres Lot
$-- Zestimate®
$567/sqft
$-- HOA
What's special
- 2 days
- 969
- 121
Zillow last checked:
Listing updated:
Listed by:
Jeff Abel 719-322-1637,
Keller Williams Top of the Rockies Estes Park,
Julie Abel 719-322-1637,
Keller Williams Top of the Rockies Estes Park
Source: IRES as distributed by MLS GRID,MLS#: 1072283
Facts & features
Interior
Bedrooms & bathrooms
- Bedrooms: 3
- Bathrooms: 1
- Full bathrooms: 1
- Main level bathrooms: 1
Primary bedroom
- Description: Tile
- Features: Shared Primary Bath
- Level: Main
- Area: 150 Square Feet
- Dimensions: 15 x 10
Bedroom 2
- Description: Tile
- Level: Main
- Area: 150 Square Feet
- Dimensions: 15 x 10
Bedroom 3
- Description: Tile
- Level: Main
- Area: 90 Square Feet
- Dimensions: 9 x 10
Dining room
- Description: Wood
- Level: Main
- Area: 110 Square Feet
- Dimensions: 11 x 10
Kitchen
- Description: Tile
- Level: Main
- Area: 90 Square Feet
- Dimensions: 9 x 10
Laundry
- Level: Main
- Area: 64 Square Feet
- Dimensions: 8 x 8
Living room
- Description: Wood
- Level: Main
- Area: 435 Square Feet
- Dimensions: 15 x 29
Heating
- Forced Air, Wood Stove, 2 or more Heat Sources
Appliances
- Included: Gas Range, Refrigerator, Microwave
- Laundry: Washer/Dryer Hookup
Features
- Separate Dining Room, Sun Room
- Flooring: Wood
- Basement: None
- Has fireplace: Yes
- Fireplace features: Free Standing
Interior area
- Total structure area: 1,200
- Total interior livable area: 1,200 sqft
- Finished area above ground: 1,200
Video & virtual tour
Property
Parking
- Total spaces: 2
- Parking features: Detached
- Garage spaces: 2
- Details: Detached
Accessibility
- Accessibility features: Accessible Approach with Ramp
Features
- Levels: One
- Stories: 1
- Patio & porch: Enclosed
- Has view: Yes
- View description: Mountain(s), Hills
Lot
- Size: 3.94 Acres
- Features: Wooded, Evergreen Trees, Deciduous Trees, Native Plants, Rolling Slope, Paved
Details
- Parcel number: R0567388
- Zoning: A1
- Special conditions: Private Owner
Construction
Type & style
- Home type: SingleFamily
- Architectural style: Cabin
- Property subtype: Cabin
Materials
- Log, Cedar
- Roof: Composition
Condition
- New construction: No
- Year built: 1920
Utilities & green energy
- Electric: Town of Estes
- Gas: Xcel
- Sewer: Public Sewer
- Water: Well
- Utilities for property: Natural Gas Available, Electricity Available
Community & HOA
Community
- Subdivision: L/C N 70 54 5 W 4435 Ft
HOA
- Has HOA: No
Location
- Region: Estes Park
Financial & listing details
- Price per square foot: $567/sqft
- Tax assessed value: $681,000
- Annual tax amount: $3,152
- Date on market: 11/18/2026
- Listing terms: Cash,Conventional
- Electric utility on property: Yes
- Road surface type: Asphalt
Estimated market value
Not available
Estimated sales range
Not available
Not available
Price history
| Date | Event | Price |
|---|---|---|
| 11/20/2026 | Listed for sale | $680,000$567/sqft |
Source:  IRES as distributed by MLS GRID #1072283 Report a problem | ||
Public tax history
| Year | Property taxes | Tax assessment |
|---|---|---|
| 2025 | $3,152 -21.3% | $42,562 -29.7% |
| 2024 | $4,006 +34.8% | $60,568 -1% |
| 2023 | $2,972 -2.6% | $61,156 +51.3% |
| 2022 | $3,051 +45.2% | $40,415 -2.8% |
| 2021 | $2,101 +0.8% | $41,578 +47.4% |
| 2020 | $2,086 +10.5% | $28,207 -0.7% |
| 2019 | $1,888 | $28,404 +14.8% |
| 2018 | $1,888 | $24,732 |
| 2017 | $1,888 -0.6% | $24,732 +0.2% |
| 2016 | $1,898 +5.2% | $24,684 0% |
| 2015 | $1,805 +18.2% | $24,690 +15% |
| 2014 | $1,527 | $21,470 -7% |
| 2013 | -- | $23,090 -7% |
| 2012 | -- | $24,820 |
| 2011 | -- | $24,820 -19.3% |
| 2010 | -- | $30,740 |
| 2009 | -- | $30,740 +8.3% |
| 2008 | -- | $28,390 |
| 2007 | -- | $28,390 +2.4% |
| 2006 | -- | $27,730 |
| 2005 | -- | $27,730 +27.1% |
| 2004 | -- | $21,820 +4.3% |
| 2002 | -- | $20,920 |
| 2001 | -- | $20,920 |
Find assessor info on the county website
Monthly payment
Est. payment
Payment breakdown
Explore the cost of this home by adjusting the details. Changes won't be saved.Climate risks
Neighborhood: 80517
Nearby schools
Schools provided by the listing agent
- Elementary: Estes Park
- Middle: Estes Park
- High: Estes Park
Source: IRES as distributed by MLS GRID. This data may not be complete. We recommend contacting the local school district to confirm school assignments for this home.
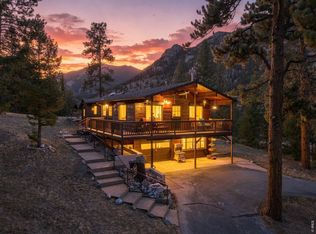


Similar homes
- $700,0003 bd2 ba890 sqft216 Spruce Dr #2, Estes Park, CO 80517For Sale
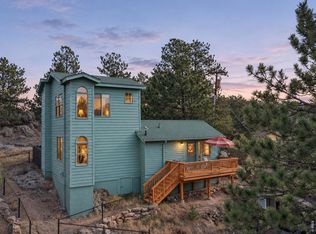
 MLS ID #1072322, Fola Nwankwo, First Colorado Realty. IRES as distributed by MLS GRID
- $724,0003 bd1 ba1.2k sqft301 Pine Tree Dr, Estes Park, CO 80517For Sale
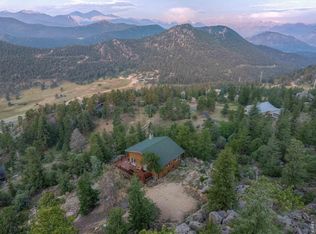 MLS ID #1065740, Kirk Fisher, RE/MAX Mountain Brokers. IRES as distributed by MLS GRID
- $649,0003 bd2 ba1.6k sqft1201 Holiday Ln, Estes Park, CO 80517For Sale
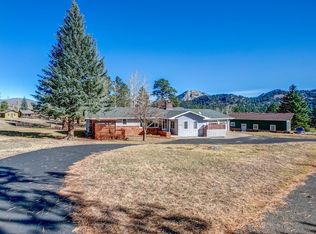 MLS ID #1071786, Kirk Fisher, RE/MAX Mountain Brokers. IRES as distributed by MLS GRID
- $749,0003 bd2 ba1.7k sqft747 Coyote Hill Rd, Allenspark, CO 80510For Sale
 MLS ID #1072392, Christian J. Collinet, First Colorado Realty. IRES as distributed by MLS GRID
- $619,0003 bd1 ba1k sqft241 South Ct, Estes Park, CO 80517For SaleMLS ID #1068660, Beth Burgin, First Colorado Realty. IRES as distributed by MLS GRID
- $710,0003 bd2 ba1.4k sqft148 Big Pine Ln, Drake, CO 80515For SaleMLS ID #1061934, Danielle Marcus, RE/MAX Professionals Ken Caryl. IRES as distributed by MLS GRID
- $750,0003 bd3 ba1.7k sqft621 Park River Pl, Estes Park, CO 80517For SaleMLS ID #1071026, Steven Rusch, Keller Williams Top of the Rockies Estes Park. IRES as distributed by MLS GRID
- $775,0002 bd2 ba1.1k sqft32 Newell Dr, Loveland, CO 80537For SaleMLS ID #1072347, John Simmons, C3 Real Estate Solutions, LLC. IRES as distributed by MLS GRID
- $595,0002 bd2 ba1k sqft1516 Fish Hatchery Rd #9, Estes Park, CO 80517For SaleMLS ID #1068878, Andy Whitmire, Live West Realty. IRES as distributed by MLS GRID
- $675,0003 bd2 ba1.7k sqft677 Cedar Ridge Cir, Estes Park, CO 80517For SaleMLS ID #1067479, Tom Thomas, First Colorado Realty. IRES as distributed by MLS GRID
- $650,0002 bd2 ba1.1k sqft589 Keko Drive, Loveland, CO 80537For Sale
 MLS ID #1530137, EMPOWERHOME Team, Keller Williams DTC. REcolorado as distributed by MLS GRID
- $699,5004 bd2 ba1.5k sqft920 Morgan St, Estes Park, CO 80517For SaleMLS ID #1065656, Christian J. Collinet, First Colorado Realty. IRES as distributed by MLS GRID
- $705,0003 bd2 ba1.7k sqft680 Cedar Ridge Cir, Estes Park, CO 80517For SaleMLS ID #1065478, Tom Thomas, First Colorado Realty. IRES as distributed by MLS GRID
- $639,0003 bd3 ba1.4k sqft640 Macgregor Ave #8, Estes Park, CO 80517For SaleMLS ID #1062008, Jeff Abel, Keller Williams Top of the Rockies Estes Park. IRES as distributed by MLS GRID
- $589,0003 bd3 ba1.6k sqft1519 Raven Cir #B, Estes Park, CO 80517For SaleMLS ID #1070904, Christian J. Collinet, First Colorado Realty. IRES as distributed by MLS GRID
- $575,0002 bd2 ba1.5k sqft683 Cedar Ridge Cir, Estes Park, CO 80517For SaleMLS ID #1071459, Kirk Fisher, RE/MAX Mountain Brokers. IRES as distributed by MLS GRID
- $550,0002 bd1 ba1.6k sqft178 Stanley Circle Drive, Estes Park, CO 80517For SaleMLS ID #5388640, Shellee Scherr, Century 21 Signature Realty, Inc. REcolorado as distributed by MLS GRID
- $600,0003 bd2 ba1.4k sqft1550 Raven Cir #M, Estes Park, CO 80517For SaleMLS ID #1064795, Richard Burlingame, Mountain State Realty. IRES as distributed by MLS GRID
- $380,0002 bd2 ba875 sqft506 Grand Estates Dr #E, Estes Park, CO 80517For SaleMLS ID #1065224, Dan Derman, Keller Williams Top of the Rockies Estes Park. IRES as distributed by MLS GRID
- $650,0002 bd2 ba1k sqft1280 Fall River Rd #1, Estes Park, CO 80517For SaleMLS ID #1050608, Gerald D Mayo, Estes Park Team Realty. IRES as distributed by MLS GRID
