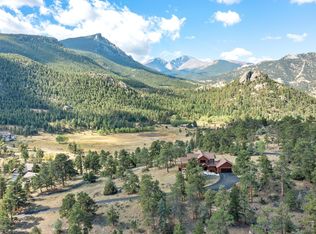
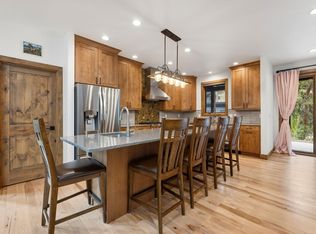
Tucked in the trees and backing directly to Rocky Mountain National Park, 1530 Fish Hatchery Road is a true Estes Park homestead. The same family has stewarded these 29 forested acres for generations, and you can feel the care in every detail.The property holds three dwellings, each from a different chapter. The Pines is where the family's story began. The main house started as a two-room miner's cabin and grew into a charming retreat with a large moss rock fireplace, an antique Stewart wood-burning cook stove, two bedrooms, a study, and a partially finished basement. The Aspen was built from reclaimed lumber, joists and beams located nearby in the National Park. It offers a cozy guest cabin or rental. Whether you're dreaming of a mountain retreat, or a place to host friends, this is a property you won't find twice. An oversized three-car garage offers roughly 975 square feet of space for vehicles, gear, tools, and projects. With three dwellings and 29 acres to enjoy and maintain, it's the kind of space that makes mountain living work. The views and location are quiet and private, exactly as you'd hope from a retreat that borders Rocky Mountain National Park. It's a property that invites a slower pace and more time outside. Please note bedrooms, bathrooms, and square footage includes a combination of all 3 dwellings. Floor plans and square footage for each individual unit is available upon request.
For sale
$1,750,000
1530 Fish Hatchery Rd, Estes Park, CO 80517
4beds
3,831sqft
Cabin
Built in 1973
29.39 Acres Lot
$-- Zestimate®
$457/sqft
$-- HOA
What's special
- 42 days
- 1,042
- 51
Zillow last checked:
Listing updated:
Listed by:
Bob Sutton 970-222-9722,
Group Harmony
Source: IRES as distributed by MLS GRID,MLS#: 1070297
Facts & features
Interior
Bedrooms & bathrooms
- Bedrooms: 4
- Bathrooms: 4
- Full bathrooms: 2
- 3/4 bathrooms: 1
- 1/2 bathrooms: 1
- Main level bathrooms: 2
Primary bedroom
- Description: Wood
- Features: Shared Primary Bath
- Level: Main
- Area: 196 Square Feet
- Dimensions: 14 x 14
Bedroom 2
- Description: Wood
- Level: Main
- Area: 108 Square Feet
- Dimensions: 9 x 12
Bedroom 3
- Description: Wood
- Level: Main
- Area: 88 Square Feet
- Dimensions: 8 x 11
Bedroom 4
- Description: Wood
- Level: Main
- Area: 130 Square Feet
- Dimensions: 10 x 13
Dining room
- Description: Wood
- Level: Main
- Area: 117 Square Feet
- Dimensions: 9 x 13
Family room
- Description: Vinyl
- Level: Basement
- Area: 156 Square Feet
- Dimensions: 12 x 13
Great room
- Description: Carpet
- Level: Basement
- Area: 144 Square Feet
- Dimensions: 12 x 12
Kitchen
- Description: Wood
- Level: Main
- Area: 112 Square Feet
- Dimensions: 8 x 14
Laundry
- Description: Wood
- Level: Main
- Area: 40 Square Feet
- Dimensions: 5 x 8
Living room
- Description: Wood
- Level: Main
- Area: 169 Square Feet
- Dimensions: 13 x 13
Recreation room
- Description: Carpet
- Level: Main
- Area: 196 Square Feet
- Dimensions: 14 x 14
Study
- Description: Wood
- Level: Main
- Area: 99 Square Feet
- Dimensions: 9 x 11
Heating
- Baseboard, 2 or more Heat Sources
Appliances
- Included: Electric Range, Double Oven, Dishwasher, Microwave
- Laundry: Washer/Dryer Hookup
Features
- Eat-in Kitchen, Cathedral Ceiling(s), Workshop, Pantry, High Ceilings
- Flooring: Wood
- Doors: French Doors
- Windows: Wood Frames
- Basement: Full,Partially Finished
- Has fireplace: Yes
- Fireplace features: Living Room, Basement
Interior area
- Total structure area: 2,623
- Total interior livable area: 3,831 sqft
- Finished area above ground: 2,623
Video & virtual tour
Property
Parking
- Total spaces: 3
- Parking features: Detached
- Garage spaces: 3
- Details: Detached
Accessibility
- Accessibility features: Main Floor Bath, Accessible Bedroom
Features
- Levels: One
- Stories: 1
- Patio & porch: Patio, Deck
- Fencing: Partial,Wood,Wire
- Has view: Yes
- View description: Mountain(s), Hills
Lot
- Size: 29.39 Acres
- Features: Wooded, Evergreen Trees, Native Plants, Sloped, Steep Slope, Abuts National Forest, Meadow, Paved
Details
- Parcel number: R0567396
- Zoning: A1
- Special conditions: Private Owner
- Horses can be raised: Yes
- Horse amenities: Horse(s) Allowed
Construction
Type & style
- Home type: SingleFamily
- Architectural style: Cabin
- Property subtype: Cabin
Materials
- Frame, Stone, Metal Siding, Wood Siding
- Roof: Composition
Condition
- New construction: No
- Year built: 1973
Utilities & green energy
- Electric: Estes Park Power and Communications
- Gas: Propane
- Sewer: Public Sewer
- Water: Well
- Utilities for property: Electricity Available, Propane
Community & HOA
Community
- Subdivision: NA
HOA
- Has HOA: No
Location
- Region: Estes Park
Financial & listing details
- Price per square foot: $457/sqft
- Tax assessed value: $1,098,200
- Annual tax amount: $5,152
- Date on market: 10/9/2026
- Listing terms: Cash,Conventional
- Exclusions: Seller's Personal Property
- Electric utility on property: Yes
- Road surface type: Gravel, Asphalt
Estimated market value
Not available
Estimated sales range
Not available
Not available
Price history
| Date | Event | Price |
|---|---|---|
| 10/14/2026 | Listed for sale | $1,750,000$457/sqft |
Source:  IRES as distributed by MLS GRID #1070297 Report a problem | ||
Public tax history
| Year | Property taxes | Tax assessment |
|---|---|---|
| 2025 | $5,152 -15.4% | $68,638 -22.8% |
| 2024 | $6,090 +32.6% | $88,956 -1% |
| 2023 | $4,592 -2.6% | $89,819 +45.8% |
| 2022 | $4,714 +22.8% | $61,598 -2.8% |
| 2021 | $3,840 +0.7% | $63,370 +24.6% |
| 2020 | $3,811 -2.5% | $50,858 -0.7% |
| 2019 | $3,908 | $51,214 +1.3% |
| 2018 | $3,908 | $50,537 |
| 2017 | $3,908 -0.6% | $50,537 +4.4% |
| 2016 | $3,930 +9.5% | $48,389 0% |
| 2015 | $3,588 +13% | $48,390 +10% |
| 2014 | $3,173 | $43,990 |
| 2013 | -- | $43,990 |
| 2012 | -- | $43,990 |
| 2011 | -- | $43,990 |
| 2010 | -- | $43,990 |
| 2009 | -- | $43,990 +3.1% |
| 2008 | -- | $42,650 |
| 2007 | -- | $42,650 +27.6% |
| 2006 | -- | $33,430 |
| 2004 | -- | $33,430 -36.6% |
| 2001 | -- | $52,760 |
Find assessor info on the county website
Monthly payment
Est. payment
Payment breakdown
Explore the cost of this home by adjusting the details. Changes won't be saved.Climate risks
Neighborhood: 80517
Nearby schools
Schools provided by the listing agent
- Elementary: Estes Park
- Middle: Estes Park
- High: Estes Park
Source: IRES as distributed by MLS GRID. This data may not be complete. We recommend contacting the local school district to confirm school assignments for this home.


Similar homes
- $1,735,0005 bd4 ba3.8k sqft735 Castle Mountain Rd, Estes Park, CO 80517For Sale

 MLS ID #1059529, Gerald D Mayo, Estes Park Team Realty. IRES as distributed by MLS GRID
- $1,995,0004 bd4 ba3.4k sqft3441 Saint Francis Way, Estes Park, CO 80517For Sale
 MLS ID #1069356, Christian J. Collinet, First Colorado Realty. IRES as distributed by MLS GRID
- $2,150,0004 bd3 ba5k sqft1267 Upper Venner Rd, Estes Park, CO 80517For Sale
 MLS ID #1071215, Elizabeth Kozar, Estes Park Team Realty. IRES as distributed by MLS GRID
- $1,550,0003 bd3 ba2.3k sqft2742 Ypsilon Cir, Estes Park, CO 80517For Sale
 MLS ID #1060097, Jeff Abel, Keller Williams Top of the Rockies Estes Park. IRES as distributed by MLS GRID
- $1,675,0004 bd4 ba3.7k sqft335 Saddleback Ln, Estes Park, CO 80517For SaleMLS ID #1072006, Grace Rice, First Colorado Realty. IRES as distributed by MLS GRID
- $1,650,0004 bd4 ba2.7k sqft2850 Kiowa Trl, Estes Park, CO 80517For SaleMLS ID #1071689, Kirk Fisher, RE/MAX Mountain Brokers. IRES as distributed by MLS GRID
- $1,575,0004 bd3 ba4.2k sqft680 Findley Ct, Estes Park, CO 80517For SaleMLS ID #1061369, Carla Spreng-Webb, RE/MAX Mountain Brokers. IRES as distributed by MLS GRID
- $1,475,0003 bd4 ba4k sqft1490 Hummingbird Dr, Estes Park, CO 80517For SaleMLS ID #1068617, Tom Thomas, First Colorado Realty. IRES as distributed by MLS GRID
- $1,530,0004 bd4 ba2.9k sqft2840 Kiowa Trl, Estes Park, CO 80517For SaleMLS ID #1067668, Kirk Fisher, RE/MAX Mountain Brokers. IRES as distributed by MLS GRID
- $1,349,0002 bd2 ba3.5k sqft2570 Eagle Rock Dr, Estes Park, CO 80517For SaleMLS ID #1069602, Dave Kiser, RE/MAX Mountain Brokers. IRES as distributed by MLS GRID
- $1,198,5005 bd3 ba3.8k sqft829 Panorama Cir, Estes Park, CO 80517For SaleMLS ID #1071098, Ryan Leahy, RE/MAX Mountain Brokers. IRES as distributed by MLS GRID
- $1,299,0003 bd4 ba3.7k sqft600 Landers St, Estes Park, CO 80517For SaleMLS ID #1064590, Sam Basel, eXp Realty - Estes Park. IRES as distributed by MLS GRID
- $1,300,0004 bd2 ba2.8k sqft2973 Lory Lane, Estes Park, CO 80517For Sale
 MLS ID #7940581, EMPOWERHOME Team, Keller Williams DTC. REcolorado as distributed by MLS GRID
- $1,650,0003 bd3 ba3.1k sqft1299 Devils Gulch Rd, Estes Park, CO 80517New ConstructionMLS ID #1067049, Gerald D Mayo, Estes Park Team Realty. IRES as distributed by MLS GRID
- $1,200,0004 bd2 ba2k sqft398 Bristlecone Ct, Estes Park, CO 80517For SaleMLS ID #1069984, Christian J. Collinet, First Colorado Realty. IRES as distributed by MLS GRID
- $1,195,0003 bd4 ba3.1k sqft2180 Devils Gulch Rd, Estes Park, CO 80517For SaleMLS ID #1061961, Christian J. Collinet, First Colorado Realty. IRES as distributed by MLS GRID
- $1,284,0005 bd3 ba4.8k sqft557 Grand Estates Dr, Estes Park, CO 80517For SaleMLS ID #1066809, Ryan Leahy, RE/MAX Mountain Brokers. IRES as distributed by MLS GRID
- $1,199,0007 bd4 ba4.5k sqft1611 High Dr, Estes Park, CO 80517For SaleMLS ID #1067146, Michael Richardson, Richardson Team Realty. IRES as distributed by MLS GRID
- $1,995,0004 bd4 ba2.9k sqft1665 Continental Peaks Cir, Estes Park, CO 80517New ConstructionMLS ID #1071012, April Allen, C3 Real Estate Solutions, LLC. IRES as distributed by MLS GRID
- $985,0004 bd2 ba2.2k sqft1991 High Dr, Estes Park, CO 80517For SaleMLS ID #1066720, Gerald D Mayo, Estes Park Team Realty. IRES as distributed by MLS GRID
