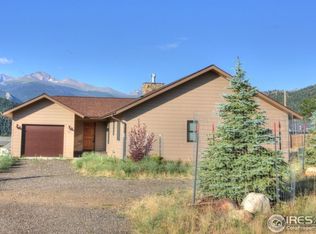
Live, Rent and Invest at the Entrance to Rocky Mountain National Park! One acre. Three units. Endless potential in Estes Park! This rare one-acre multifamily property offers multiple income streams, long-term potential, and stunning views of the Continental Divide. The spacious main residence features four bedrooms, two bathrooms, and an oversized attached two-car garage-ideal for owner occupancy or a high-yield rental. Also on the property is a thoughtfully designed duplex, with one unit offering two bedrooms and one full bath, and the other a one-bedroom, one-bath layout. Both units include full kitchens, living and dining spaces, in-unit laundry, and private decks showcasing mountain views-perfect for rental income, multigenerational living, or guest accommodations. Beautifully maintained with open floor plans and convenient main-level living, the property also features multiple decks for enjoying the surrounding scenery and abundant wildlife. This is a truly rare mountain investment in an unbeatable location at the gateway to Rocky Mountain National Park, offering breathtaking scenery and a unique opportunity to own in one of Colorado's most sought-after mountain towns-Estes Park. An incredible investment opportunity priced at appraised value at the entrance to Rocky Mountain National Park!
For sale
Price cut: $50K (6/9)
$1,225,000
1611 High Dr, Estes Park, CO 80517
7beds
4,523sqft
Mixed Use
Built in 2013
1 Acres Lot
$-- Zestimate®
$271/sqft
$-- HOA
What's special
One acreBreathtaking sceneryOversized attached two-car garageConvenient main-level livingSpacious main residenceFour bedroomsTwo bathrooms
- 183 days |
- 458 |
- 11 |
Zillow last checked:
Listing updated:
Listed by:
Michael Richardson 970-215-2722,
Richardson Team Realty
Source: IRES as distributed by MLS GRID,MLS#: 1051515
Facts & features
Interior
Bedrooms & bathrooms
- Bedrooms: 7
- Bathrooms: 4
- Full bathrooms: 4
- Main level bathrooms: 4
Primary bedroom
- Description: Carpet
- Features: Tub+Shower Primary
- Level: Main
- Area: 234 Square Feet
- Dimensions: 13 x 18
Bedroom 2
- Description: Carpet
- Level: Main
- Area: 210 Square Feet
- Dimensions: 14 x 15
Bedroom 3
- Description: Carpet
- Level: Main
- Area: 130 Square Feet
- Dimensions: 10 x 13
Bedroom 4
- Description: Laminate
- Level: Main
- Area: 130 Square Feet
- Dimensions: 10 x 13
Dining room
- Description: Vinyl
- Level: Main
- Area: 132 Square Feet
- Dimensions: 11 x 12
Kitchen
- Description: Vinyl
- Level: Main
- Area: 143 Square Feet
- Dimensions: 11 x 13
Laundry
- Description: Vinyl
- Level: Main
- Area: 91 Square Feet
- Dimensions: 7 x 13
Living room
- Description: Carpet
- Level: Main
- Area: 260 Square Feet
- Dimensions: 13 x 20
Heating
- Forced Air
Cooling
- Central Air, Ceiling Fan(s)
Appliances
- Included: Electric Range, Dishwasher, Refrigerator, Washer, Dryer, Microwave
- Laundry: Washer/Dryer Hookup
Features
- Eat-in Kitchen, Separate Dining Room, Open Floorplan, Pantry, Walk-In Closet(s)
- Windows: Window Coverings
- Basement: Crawl Space
- Has fireplace: Yes
- Fireplace features: Gas, Living Room
Interior area
- Total structure area: 4,523
- Total interior livable area: 4,523 sqft
- Finished area above ground: 4,523
Video & virtual tour
Property
Parking
- Total spaces: 2
- Parking features: Attached, Oversized
- Attached garage spaces: 2
- Details: Attached
Accessibility
- Accessibility features: Main Floor Bath, Accessible Bedroom, Stall Shower, Main Level Laundry
Features
- Levels: One
- Stories: 1
- Patio & porch: Patio, Deck
- Has view: Yes
- View description: Mountain(s)
Lot
- Size: 1 Acres
- Features: Evergreen Trees, Native Plants, Sloped
Details
- Additional structures: Storage
- Parcel number: R0585254
- Zoning: E1
- Special conditions: Private Owner
Construction
Type & style
- Home type: SingleFamily
- Architectural style: Includes Rental Unit,Modular
- Property subtype: Mixed Use
Materials
- Frame
- Roof: Composition
Condition
- New construction: No
- Year built: 2013
Utilities & green energy
- Electric: Estes Park
- Gas: Xcel
- Sewer: Public Sewer
- Water: City
- Utilities for property: Natural Gas Available, Electricity Available, Cable Available, Satellite Avail, High Speed Avail
Community & HOA
Community
- Security: Fire Alarm
- Subdivision: Woodland Heights
HOA
- Has HOA: No
Location
- Region: Estes Park
Financial & listing details
- Price per square foot: $271/sqft
- Tax assessed value: $1,032,200
- Annual tax amount: $5,183
- Date on market: 2/13/2026
- Listing terms: Cash,Conventional
- Exclusions: None
- Electric utility on property: Yes
- Road surface type: Asphalt
Estimated market value
Not available
Estimated sales range
Not available
Not available
Price history
| Date | Event | Price |
|---|---|---|
| 6/9/2026 | Price change | $1,225,000-3.9%$271/sqft |
Source:  IRES as distributed by MLS GRID #1051515 Report a problem IRES as distributed by MLS GRID #1051515 Report a problem | ||
| 2/13/2026 | Listed for sale | $1,275,000-1.5%$282/sqft |
Source: IRES as distributed by MLS GRID #1051515 Report a problem | ||
| 1/31/2026 | Listing removed | $1,295,000$286/sqft |
Source: IRES as distributed by MLS GRID #1043893 Report a problem | ||
| 8/8/2025 | Listed for sale | $1,295,000$286/sqft |
Source: IRES as distributed by MLS GRID #1041072 Report a problem | ||
Public tax history
| Year | Property taxes | Tax assessment |
|---|---|---|
| 2025 | $4,842 -6.6% | $64,513 -15.4% |
| 2024 | $5,183 +21.6% | $76,259 -1% |
| 2023 | $4,264 -3% | $77,000 +34.6% |
| 2022 | $4,397 -2.8% | $57,198 -3.2% |
| 2021 | $4,525 +0.7% | $59,109 -1.4% |
| 2020 | $4,491 +25.2% | $59,932 +12.8% |
| 2019 | $3,586 | $53,150 -0.8% |
| 2018 | $3,586 | $53,575 |
| 2017 | $3,586 -0.6% | $53,575 +15.2% |
| 2016 | $3,606 +26.2% | $46,510 |
| 2015 | $2,858 +12.8% | $46,510 +8% |
| 2014 | $2,534 | $43,080 +170.6% |
| 2013 | -- | $15,920 -60.5% |
| 2012 | -- | $40,300 -12% |
| 2011 | -- | $45,800 +8% |
| 2009 | -- | $42,390 +25% |
| 2008 | -- | $33,910 -25.8% |
| 2006 | -- | $45,700 -28.7% |
| 2005 | -- | $64,090 +44% |
| 2004 | -- | $44,500 |
Find assessor info on the county website
Monthly payment
Est. payment
Payment breakdown
Explore the cost of this home by adjusting the details. Changes won't be saved.Climate risks
Neighborhood: 80517
Nearby schools
GreatSchools rating
- 4/10Estes Park K-5 SchoolGrades: PK-5Distance: 2.9 mi
- 6/10Estes Park Middle SchoolGrades: 6-8Distance: 2.9 mi
- 4/10Estes Park High SchoolGrades: 9-12Distance: 3 mi
Schools provided by the listing agent
- Elementary: Estes Park
- Middle: Estes Park
- High: Estes Park
Source: IRES as distributed by MLS GRID. This data may not be complete. We recommend contacting the local school district to confirm school assignments for this home.
- $773,4003 bd2 ba1.5k sqft761 Larkspur Rd, Estes Park, CO 80517Off Market
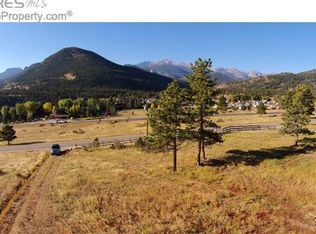
- $1,106,1000.47 acres1601 High Dr, Estes Park, CO 80517Off Market
- $771,1004 bd2 ba1.9k sqft1591 High Dr, Estes Park, CO 80517Off Market
- $864,3003 bd2 ba1.9k sqft751 Larkspur Rd, Estes Park, CO 80517Off Market
- $--1 bd1 ba550 sqft741 Larkspur Rd #A, Estes Park, CO 80517Off Market
- $--1 bd1 ba450 sqft741 Larkspur Rd UNIT B, Estes Park, CO 80517Off Market
- $825,6002 bd2 ba1.8k sqft767 Larkspur Rd, Estes Park, CO 80517Off Market
- $449,7002 bd1 ba836 sqft1621 High Dr, Estes Park, CO 80517Off Market
A local agent can set up tours, give advice and negotiate with sellers.
Similar homes
- $1,295,0005 bd5 ba4.7k sqft1765 Olympian Ln, Estes Park, CO 80517For Sale

 MLS ID #1062809, Seth Hanson, Group Harmony. IRES as distributed by MLS GRID
 - $1,093,0004 bd3 ba3.6k sqft1690 Prospect Estates Dr, Estes Park, CO 80517For Sale
 MLS ID #1059936, Troy Terry, Troy Terry Homes. IRES as distributed by MLS GRID
 - $1,349,0005 bd3 ba3.8k sqft829 Panorama Cir, Estes Park, CO 80517For Sale
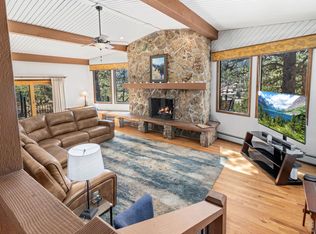 MLS ID #1056798, Ryan Leahy, RE/MAX Mountain Brokers. IRES as distributed by MLS GRID
 - $1,100,0004 bd4 ba3k sqft2001 Cherokee Dr, Estes Park, CO 80517For Sale
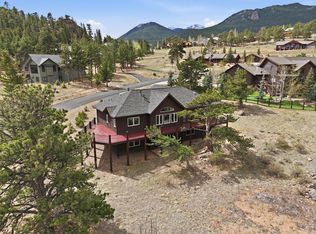 MLS ID #1056445, Cindy Mitchell, CM Real Estate, Inc.. IRES as distributed by MLS GRID
 - $1,525,0004 bd3 ba2.9k sqft308 Parkview Ln, Estes Park, CO 80517For SaleMLS ID #1066138, Jason M Kingery, Resident Realty North Metro. IRES as distributed by MLS GRID
- $1,465,0004 bd3 ba4.2k sqft680 Findley Ct, Estes Park, CO 80517For SaleMLS ID #1061369, Carla Spreng-Webb, RE/MAX Mountain Brokers. IRES as distributed by MLS GRID
- $900,0005 bd4 ba3.3k sqft1635 Brook Ct, Estes Park, CO 80517For SaleMLS ID #1065602, Javier Gomez, RE/MAX Mountain Brokers. IRES as distributed by MLS GRID
- $850,0004 bd3 ba2.6k sqft710 Tanager Rd, Estes Park, CO 80517For SaleMLS ID #1059813, Dan Derman, Keller Williams Top of the Rockies Estes Park. IRES as distributed by MLS GRID
- $949,9004 bd3 ba2.7k sqft272 Solomon Dr, Estes Park, CO 80517For SaleMLS ID #1052238, Scott K Thompson, Keller Williams Top of the Rockies Estes Park. IRES as distributed by MLS GRID
- $985,0004 bd4 ba3.5k sqft141 Courtney Ln, Estes Park, CO 80517For SaleMLS ID #1049412, Gerald D Mayo, Estes Park Team Realty. IRES as distributed by MLS GRID
- $789,0006 bd4 ba2.7k sqft350 Whispering Pines Dr, Estes Park, CO 80517For SaleMLS ID #1061833, Trisha Wills, Mountain Paradise RE Inc. IRES as distributed by MLS GRID
- $1,735,0005 bd4 ba3.8k sqft735 Castle Mountain Rd, Estes Park, CO 80517For SaleMLS ID #1059529, Gerald D Mayo, Estes Park Team Realty. IRES as distributed by MLS GRID
- $985,0004 bd3 ba2.3k sqft2758 Carriage Dr, Estes Park, CO 80517For SaleMLS ID #1061143, Alix LaSalle, HomeSmart Realty Group Lvld. IRES as distributed by MLS GRID
- $1,697,5004 bd4 ba2.7k sqft2850 Kiowa Trl, Estes Park, CO 80517For SaleMLS ID #1062775, Chris Davis, Keller Williams Top of the Rockies Estes Park. IRES as distributed by MLS GRID
- $1,435,0004 bd2 ba2.8k sqft2973 Lory Lane, Estes Park, CO 80517For Sale
 MLS ID #4137324, EMPOWERHOME Team, Keller Williams DTC. REcolorado as distributed by MLS GRID
 - $855,0004 bd3 ba2.5k sqft1451 Cedar Ln, Estes Park, CO 80517For SaleMLS ID #1058568, Michael Richardson, Richardson Team Realty. IRES as distributed by MLS GRID
- $920,0005 bd4 ba2.9k sqft1659 High Pine Dr, Estes Park, CO 80517For SaleMLS ID #1056545, Jeff Abel, Keller Williams Top of the Rockies Estes Park. IRES as distributed by MLS GRID
- $1,799,0004 bd5 ba4.3k sqft341 Homesteader Ln, Estes Park, CO 80517For SaleMLS ID #1055530, Ryan Magnus, C3 Real Estate Solutions, LLC. IRES as distributed by MLS GRID
- $775,0004 bd3 ba2.5k sqft1860 Raven Ave, Estes Park, CO 80517For SaleMLS ID #1056812, Jimmy Stewart, Real. IRES as distributed by MLS GRID
- $1,275,0007 bd5 ba5.2k sqft15541 W County Road 18, Loveland, CO 80537For SaleMLS ID #3193033, Misti Stewart, Compass - Denver. REcolorado as distributed by MLS GRID
