Previously operated as a bed and breakfast, this beautifully renovated home has been thoughtfully transformed into a warm and welcoming full-time residence. With 4 bedrooms and 4 bathrooms, there is plenty of space for a large family, guests, or anyone who loves to entertain, and the home offers inviting gathering areas including a spacious living room, an outdoor patio, a hot tub, and more. Located just minutes from downtown Estes Park by foot, you can easily enjoy local shops, restaurants, and favorite spots with exceptional convenience. Walking distance to Full Throttle, The Barrel, Bogeys, Snowy Peaks Winery, and Rock Cut Brewery are all less than a quarter mile away and less than a five minute walk! The primary suite is generously sized at approximately 21 ft by 14 ft and includes an attached full bath, while the additional bedrooms are also spacious, including the downstairs bedroom which features its own private full bath. Throughout the home, you will find hardwood flooring, and in areas without hardwood you will find tile, adding both durability and a clean, polished look. This is a home that truly needs to be experienced in person to appreciate everything it offers.
For sale
$985,000
141 Courtney Ln, Estes Park, CO 80517
4beds
3,507sqft
Single Family Residence
Built in 1968
0.31 Acres Lot
$-- Zestimate®
$281/sqft
$-- HOA
What's special
Hot tubInviting gathering areasOutdoor patioBeautifully renovated home
- 215 days |
- 341 |
- 10 |
Zillow last checked:
Listing updated:
Listed by:
Gerald D Mayo 970-586-3838,
Estes Park Team Realty
Source: IRES as distributed by MLS GRID,MLS#: 1049412
Facts & features
Interior
Bedrooms & bathrooms
- Bedrooms: 4
- Bathrooms: 4
- Full bathrooms: 3
- 3/4 bathrooms: 1
- Main level bathrooms: 2
Primary bedroom
- Description: Hardwood
- Features: Full Primary Bath
- Level: Main
- Area: 294 Square Feet
- Dimensions: 14 x 21
Bedroom 2
- Description: Hardwood
- Level: Main
- Area: 130 Square Feet
- Dimensions: 10 x 13
Bedroom 3
- Description: Hardwood
- Level: Main
- Area: 180 Square Feet
- Dimensions: 12 x 15
Bedroom 4
- Description: Vinyl
- Level: Lower
- Area: 506 Square Feet
- Dimensions: 22 x 23
Dining room
- Description: Hardwood
- Level: Main
- Area: 210 Square Feet
- Dimensions: 10 x 21
Family room
- Description: Ceramic Tile
- Level: Lower
- Area: 322 Square Feet
- Dimensions: 23 x 14
Kitchen
- Description: Ceramic Tile
- Level: Main
- Area: 210 Square Feet
- Dimensions: 15 x 14
Living room
- Description: Hardwood
- Level: Main
- Area: 396 Square Feet
- Dimensions: 18 x 22
Heating
- Hot Water
Cooling
- Ceiling Fan(s)
Appliances
- Included: Electric Range, Dishwasher, Refrigerator, Washer, Dryer, Microwave
Features
- Eat-in Kitchen, Separate Dining Room, Walk-In Closet(s)
- Windows: Window Coverings
- Basement: Full,Walk-Out Access
- Has fireplace: Yes
- Fireplace features: Two or More, Living Room, Family Room
Interior area
- Total structure area: 3,507
- Total interior livable area: 3,507 sqft
- Finished area above ground: 3,507
Property
Parking
- Total spaces: 2
- Parking features: Attached, Oversized
- Attached garage spaces: 2
- Details: Attached
Features
- Levels: Two,Raised Ranch
- Stories: 2
- Patio & porch: Patio, Deck
- Spa features: Heated
Lot
- Size: 0.31 Acres
- Features: Wooded, Paved
Details
- Parcel number: R0528625
- Zoning: R
- Special conditions: Private Owner
Construction
Type & style
- Home type: SingleFamily
- Property subtype: Single Family Residence
Materials
- Frame, Log
- Roof: Composition
Condition
- New construction: No
- Year built: 1968
Utilities & green energy
- Electric: Town of Estes
- Gas: Xcel Energy
- Sewer: Public Sewer
- Water: City
- Utilities for property: Natural Gas Available
Community & HOA
Community
- Subdivision: Buenna Vista Terrace
HOA
- Has HOA: No
Location
- Region: Estes Park
Financial & listing details
- Price per square foot: $281/sqft
- Tax assessed value: $818,500
- Annual tax amount: $3,474
- Date on market: 1/12/2026
- Listing terms: Cash,Conventional,FHA,VA Loan
- Exclusions: Owner's personal possessions.
- Road surface type: Asphalt
Estimated market value
Not available
Estimated sales range
Not available
Not available
Price history
| Date | Event | Price |
|---|---|---|
| 1/12/2026 | Listed for sale | $985,000+87.6%$281/sqft |
Source:  IRES as distributed by MLS GRID #1049412 Report a problem IRES as distributed by MLS GRID #1049412 Report a problem | ||
| 4/5/2007 | Sold | $525,000$150/sqft |
Source: Public Record Report a problem | ||
Public tax history
| Year | Property taxes | Tax assessment |
|---|---|---|
| 2025 | $3,453 -0.6% | $51,156 -11.5% |
| 2024 | $3,474 +1% | $57,814 -1% |
| 2023 | $3,440 -2.6% | $58,375 +29.6% |
| 2022 | $3,532 -30.3% | $45,050 -2.8% |
| 2021 | $5,068 +0.6% | $46,346 -29.4% |
| 2020 | $5,040 -2.6% | $65,654 -0.4% |
| 2019 | $5,174 | $65,905 +0.8% |
| 2018 | $5,174 | $65,370 |
| 2017 | $5,174 -0.5% | $65,370 +4.1% |
| 2016 | $5,202 +9.1% | $62,823 +0% |
| 2015 | $4,766 +11.8% | $62,820 +9% |
| 2014 | $4,262 | $57,620 |
| 2013 | -- | $57,620 -0.3% |
| 2012 | -- | $57,800 |
| 2011 | -- | $57,800 +45.2% |
| 2010 | -- | $39,800 |
| 2009 | -- | $39,800 +17.9% |
| 2008 | -- | $33,750 |
| 2007 | -- | $33,750 +41.3% |
| 2006 | -- | $23,880 -30.6% |
| 2005 | -- | $34,390 +8% |
| 2004 | -- | $31,840 -36.5% |
| 2002 | -- | $50,110 +54.2% |
| 2001 | -- | $32,490 |
Find assessor info on the county website
Monthly payment
Est. payment
Payment breakdown
Explore the cost of this home by adjusting the details. Changes won't be saved.Climate risks
Neighborhood: 80517
Getting around
59 / 100
Somewhat WalkableNearby schools
GreatSchools rating
- 4/10Estes Park K-5 SchoolGrades: PK-5Distance: 1.5 mi
- 6/10Estes Park Middle SchoolGrades: 6-8Distance: 1.5 mi
- 4/10Estes Park High SchoolGrades: 9-12Distance: 1.6 mi
Schools provided by the listing agent
- Elementary: Estes Park
- Middle: Estes Park
- High: Estes Park
Source: IRES as distributed by MLS GRID. This data may not be complete. We recommend contacting the local school district to confirm school assignments for this home.
- $878,9004 bd4 ba1.8k sqft240 Lott St, Estes Park, CO 80517Off Market
- $529,0002 bd2 ba1.6k sqft153 Davis St, Estes Park, CO 80517Sold

- $618,9003 bd2 ba1.5k sqft145 Courtney Ln, Estes Park, CO 80517Off Market
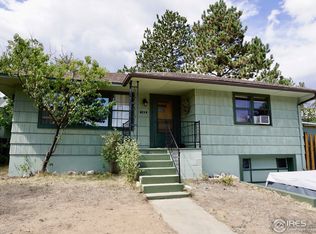
- $497,9003 bd1 ba1k sqft136 Courtney Ln, Estes Park, CO 80517Off Market
- $645,0003 bd3 ba2.1k sqft138 Courtney Ln, Estes Park, CO 80517Sold
- $694,2003 bd2 ba1.6k sqft250 Lott St, Estes Park, CO 80517Off Market
- $766,2003 bd2 ba1.7k sqft220 Lott St, Estes Park, CO 80517Off Market
- $677,7004 bd3 ba2k sqft142 Courtney Ln, Estes Park, CO 80517Off Market
A local agent can set up tours, give advice and negotiate with sellers.
Similar homes
- $950,0005 bd3 ba2.1k sqft689 Little Prospect Rd, Estes Park, CO 80517For Sale

 MLS ID #1066269, Ryan Magnus, C3 Real Estate Solutions, LLC. IRES as distributed by MLS GRID
 - $985,0004 bd3 ba2.3k sqft2758 Carriage Dr, Estes Park, CO 80517For Sale
 MLS ID #1061143, Alix LaSalle, HomeSmart Realty Group Lvld. IRES as distributed by MLS GRID
 - $949,9004 bd3 ba2.7k sqft272 Solomon Dr, Estes Park, CO 80517For Sale
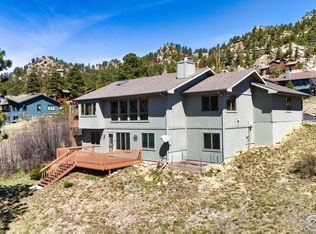 MLS ID #1052238, Scott K Thompson, Keller Williams Top of the Rockies Estes Park. IRES as distributed by MLS GRID
 - $972,0004 bd3 ba1.8k sqft731 Windy Rose Dr, Estes Park, CO 80517For Sale
 MLS ID #1063167, Jeff Abel, Keller Williams Top of the Rockies Estes Park. IRES as distributed by MLS GRID
 - $980,0003 bd4 ba3.5k sqft1005 Hide A Way Ln, Estes Park, CO 80517For SaleMLS ID #1064035, April Allen, C3 Real Estate Solutions, LLC. IRES as distributed by MLS GRID
- $1,099,0003 bd3 ba4.7k sqft1041 Otis Ln, Estes Park, CO 80517For SaleMLS ID #1063257, Kirk Fisher, RE/MAX Mountain Brokers. IRES as distributed by MLS GRID
- $920,0005 bd4 ba2.9k sqft1659 High Pine Dr, Estes Park, CO 80517For SaleMLS ID #1056545, Jeff Abel, Keller Williams Top of the Rockies Estes Park. IRES as distributed by MLS GRID
- $1,100,0004 bd4 ba3k sqft2001 Cherokee Dr, Estes Park, CO 80517For SaleMLS ID #1056445, Cindy Mitchell, CM Real Estate, Inc.. IRES as distributed by MLS GRID
- $850,0004 bd3 ba2.6k sqft710 Tanager Rd, Estes Park, CO 80517For SaleMLS ID #1059813, Dan Derman, Keller Williams Top of the Rockies Estes Park. IRES as distributed by MLS GRID
- $789,0004 bd3 ba1.8k sqft1013 Lexington Ln, Estes Park, CO 80517For SaleMLS ID #1061789, Dan Derman, Keller Williams Top of the Rockies Estes Park. IRES as distributed by MLS GRID
- $1,299,0003 bd4 ba3.7k sqft600 Landers St, Estes Park, CO 80517For SaleMLS ID #1064590, Sam Basel, eXp Realty - Estes Park. IRES as distributed by MLS GRID
- $745,0003 bd2 ba1.8k sqft280 Old Man Mountain Ln, Estes Park, CO 80517For SaleMLS ID #1064964, Joana Nubine, Allstate Realty Group, Inc. IRES as distributed by MLS GRID
- $789,0006 bd4 ba2.7k sqft350 Whispering Pines Dr, Estes Park, CO 80517For SaleMLS ID #1061833, Trisha Wills, Mountain Paradise RE Inc. IRES as distributed by MLS GRID
- $895,0002 bd2 ba3.3k sqft610 Findley Ct, Estes Park, CO 80517For SaleMLS ID #1061153, Kendra Wallis, Keller Williams Top of the Rockies Estes Park. IRES as distributed by MLS GRID
- $775,0003 bd2 ba1.8k sqft260 Big Horn Dr, Estes Park, CO 80517For SaleMLS ID #1059960, Kirk Fisher, RE/MAX Mountain Brokers. IRES as distributed by MLS GRID
- $759,9003 bd3 ba2.3k sqft900 Scott Ave, Estes Park, CO 80517For SaleMLS ID #1059855, Renee Hodgden, RE/MAX Mountain Brokers. IRES as distributed by MLS GRID
- $775,0004 bd3 ba2.5k sqft1860 Raven Ave, Estes Park, CO 80517For SaleMLS ID #1056812, Jimmy Stewart, Real. IRES as distributed by MLS GRID
- $895,0003 bd2 ba2k sqft1655 Black Squirrel Dr, Estes Park, CO 80517For SaleMLS ID #1059597, Robin Strong, Group Harmony. IRES as distributed by MLS GRID
- $739,0004 bd3 ba1.9k sqft1331 Willow Ln, Estes Park, CO 80517For SaleMLS ID #1054689, Sam Basel, eXp Realty - Estes Park. IRES as distributed by MLS GRID
- $1,465,0004 bd3 ba4.2k sqft680 Findley Ct, Estes Park, CO 80517For SaleMLS ID #1061369, Carla Spreng-Webb, RE/MAX Mountain Brokers. IRES as distributed by MLS GRID
