Rare opportunity to live downtown Estes Park on Historic Davis Hill! Delightful home full of personality & updates offers 3 bedrooms and 2.5 bathrooms with main level living. Living room includes a cozy woodburning fireplace with large picture windows in the living, dining and primary bedroom. Updated kitchen features butcher block counters and new stainless steel GE and KitchenAid appliances. Separate dining room. Primary suite opens to private deck. Beautiful bathroom next to primary bedroom offers state of the art walk in shower and double sinks. Newly remodeled bedroom 2 of 3, remodeled 1/2 bath & laundry closet complete the main level. Lower level includes a family/rec room with wood stove plus guest suite. Accessory dwelling can be used as a long term rental to help with your mortgage! Guest suite includes living space with private entrance, kitchenette, 1 bedroom plus full bathroom with luxury jetted bathtub. Large fenced in backyard with greenhouse, shed and playhouse. Large deck runs the length of the back of the house with views of Lumpy Ridge and the Stanley Hotel plus a new South facing deck added to the side of the house with stunning view of Prospect Mountain. Attached 2 car garage. Enjoy the convenience of walking to downtown Estes Park and all the fun things it has to offer...multiple coffee shops, restaurants, beautiful river walk, unique shops and variety of festivals. Just minutes from the entrance to RMNP. See documents for a full list of updates. Call today to tour this darling property in the mountains!
Sold for $645,000
$645,000
138 Courtney Ln, Estes Park, CO 80517
3beds
2,148sqft
Single Family Residence
Built in 1973
9,148 Square Feet Lot
$666,900 Zestimate®
$300/sqft
$2,859 Estimated rent
Home value
$666,900
$627,000 - $714,000
$2,859/mo
Zestimate® history
Owner options
List your home for rent
$2,859/mo
Rent Zestimate®
Find your next renter with Zillow Rental Manager. Plus, with online applications, you can quickly screen prospective tenants – for free.
$2,859/mo
Rent Zestimate®
Refinance and save
$3,724/mo
Est. payment
Refinancing to a lower rate could help reduce your monthly payments and save thousands over the life of the loan.
$3,724/mo
Est. payment
Explore your selling options
Work with a Zillow partner agent
Leverage their expertise and Zillow's premium Showcase listings to get your home seen by more buyers.
Get startedList with your own agent
Get your home in front of millions of buyers by listing it on Zillow.
Learn how to do itSell it yourself
Take full control of how buyers see your home on Zillow by listing For Sale by Owner (FSBO).
List your homeWhat's special
Zillow last checked:
Listing updated:
Listed by:
Michael Richardson 970-215-2722,
Richardson Team Realty
Bought with:
Michael Richardson, 100005506
Richardson Team Realty
Source: IRES as distributed by MLS GRID,MLS#: 1022574
Facts & features
Interior
Bedrooms & bathrooms
- Bedrooms: 3
- Bathrooms: 3
- Full bathrooms: 1
- 3/4 bathrooms: 1
- 1/2 bathrooms: 1
- Main level bathrooms: 2
Primary bedroom
- Description: Luxury Vinyl
- Features: Shared Primary Bath, 3/4 Primary Bath
- Level: Main
- Area: 180 Square Feet
- Dimensions: 12 x 15
Bedroom 2
- Description: Luxury Vinyl
- Level: Main
- Area: 182 Square Feet
- Dimensions: 13 x 14
Bedroom 3
- Description: Luxury Vinyl
- Level: Lower
- Area: 110 Square Feet
- Dimensions: 10 x 11
Dining room
- Description: Luxury Vinyl
- Level: Main
- Area: 182 Square Feet
- Dimensions: 13 x 14
Family room
- Description: Luxury Vinyl
- Level: Lower
- Area: 304 Square Feet
- Dimensions: 16 x 19
Kitchen
- Description: Luxury Vinyl
- Level: Main
- Area: 96 Square Feet
- Dimensions: 8 x 12
Laundry
- Description: Laminate
- Level: Main
- Area: 24 Square Feet
- Dimensions: 3 x 8
Living room
- Description: Luxury Vinyl
- Level: Main
- Area: 380 Square Feet
- Dimensions: 19 x 20
Heating
- Hot Water, Baseboard
Cooling
- Ceiling Fan(s)
Appliances
- Included: Gas Range, Dishwasher, Washer, Dryer, Microwave
- Laundry: Washer/Dryer Hookup
Features
- Separate Dining Room, In-Law Floorplan
- Windows: Window Coverings
- Basement: Walk-Out Access
- Has fireplace: Yes
- Fireplace features: Two or More, Living Room, Family Room
Interior area
- Total structure area: 2,148
- Total interior livable area: 2,148 sqft
- Finished area above ground: 2,148
Property
Parking
- Total spaces: 2
- Parking features: Garage Door Opener
- Attached garage spaces: 2
- Details: Attached
Accessibility
- Accessibility features: Main Floor Bath, Accessible Bedroom, Stall Shower, Main Level Laundry
Features
- Levels: One
- Stories: 1
- Patio & porch: Patio, Deck
- Fencing: Fenced,Wood
- Has view: Yes
- View description: Hills, City
Lot
- Size: 9,148 Square Feet
- Features: Corner Lot, Deciduous Trees, Native Plants, Level, City Limits, Paved
Details
- Additional structures: Storage
- Parcel number: R0529133
- Zoning: R
- Special conditions: Private Owner
Construction
Type & style
- Home type: SingleFamily
- Architectural style: Includes Rental Unit
- Property subtype: Single Family Residence
Materials
- Frame, Composition
- Foundation: Slab
- Roof: Metal
Condition
- New construction: No
- Year built: 1973
Utilities & green energy
- Electric: Estes Park
- Sewer: Public Sewer
- Water: City
- Utilities for property: Natural Gas Available, Electricity Available, Cable Available, Satellite Avail, High Speed Avail
Community & HOA
Community
- Security: Fire Alarm
- Subdivision: Buenna Vista
HOA
- Has HOA: No
Location
- Region: Estes Park
Financial & listing details
- Price per square foot: $300/sqft
- Tax assessed value: $655,700
- Annual tax amount: $3,045
- Date on market: 11/21/2024
- Listing terms: Cash,Conventional
- Exclusions: seller's personal possessions, refrigerator
- Electric utility on property: Yes
- Road surface type: Asphalt
Price history
| Date | Event | Price |
|---|---|---|
| 1/8/2025 | Sold | $645,000+0.8%$300/sqft |
Source:  IRES as distributed by MLS GRID #1022574 Report a problem IRES as distributed by MLS GRID #1022574 Report a problem | ||
| 11/25/2024 | Pending sale | $640,000$298/sqft |
Source:  REcolorado as distributed by MLS GRID #IR1022574 Report a problem REcolorado as distributed by MLS GRID #IR1022574 Report a problem | ||
| 11/21/2024 | Listed for sale | $640,000+33.5%$298/sqft |
Source: IRES as distributed by MLS GRID #1022574 Report a problem | ||
| 8/21/2019 | Listing removed | $479,500$223/sqft |
Source: Keller Williams 1st Realty #1588733 Report a problem | ||
| 8/21/2019 | Listed for sale | $479,500$223/sqft |
Source: Keller Williams 1st Realty #1588733 Report a problem | ||
| 8/20/2019 | Sold | $479,500$223/sqft |
Source: IRES as distributed by MLS GRID #886163 Report a problem | ||
| 7/20/2019 | Pending sale | $479,500$223/sqft |
Source: Keller Williams 1st Realty #886163 Report a problem | ||
| 7/18/2019 | Price change | $479,500-4%$223/sqft |
Source: Keller Williams 1st Realty #886163 Report a problem | ||
| 7/11/2019 | Price change | $499,500-3.8%$233/sqft |
Source: Keller Williams 1st Realty #886163 Report a problem | ||
| 6/6/2019 | Listed for sale | $519,000+79%$242/sqft |
Source: Owner Report a problem | ||
| 4/29/2015 | Sold | $290,000-3.3%$135/sqft |
Source: Public Record Report a problem | ||
| 5/15/2014 | Listed for sale | $299,900+5.2%$140/sqft |
Source: Gourmet Real Estate, Inc. #7658265 Report a problem | ||
| 6/14/2002 | Sold | $285,000$133/sqft |
Source: Public Record Report a problem | ||
Public tax history
| Year | Property taxes | Tax assessment |
|---|---|---|
| 2025 | $3,151 +1.7% | $40,981 -10.9% |
| 2024 | $3,098 +19.6% | $45,982 -1% |
| 2023 | $2,591 -2.6% | $46,428 +36.9% |
| 2022 | $2,660 +17.3% | $33,923 -2.8% |
| 2021 | $2,268 +0.6% | $34,899 +18.8% |
| 2020 | $2,256 +5.9% | $29,387 -0.7% |
| 2019 | $2,130 | $29,592 +10% |
| 2018 | $2,130 | $26,906 |
| 2017 | $2,130 -0.5% | $26,906 +14.2% |
| 2016 | $2,141 +19.7% | $23,570 |
| 2015 | $1,788 -7.7% | $23,570 -10% |
| 2014 | $1,938 | $26,200 |
| 2013 | -- | $26,200 +1.4% |
| 2012 | -- | $25,830 |
| 2011 | -- | $25,830 +6.1% |
| 2010 | -- | $24,340 |
| 2009 | -- | $24,340 -5.8% |
| 2008 | -- | $25,830 |
| 2007 | -- | $25,830 +15.2% |
| 2006 | -- | $22,430 |
| 2005 | -- | $22,430 +13.8% |
| 2004 | -- | $19,710 -1.8% |
| 2002 | -- | $20,080 |
| 2001 | -- | $20,080 |
Find assessor info on the county website
Neighborhood: 80517
Nearby homes
- $677,7004 bd3 ba2k sqft142 Courtney Ln, Estes Park, CO 80517Off Market

- $497,6003 bd1 ba1k sqft136 Courtney Ln, Estes Park, CO 80517Off Market
- $526,5005 bd2 ba2k sqft146 Courtney Ln, Estes Park, CO 80517Off Market
- $985,0004 bd4 ba3.5k sqft141 Courtney Ln, Estes Park, CO 80517For Sale
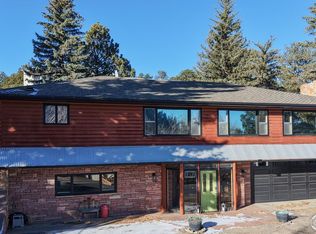
- $570,2002 bd2 ba1.2k sqft150 Davis St, Estes Park, CO 80517Off Market
- $618,9003 bd2 ba1.5k sqft145 Courtney Ln, Estes Park, CO 80517Off Market
- $464,7002 bd2 ba720 sqft154 Davis St, Estes Park, CO 80517Off Market
- $529,0002 bd2 ba1.6k sqft153 Davis St, Estes Park, CO 80517Sold
Nearby schools
GreatSchools rating
- 4/10Estes Park K-5 SchoolGrades: PK-5Distance: 1.5 mi
- 6/10Estes Park Middle SchoolGrades: 6-8Distance: 1.5 mi
- 4/10Estes Park High SchoolGrades: 9-12Distance: 1.6 mi
Schools provided by the listing agent
- Elementary: Estes Park
- Middle: Estes Park
- High: Estes Park
Source: IRES as distributed by MLS GRID. This data may not be complete. We recommend contacting the local school district to confirm school assignments for this home.


Get pre-qualified for a loan
At Zillow Home Loans, we can pre-qualify you in as little as 5 minutes with no impact to your credit score.An equal housing lender. NMLS #10287.
- Colorado
- Larimer County
- Estes Park
- 80517
- 138 Courtney Ln
Nearby cities
Nearby zip codes
Other Estes Park Topics
