
Wake up to sweeping mountain views over Mary's Lake every morning. Perched at the top of Little Prospect Rd and backing to 40 protected acres of land trust, this mountain retreat delivers privacy & panoramic views that don't come around often. Main-level living puts everything you need on one floor - a vaulted great room anchored by a gas stove and stone hearth, oversized picture windows framing the mountains, and original stained-glass window accents that add real character. The primary suite is also on the main level, with a spa-like updated bath. This home has been remodeled top to bottom: new flooring, updated bathrooms & bedrooms, refreshed lighting, painted kitchen cabinets, refinished granite counters and updated appliances. Downstairs, the finished walk-out lower level has its own separate entrance and a full second living space - family room, home office nook, kitchenette, 2 bedrooms & a full bath - ideal for guests, multigenerational living, or rental income. An upgraded solar system with battery backup keeps the home running through any outage. Outside of the home, a unique 720 sf detached bonus building offers endless flexibility as an art studio, gym, game room, or whatever your heart has been looking for! A fenced yard adds even more usability to this half-acre lot. Hot tub, composite deck and so much more to explore on this incredible property. This 5 bed, 3 bath is minutes to Rocky Mountain National Park and all Estes Park has to offer, but tucked away in total privacy. Schedule your private showing today!
For sale
$950,000
689 Little Prospect Rd, Estes Park, CO 80517
5beds
2,131sqft
Mixed Use
Built in 1984
0.5 Acres Lot
$917,700 Zestimate®
$446/sqft
$-- HOA
What's special
- 46 days
- 1,693
- 105
Zillow last checked:
Listing updated:
Listed by:
Ryan Magnus 970-460-4143,
C3 Real Estate Solutions, LLC
Source: IRES as distributed by MLS GRID,MLS#: 1066269
Facts & features
Interior
Bedrooms & bathrooms
- Bedrooms: 5
- Bathrooms: 3
- Full bathrooms: 1
- 3/4 bathrooms: 2
- Main level bathrooms: 2
Primary bedroom
- Description: Hardwood
- Features: 3/4 Primary Bath
- Level: Main
- Area: 130 Square Feet
- Dimensions: 10 x 13
Bedroom 2
- Description: Hardwood
- Level: Main
- Area: 121 Square Feet
- Dimensions: 11 x 11
Bedroom 3
- Description: Hardwood
- Level: Main
- Area: 90 Square Feet
- Dimensions: 9 x 10
Bedroom 4
- Description: Hardwood
- Level: Basement
- Area: 108 Square Feet
- Dimensions: 9 x 12
Bedroom 5
- Description: Hardwood
- Level: Basement
- Area: 80 Square Feet
- Dimensions: 8 x 10
Dining room
- Description: Hardwood
- Level: Main
- Area: 100 Square Feet
- Dimensions: 10 x 10
Family room
- Description: Hardwood
- Level: Basement
- Area: 289 Square Feet
- Dimensions: 17 x 17
Kitchen
- Description: Tile
- Level: Main
- Area: 81 Square Feet
- Dimensions: 9 x 9
Laundry
- Description: Vinyl
- Level: Main
- Area: 72 Square Feet
- Dimensions: 8 x 9
Living room
- Description: Hardwood
- Level: Main
- Area: 289 Square Feet
- Dimensions: 17 x 17
Heating
- Forced Air, Baseboard, 2 or more Heat Sources
Cooling
- Ceiling Fan(s), Ductless
Appliances
- Included: Electric Range, Dishwasher, Refrigerator, Washer, Dryer, Microwave, Disposal
- Laundry: Washer/Dryer Hookup
Features
- Cathedral Ceiling(s), Open Floorplan
- Flooring: Wood
- Windows: Window Coverings
- Basement: Full,Walk-Out Access
- Has fireplace: Yes
- Fireplace features: Gas, Gas Log, Living Room
Interior area
- Total structure area: 1,264
- Total interior livable area: 2,131 sqft
- Finished area above ground: 1,264
Video & virtual tour
Property
Parking
- Total spaces: 2
- Parking features: Garage Door Opener, Attached, Oversized
- Attached garage spaces: 2
- Details: Attached
Accessibility
- Accessibility features: Main Floor Bath, Accessible Bedroom, Main Level Laundry
Features
- Levels: One,Raised Ranch
- Stories: 1
- Patio & porch: Patio, Deck
- Spa features: Heated
- Fencing: Fenced,Wire
- Has view: Yes
- View description: Mountain(s), Hills, Water
- Has water view: Yes
- Water view: Water
Lot
- Size: 0.5 Acres
- Features: Wooded, Evergreen Trees, Deciduous Trees, Native Plants, Sloped, Rock Outcropping, Abuts Private Open Space, Fire Hydrant within 500 Feet
Details
- Additional structures: Storage
- Parcel number: R0564591
- Zoning: E
- Special conditions: Private Owner
Construction
Type & style
- Home type: SingleFamily
- Architectural style: Contemporary
- Property subtype: Mixed Use
Materials
- Frame
- Roof: Composition
Condition
- New construction: No
- Year built: 1984
Utilities & green energy
- Electric: Town of Estes Park, Photovoltaics Seller Owned
- Gas: Propane
- Sewer: Public Sewer
- Water: City
- Utilities for property: Electricity Available, Propane, Cable Available, High Speed Avail
Green energy
- Energy efficient items: Southern Exposure, Windows, High Efficiency Furnace
Community & HOA
Community
- Security: Fire Alarm
- Subdivision: None
HOA
- Has HOA: No
Location
- Region: Estes Park
Financial & listing details
- Price per square foot: $446/sqft
- Tax assessed value: $705,600
- Annual tax amount: $3,310
- Date on market: 8/12/2026
- Listing terms: Cash,Conventional,FHA,VA Loan,1031 Exchange
- Exclusions: Seller's personal property, staging items
- Electric utility on property: Yes
- Road surface type: Gravel
Estimated market value
$917,700
$872,000 - $964,000
$3,204/mo
Price history
| Date | Event | Price |
|---|---|---|
| 9/13/2026 | Listed for sale | $950,000$446/sqft |
Source:  REcolorado as distributed by MLS GRID #9809860 Report a problem REcolorado as distributed by MLS GRID #9809860 Report a problem | ||
| 9/8/2026 | Pending sale | $950,000$446/sqft |
Source: REcolorado as distributed by MLS GRID #9809860 Report a problem | ||
| 8/13/2026 | Listed for sale | $950,000+95.9%$446/sqft |
Source:  IRES as distributed by MLS GRID #1066269 Report a problem IRES as distributed by MLS GRID #1066269 Report a problem | ||
| 4/15/2020 | Sold | $485,000-2.9%$228/sqft |
Source: IRES as distributed by MLS GRID #903038 Report a problem | ||
| 3/18/2020 | Pending sale | $499,500$234/sqft |
Source: RE/MAX Mountain Brokers #903038 Report a problem | ||
| 3/10/2020 | Price change | $499,500-9%$234/sqft |
Source: RE/MAX Mountain Brokers #903038 Report a problem | ||
| 1/31/2020 | Listed for sale | $549,000$258/sqft |
Source: RE/MAX Mountain Brokers #903038 Report a problem | ||
Public tax history
| Year | Property taxes | Tax assessment |
|---|---|---|
| 2025 | $3,310 +0.3% | $44,100 -11.6% |
| 2024 | $3,299 +26.6% | $49,875 -1% |
| 2023 | $2,605 -2.6% | $50,359 +44.1% |
| 2022 | $2,674 +32.8% | $34,945 -2.8% |
| 2021 | $2,013 +0.7% | $35,951 +34.8% |
| 2020 | $1,999 +38.9% | $26,669 -0.7% |
| 2019 | $1,439 | $26,856 +4% |
| 2018 | $1,439 | $25,812 |
| 2017 | $1,439 -0.6% | $25,812 +3.9% |
| 2016 | $1,447 +15.6% | $24,843 +0% |
| 2015 | $1,252 +34.5% | $24,840 +19.1% |
| 2014 | $931 | $20,860 |
| 2013 | -- | $20,860 -9.5% |
| 2012 | -- | $23,060 |
| 2011 | -- | $23,060 -10.6% |
| 2010 | -- | $25,790 |
| 2009 | -- | $25,790 +42.6% |
| 2008 | -- | $18,080 |
| 2007 | -- | $18,080 +23.4% |
| 2006 | -- | $14,650 -35.2% |
| 2005 | -- | $22,620 +1.6% |
| 2004 | -- | $22,270 -10.1% |
| 2002 | -- | $24,760 |
| 2001 | -- | $24,760 |
Find assessor info on the county website
Monthly payment
Est. payment
Payment breakdown
Explore the cost of this home by adjusting the details. Changes won't be saved.Climate risks
Neighborhood: 80517
Nearby schools
Schools provided by the listing agent
- Elementary: Estes Park
- Middle: Estes Park
- High: Estes Park
Source: IRES as distributed by MLS GRID. This data may not be complete. We recommend contacting the local school district to confirm school assignments for this home.
- $384,6002 bd1 ba899 sqft679 Little Prospect Rd, Estes Park, CO 80517Off Market
- $603,3002 bd1 ba1.1k sqft675 Little Prospect Rd, Estes Park, CO 80517Off Market
- $--3.07 acres99999 Little Prospect Rd, Estes Park, CO 80517Off Market

- $1,057,6004 bd2 ba2k sqft727 Little Prospect Rd, Estes Park, CO 80517Off Market
Similar homes
- $--3 bd4 ba1.9k sqft2175 Carriage Dr, Estes Park, CO 80517Auction
 Auction.com 2
 - $995,0004 bd4 ba2.3k sqft225 Hell Canyon Rd, Estes Park, CO 80517For Sale

 MLS ID #1066633, Connie Kraska, LIV Sotheby's Intl Realty. IRES as distributed by MLS GRID
 - $769,0006 bd4 ba2.7k sqft350 Whispering Pines Dr, Estes Park, CO 80517For Sale
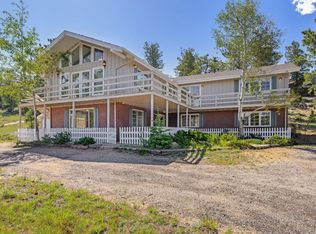 MLS ID #1061833, Trisha Wills, Mountain Paradise RE Inc. IRES as distributed by MLS GRID
 - $855,0004 bd3 ba2.5k sqft1451 Cedar Ln, Estes Park, CO 80517For Sale
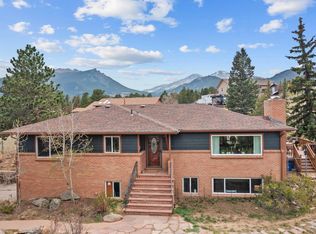 MLS ID #1058568, Michael Richardson, Richardson Team Realty. IRES as distributed by MLS GRID
 - $739,9003 bd3 ba2.1k sqft1050 Pine Knoll Dr, Estes Park, CO 80517For SaleMLS ID #1068615, Renee Hodgden, RE/MAX Mountain Brokers. IRES as distributed by MLS GRID
- $820,0004 bd3 ba2.6k sqft710 Tanager Rd, Estes Park, CO 80517For SaleMLS ID #1059813, Dan Derman, Keller Williams Top of the Rockies Estes Park. IRES as distributed by MLS GRID
- $739,9003 bd3 ba2.3k sqft900 Scott Ave, Estes Park, CO 80517For SaleMLS ID #1059855, Renee Hodgden, RE/MAX Mountain Brokers. IRES as distributed by MLS GRID
- $699,0004 bd3 ba1.9k sqft1331 Willow Ln, Estes Park, CO 80517For SaleMLS ID #1054689, Sam Basel, eXp Realty - Estes Park. IRES as distributed by MLS GRID
- $850,0003 bd2 ba2k sqft1655 Black Squirrel Dr, Estes Park, CO 80517For SaleMLS ID #1059597, Robin Strong, Group Harmony. IRES as distributed by MLS GRID
- $1,215,0003 bd3 ba2.7k sqft2720 Sunset Ln, Estes Park, CO 80517For SaleMLS ID #1066285, Kirk Fisher, RE/MAX Mountain Brokers. IRES as distributed by MLS GRID
- $699,0003 bd2 ba1.8k sqft280 Old Man Mountain Ln, Estes Park, CO 80517For SaleMLS ID #1064964, Joana Nubine, Allstate Realty Group, Inc. IRES as distributed by MLS GRID
- $749,9503 bd2 ba1.9k sqft1141 Wallace Ln, Estes Park, CO 80517For SaleMLS ID #1037624, Kirk Fisher, RE/MAX Mountain Brokers. IRES as distributed by MLS GRID
- $899,9003 bd4 ba1.7k sqft2222 Highway 66 #7, Estes Park, CO 80517For SaleMLS ID #1065962, Thomas Adams, Colorado Mountain Home Realty. IRES as distributed by MLS GRID
- $770,0003 bd2 ba1.9k sqft619 Alpine Dr, Estes Park, CO 80517For SaleMLS ID #1062697, Jeff Abel, Keller Williams Top of the Rockies Estes Park. IRES as distributed by MLS GRID
- $695,0003 bd3 ba1.7k sqft1731 High Dr, Estes Park, CO 80517For SaleMLS ID #1060175, Scott K Thompson, Keller Williams Top of the Rockies Estes Park. IRES as distributed by MLS GRID
- $749,9002 bd2 ba2.2k sqft636 Steamer Dr, Estes Park, CO 80517For SaleMLS ID #1063431, Trisha Wills, Mountain Paradise RE Inc. IRES as distributed by MLS GRID
- $825,0003 bd4 ba1.9k sqft1421 St Moritz Trl #2, Estes Park, CO 80517For SaleMLS ID #1051093, Dan Derman, Keller Williams Top of the Rockies Estes Park. IRES as distributed by MLS GRID
- $620,0003 bd3 ba2.5k sqft2408 Longview Dr, Estes Park, CO 80517For SaleMLS ID #1059345, Elizabeth Kozar, Estes Park Team Realty. IRES as distributed by MLS GRID
- $775,0003 bd2 ba1.8k sqft260 Big Horn Dr, Estes Park, CO 80517For SaleMLS ID #1059960, Kirk Fisher, RE/MAX Mountain Brokers. IRES as distributed by MLS GRID
- $749,0003 bd1 ba1.2k sqft301 Pine Tree Dr, Estes Park, CO 80517For SaleMLS ID #1065740, Kirk Fisher, RE/MAX Mountain Brokers. IRES as distributed by MLS GRID
