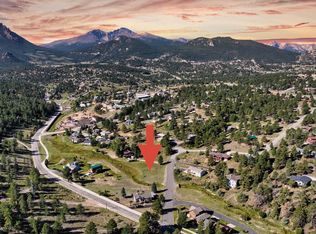
Big views, a great location, and a proven rental history make this Estes Park home a rare find. The light-filled great room frames dramatic views of Longs Peak and the surrounding Continental Divide, and those views carry out to the deck and into the primary suite, where you wake up to the mountains from a king-sized bed. Even better, the sale includes a second, unbuildable lot that protects those views for the long haul. This 3-bedroom, 3-bath home offers 2,091 square feet and comfortably sleeps eight. It has been nicely updated, and the kitchen features granite countertops, stainless steel appliances, and wood cabinetry. It opens to a dining area with mountain views. A cozy reading nook with built-in shelving adds a quiet place to unwind. An attached two-car garage and a storage shed give you room for vehicles, bikes, and mountain gear. The location is hard to beat. The home sits right next to the Fish Creek walking and biking trail, which connects to much of the Estes Valley. Lake Estes and the Estes Park golf course are close by. Downtown is about 5 minutes away, The Stanley Hotel about 7, and Rocky Mountain National Park roughly 20. For investors and second-home buyers, the home is sold furnished and comes with a transferable Town of Estes Park short-term rental license. That's a real advantage in a market where new licenses are limited. It has operated as a successful vacation rental with excellent guest reviews, so it's turnkey from day one. Use it yourself, rent it out, or do both. Whether you want a mountain retreat, an income property, or a mix of the two, Sunburst Cabin is ready to go.
Accepting backups
$929,000
1601 Fish Creek Rd, Estes Park, CO 80517
3beds
2,091sqft
Single Family Residence
Built in 1997
1.14 Acres Lot
$-- Zestimate®
$444/sqft
$-- HOA
What's special
Big viewsStorage shedLight-filled great roomStainless steel appliancesWood cabinetryKing-sized bedAttached two-car garage
- 14 days
- 704
- 35
Likely to sell faster than
Zillow last checked:
Listing updated:
Listed by:
Seth Smith 970-310-9778,
eXp Realty - Estes Park
Source: IRES as distributed by MLS GRID,MLS#: 1070223
Facts & features
Interior
Bedrooms & bathrooms
- Bedrooms: 3
- Bathrooms: 3
- Full bathrooms: 2
- 1/2 bathrooms: 1
- Main level bathrooms: 2
Primary bedroom
- Description: Carpet
- Features: 5 Piece Primary Bath
- Level: Main
- Area: 176 Square Feet
- Dimensions: 11 x 16
Bedroom 2
- Description: Carpet
- Level: Upper
- Area: 132 Square Feet
- Dimensions: 12 x 11
Bedroom 3
- Description: Carpet
- Level: Upper
- Area: 120 Square Feet
- Dimensions: 12 x 10
Dining room
- Description: Laminate
- Level: Main
- Area: 120 Square Feet
- Dimensions: 10 x 12
Family room
- Description: Carpet
- Level: Main
- Area: 345 Square Feet
- Dimensions: 15 x 23
Kitchen
- Description: Tile
- Level: Main
- Area: 130 Square Feet
- Dimensions: 13 x 10
Laundry
- Description: Tile
- Level: Main
- Area: 63 Square Feet
- Dimensions: 7 x 9
Living room
- Description: Laminate
- Level: Main
- Area: 264 Square Feet
- Dimensions: 11 x 24
Heating
- Forced Air
Cooling
- Ceiling Fan(s)
Features
- Cathedral Ceiling(s), Open Floorplan, Walk-In Closet(s)
- Basement: Crawl Space,Sump Pump
- Has fireplace: Yes
- Fireplace features: Gas
Interior area
- Total structure area: 2,091
- Total interior livable area: 2,091 sqft
- Finished area above ground: 2,091
Video & virtual tour
Property
Parking
- Total spaces: 2
- Parking features: Attached
- Attached garage spaces: 2
- Details: Attached
Accessibility
- Accessibility features: Main Floor Bath, Accessible Bedroom, Stall Shower, Main Level Laundry
Features
- Levels: Two
- Stories: 2
- Has view: Yes
- View description: Mountain(s)
- Waterfront features: Abuts Stream/Creek/River
Lot
- Size: 1.14 Acres
- Features: Native Plants, Level
Details
- Additional structures: Storage
- Parcel number: R1475258
- Zoning: R
- Special conditions: Private Owner
Construction
Type & style
- Home type: SingleFamily
- Architectural style: Contemporary
- Property subtype: Single Family Residence
Materials
- Frame, Composition
- Roof: Composition
Condition
- New construction: No
- Year built: 1997
Utilities & green energy
- Electric: Town of Estes
- Gas: Xcel
- Sewer: Public Sewer
- Utilities for property: Natural Gas Available, Electricity Available
Community & HOA
Community
- Subdivision: Fish Creek Add
HOA
- Has HOA: No
Location
- Region: Estes Park
Financial & listing details
- Price per square foot: $444/sqft
- Tax assessed value: $1,032,800
- Annual tax amount: $4,978
- Date on market: 10/8/2026
- Listing terms: Cash,Conventional
- Exclusions: Electronic door lock, Sellers Personal Possessions
- Electric utility on property: Yes
- Road surface type: Asphalt
Estimated market value
Not available
Estimated sales range
Not available
Not available
Price history
| Date | Event | Price |
|---|---|---|
| 10/10/2026 | Contingent | $929,000$444/sqft |
Source: eXp Realty #IR1070223 Report a problem | ||
| 10/10/2026 | Pending sale | $929,000$444/sqft |
Source:  REcolorado as distributed by MLS GRID #IR1070223 Report a problem | ||
| 10/8/2026 | Listed for sale | $929,000+100.2%$444/sqft |
Source:  IRES as distributed by MLS GRID #1070223 Report a problem | ||
| 4/5/2018 | Sold | $464,000-0.2%$222/sqft |
Source: IRES as distributed by MLS GRID #836285 Report a problem | ||
| 11/7/2017 | Price change | $465,000+2.2%$222/sqft |
Source: Tucker Group Real Estate #836285 Report a problem | ||
| 9/9/2017 | Price change | $455,000-2.2%$218/sqft |
Source: Owner Report a problem | ||
| 8/22/2017 | Price change | $465,000+1.1%$222/sqft |
Source: Owner Report a problem | ||
| 8/8/2017 | Listed for sale | $460,000+1.5%$220/sqft |
Source: Owner Report a problem | ||
| 6/2/2017 | Sold | $453,000-0.7%$217/sqft |
Source: IRES as distributed by MLS GRID #808468 Report a problem | ||
| 4/17/2017 | Price change | $456,000-0.2%$218/sqft |
Source: RE/MAX Mountain Brokers #808468 Report a problem | ||
| 12/24/2016 | Listed for sale | $457,000+27.3%$219/sqft |
Source: RE/MAX Mountain Brokers #808468 Report a problem | ||
| 4/4/2009 | Listing removed | $359,000-1.6%$172/sqft |
Source: Homes & Land Report a problem | ||
| 12/16/2008 | Sold | $364,750+1.6%$174/sqft |
Source: Public Record Report a problem | ||
| 11/10/2008 | Price change | $359,000-1.6%$172/sqft |
Source: Homes & Land Report a problem | ||
| 10/18/2008 | Price change | $364,750+1.6%$174/sqft |
Source: Homes & Land Report a problem | ||
| 9/29/2008 | Listed for sale | $359,000+63.2%$172/sqft |
Source: Homes & Land Report a problem | ||
| 7/28/2008 | Sold | $220,000-38.7%$105/sqft |
Source: Public Record Report a problem | ||
| 9/19/2005 | Sold | $359,000+583.8%$172/sqft |
Source: Public Record Report a problem | ||
| 5/29/1997 | Sold | $52,500$25/sqft |
Source: Public Record Report a problem | ||
Public tax history
| Year | Property taxes | Tax assessment |
|---|---|---|
| 2025 | $4,963 +16.3% | $64,550 +4.2% |
| 2024 | $4,268 +11.1% | $61,962 -1% |
| 2023 | $3,843 -2.6% | $62,563 +24.3% |
| 2022 | $3,945 +45.6% | $50,319 -2.8% |
| 2021 | $2,710 -14.5% | $51,767 +47.5% |
| 2020 | $3,170 +25.9% | $35,107 -15.6% |
| 2019 | $2,518 | $41,580 +30.7% |
| 2018 | $2,518 | $31,817 |
| 2017 | $2,518 -0.5% | $31,817 +9.5% |
| 2016 | $2,532 +14.9% | $29,054 +0% |
| 2015 | $2,204 +32.2% | $29,050 +28.8% |
| 2014 | $1,668 | $22,550 -20% |
| 2013 | -- | $28,190 -13.3% |
| 2012 | -- | $32,520 |
| 2011 | -- | $32,520 +3.7% |
| 2010 | -- | $31,370 |
| 2009 | -- | $31,370 +18.3% |
| 2008 | -- | $26,520 |
| 2007 | -- | $26,520 -1.6% |
| 2006 | -- | $26,950 |
| 2005 | -- | $26,950 +15.4% |
| 2004 | -- | $23,350 -9.5% |
| 2002 | -- | $25,800 |
| 2001 | -- | $25,800 |
Find assessor info on the county website
Monthly payment
Est. payment
Payment breakdown
Explore the cost of this home by adjusting the details. Changes won't be saved.Climate risks
Neighborhood: 80517
Nearby schools
Schools provided by the listing agent
- Elementary: Estes Park
- Middle: Estes Park
- High: Estes Park
Source: IRES as distributed by MLS GRID. This data may not be complete. We recommend contacting the local school district to confirm school assignments for this home.
Similar homes
- $845,0004 bd3 ba2.5k sqft1451 Cedar Ln, Estes Park, CO 80517For Sale
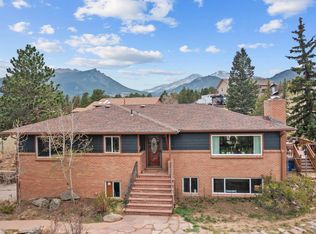
 MLS ID #1058568, Michael Richardson, Richardson Team Realty. IRES as distributed by MLS GRID
- $975,0003 bd3 ba2.6k sqft895 Elk Meadow Ct, Estes Park, CO 80517For Sale
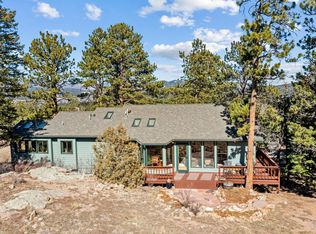 MLS ID #1054355, Mary E Murphy, First Colorado Realty. IRES as distributed by MLS GRID
- $950,0005 bd3 ba2.1k sqft689 Little Prospect Rd, Estes Park, CO 80517For Sale
 MLS ID #1066269, Ryan Magnus, C3 Real Estate Solutions, LLC. IRES as distributed by MLS GRID
- $695,0003 bd3 ba2.2k sqft1435 Matthew Cir, Estes Park, CO 80517For Sale
 MLS ID #1070123, Kirk Fisher, RE/MAX Mountain Brokers. IRES as distributed by MLS GRID
- $719,9003 bd3 ba2.1k sqft1050 Pine Knoll Dr, Estes Park, CO 80517For SaleMLS ID #1068615, Renee Hodgden, RE/MAX Mountain Brokers. IRES as distributed by MLS GRID
- $739,9003 bd3 ba2.3k sqft900 Scott Ave, Estes Park, CO 80517For SaleMLS ID #1059855, Renee Hodgden, RE/MAX Mountain Brokers. IRES as distributed by MLS GRID
- $995,0004 bd4 ba2.3k sqft225 Hell Canyon Rd, Estes Park, CO 80517For SaleMLS ID #1066633, Connie Kraska, LIV Sotheby's Intl Realty. IRES as distributed by MLS GRID
- $828,5004 bd3 ba2.2k sqft88 Pinyon Trl, Estes Park, CO 80517For SaleMLS ID #1058721, Renee Hodgden, RE/MAX Mountain Brokers. IRES as distributed by MLS GRID
- $1,200,0004 bd2 ba2k sqft398 Bristlecone Ct, Estes Park, CO 80517For SaleMLS ID #1069984, Christian J. Collinet, First Colorado Realty. IRES as distributed by MLS GRID
- $850,0003 bd3 ba2k sqft271 Steamer Ct, Estes Park, CO 80517For SaleMLS ID #1066243, Tom Thomas, First Colorado Realty. IRES as distributed by MLS GRID
- $675,0003 bd4 ba2.4k sqft1434 Matthew Cir, Estes Park, CO 80517For SaleMLS ID #1067968, Kirk Fisher, RE/MAX Mountain Brokers. IRES as distributed by MLS GRID
- $1,215,0003 bd3 ba2.7k sqft2720 Sunset Ln, Estes Park, CO 80517For SaleMLS ID #1066285, Kirk Fisher, RE/MAX Mountain Brokers. IRES as distributed by MLS GRID
- $769,0006 bd4 ba2.7k sqft350 Whispering Pines Dr, Estes Park, CO 80517For SaleMLS ID #1061833, Trisha Wills, Mountain Paradise RE Inc. IRES as distributed by MLS GRID
- $699,5004 bd2 ba1.5k sqft920 Morgan St, Estes Park, CO 80517For SaleMLS ID #1065656, Christian J. Collinet, First Colorado Realty. IRES as distributed by MLS GRID
- $1,195,0003 bd4 ba3.1k sqft2180 Devils Gulch Rd, Estes Park, CO 80517For SaleMLS ID #1061961, Christian J. Collinet, First Colorado Realty. IRES as distributed by MLS GRID
- $899,0003 bd3 ba2.3k sqft11982 Peak To Peak Dr, Allenspark, CO 80510For SaleMLS ID #1068673, Christian J. Collinet, First Colorado Realty. IRES as distributed by MLS GRID
- $719,0003 bd3 ba2.3k sqft1431 S Saint Vrain Ave #B, Estes Park, CO 80517For SaleMLS ID #1055281, Mary E Murphy, First Colorado Realty. IRES as distributed by MLS GRID
- $599,0003 bd3 ba2.5k sqft2408 Longview Dr, Estes Park, CO 80517For SaleMLS ID #1059345, Elizabeth Kozar, Estes Park Team Realty. IRES as distributed by MLS GRID
- $869,5004 bd4 ba2.3k sqft2625 Marys Lake Rd #S1, Estes Park, CO 80517For SaleMLS ID #1053627, Ryan Leahy, RE/MAX Mountain Brokers. IRES as distributed by MLS GRID
- $615,0002 bd2 ba1.4k sqft1817 Ranch Cir, Estes Park, CO 80517For SaleMLS ID #1062806, Tom Thomas, First Colorado Realty. IRES as distributed by MLS GRID
