Beautifully updated ranch-style home in Estes Park, Colorado, offering the perfect blend of comfort, flexibility, and location. This four-bedroom, three-bathroom property features a bright, open main-level floor plan with hickory flooring throughout. The spacious kitchen is a standout with granite countertops, stainless steel appliances, and easy access to the backyard patio-ideal for entertaining or everyday living. A separate dining room opens to a private deck with mountain views, while the inviting living room is filled with natural light and has a cozy fireplace. The primary suite provides a peaceful retreat with a beautifully remodeled 3/4 bathroom featuring a walk-in shower, granite, and tile finishes. A second bedroom on the main level adds charm with custom built-ins, patio access, and a full bath conveniently located just across the hall. The daylight lower level offers exceptional versatility, set up as a separate living space complete with its own full kitchen with all new appliances, spacious living and dining area with fireplace, two bedrooms, a full bath, laundry, all new flooring and a private entrance through the attached two-car garage-perfect for rental income, guests, or multi-generational living. Situated on a fenced 0.91-acre lot with mountain views, the property includes plenty of outdoor space to enjoy. Located just minutes from downtown Estes Park and local schools, with miles of walking and biking paths right outside your back door. No HOA adds to the appeal of this move-in-ready mountain home. Too many updates to mention-see documents tab for a full list of upgrades!
For sale
Price cut: $20K (7/13)
$855,000
1451 Cedar Ln, Estes Park, CO 80517
4beds
2,512sqft
:
Get pre-qualified$5,143/mo
Single Family Residence
Built in 1964
0.91 Acres Lot
$-- Zestimate®
$340/sqft
$-- HOA
What's special
Cozy fireplaceStainless steel appliancesGranite countertopsSpacious kitchenWalk-in showerSeparate dining roomHickory flooring throughout
- 93 days |
- 540 |
- 27 |
Zillow last checked:
Listing updated:
Listed by:
Michael Richardson 970-215-2722,
Richardson Team Realty
Source: IRES as distributed by MLS GRID,MLS#: 1058568
Facts & features
Interior
Bedrooms & bathrooms
- Bedrooms: 4
- Bathrooms: 3
- Full bathrooms: 2
- 3/4 bathrooms: 1
- Main level bathrooms: 2
Primary bedroom
- Description: Wood
- Features: 3/4 Primary Bath
- Level: Main
- Area: 192 Square Feet
- Dimensions: 12 x 16
Bedroom 2
- Description: Carpet
- Level: Main
- Area: 228 Square Feet
- Dimensions: 12 x 19
Bedroom 3
- Description: Wood
- Level: Lower
- Area: 100 Square Feet
- Dimensions: 10 x 10
Bedroom 4
- Description: Wood
- Level: Lower
- Area: 100 Square Feet
- Dimensions: 10 x 10
Dining room
- Description: Wood
- Level: Main
- Area: 144 Square Feet
- Dimensions: 12 x 12
Family room
- Description: Luxury Vinyl
- Level: Lower
- Area: 325 Square Feet
- Dimensions: 13 x 25
Great room
- Description: Wood
- Level: Main
- Area: 300 Square Feet
- Dimensions: 15 x 20
Kitchen
- Description: Wood
- Level: Main
- Area: 192 Square Feet
- Dimensions: 12 x 16
Laundry
- Description: Wood
- Level: Main
- Area: 24 Square Feet
- Dimensions: 4 x 6
Heating
- Baseboard
Cooling
- Ceiling Fan(s)
Appliances
- Included: Gas Range, Dishwasher, Refrigerator, Washer, Dryer, Microwave
- Laundry: Washer/Dryer Hookup
Features
- Eat-in Kitchen, Separate Dining Room
- Flooring: Wood
- Windows: Window Coverings
- Basement: Partially Finished
- Has fireplace: Yes
- Fireplace features: Two or More, Living Room, Family Room
Interior area
- Total structure area: 1,556
- Total interior livable area: 2,512 sqft
- Finished area above ground: 1,556
Video & virtual tour
Property
Parking
- Total spaces: 2
- Parking features: Attached, Oversized
- Attached garage spaces: 2
- Details: Attached
Accessibility
- Accessibility features: Level Lot, Level Drive, Main Floor Bath, Accessible Bedroom, Stall Shower, Main Level Laundry
Features
- Levels: Raised Ranch
- Patio & porch: Patio, Deck
- Fencing: Fenced,Chain Link
- Has view: Yes
- View description: Mountain(s)
Lot
- Size: 0.91 Acres
- Features: Wooded, Evergreen Trees, Deciduous Trees, Native Plants, Level, City Limits, Paved
Details
- Additional structures: Storage
- Parcel number: R0538949
- Zoning: E1
- Special conditions: Private Owner
Construction
Type & style
- Home type: SingleFamily
- Property subtype: Single Family Residence
Materials
- Frame, Brick
- Foundation: Slab
- Roof: Composition
Condition
- New construction: No
- Year built: 1964
Utilities & green energy
- Electric: Estes Park
- Gas: Xcel
- Sewer: Public Sewer
- Water: City
- Utilities for property: Natural Gas Available, Electricity Available, Cable Available, Satellite Avail, High Speed Avail
Community & HOA
Community
- Security: Fire Alarm
- Subdivision: Country Club Estates
HOA
- Has HOA: No
Location
- Region: Estes Park
Financial & listing details
- Price per square foot: $340/sqft
- Tax assessed value: $759,700
- Annual tax amount: $3,651
- Date on market: 5/8/2026
- Listing terms: Cash,Conventional
- Exclusions: Sellers personal possessions
- Electric utility on property: Yes
- Road surface type: Asphalt
Estimated market value
Not available
Estimated sales range
Not available
Not available
Price history
| Date | Event | Price |
|---|---|---|
| 7/13/2026 | Price change | $855,000-2.3%$340/sqft |
Source:  IRES as distributed by MLS GRID #1058568 Report a problem IRES as distributed by MLS GRID #1058568 Report a problem | ||
| 6/29/2026 | Price change | $875,000-1.1%$348/sqft |
Source: IRES as distributed by MLS GRID #1058568 Report a problem | ||
| 5/8/2026 | Listed for sale | $885,000+4.9%$352/sqft |
Source:  REcolorado as distributed by MLS GRID #IR1058568 Report a problem REcolorado as distributed by MLS GRID #IR1058568 Report a problem | ||
| 5/8/2023 | Sold | $844,000$336/sqft |
Source: IRES as distributed by MLS GRID #980958 Report a problem | ||
| 3/7/2023 | Price change | $844,000-1.2%$336/sqft |
Source: IRES as distributed by MLS GRID #980958 Report a problem | ||
| 1/22/2023 | Listed for sale | $854,000+113.5%$340/sqft |
Source: IRES as distributed by MLS GRID #980958 Report a problem | ||
| 3/27/2015 | Sold | $400,000-3.6%$159/sqft |
Source: IRES as distributed by MLS GRID #751116 Report a problem | ||
| 11/18/2014 | Listed for sale | $415,000+13.7%$165/sqft |
Source: Alpine Legacy #751116 Report a problem | ||
| 8/7/2011 | Listing removed | $365,000$145/sqft |
Source: Jolly Homes #640409 Report a problem | ||
| 7/31/2011 | Listed for sale | $365,000+5.8%$145/sqft |
Source: Jolly Homes #640409 Report a problem | ||
| 7/27/2011 | Sold | $345,000-2.8%$137/sqft |
Source: Public Record Report a problem | ||
| 6/14/2011 | Price change | $355,000-2.7%$141/sqft |
Source: Jolly Homes #640409 Report a problem | ||
| 5/8/2011 | Price change | $365,000-1.2%$145/sqft |
Source: Jolly Homes #640409 Report a problem | ||
| 4/29/2011 | Price change | $369,500-4%$147/sqft |
Source: Jolly Homes #640409 Report a problem | ||
| 4/17/2011 | Price change | $385,000+1.6%$153/sqft |
Source: Jolly Homes #640409 Report a problem | ||
| 3/31/2011 | Price change | $379,000-1.8%$151/sqft |
Source: Jolly Homes #640409 Report a problem | ||
| 11/29/2010 | Price change | $385,900-0.8%$154/sqft |
Source: Jolly Homes #640409 Report a problem | ||
| 10/30/2010 | Price change | $389,000-2.5%$155/sqft |
Source: Jolly Homes #640409 Report a problem | ||
| 10/8/2010 | Price change | $399,000-4.8%$159/sqft |
Source: Jolly Homes #640409 Report a problem | ||
| 10/2/2010 | Listed for sale | $419,000+170.3%$167/sqft |
Source: Jolly Homes #640409 Report a problem | ||
| 5/7/2010 | Sold | $155,000$62/sqft |
Source: Public Record Report a problem | ||
Public tax history
| Year | Property taxes | Tax assessment |
|---|---|---|
| 2025 | $3,651 -1.5% | $47,482 -12.6% |
| 2024 | $3,707 +21% | $54,297 -1% |
| 2023 | $3,065 -2.6% | $54,823 +36.6% |
| 2022 | $3,147 +14.2% | $40,130 -2.8% |
| 2021 | $2,755 +0.6% | $41,285 +15.7% |
| 2020 | $2,740 +13% | $35,693 -0.7% |
| 2019 | $2,424 | $35,942 +17.3% |
| 2018 | $2,424 | $30,629 |
| 2017 | $2,424 -0.5% | $30,629 +0.4% |
| 2016 | $2,437 +5.3% | $30,503 +0% |
| 2015 | $2,314 +17% | $30,500 +14.1% |
| 2014 | $1,977 | $26,730 |
| 2013 | -- | $26,730 +1.3% |
| 2012 | -- | $26,400 +39.8% |
| 2011 | -- | $18,890 -1.2% |
| 2010 | -- | $19,120 -30.7% |
| 2009 | -- | $27,610 +12.1% |
| 2008 | -- | $24,630 |
| 2007 | -- | $24,630 -8.4% |
| 2006 | -- | $26,880 |
| 2005 | -- | $26,880 +24.1% |
| 2004 | -- | $21,660 -14.8% |
| 2002 | -- | $25,420 |
| 2001 | -- | $25,420 |
Find assessor info on the county website
Monthly payment
Est. payment
Payment breakdown
Explore the cost of this home by adjusting the details. Changes won't be saved.Climate risks
Neighborhood: 80517
Nearby schools
GreatSchools rating
- 4/10Estes Park K-5 SchoolGrades: PK-5Distance: 0.9 mi
- 6/10Estes Park Middle SchoolGrades: 6-8Distance: 1 mi
- 4/10Estes Park High SchoolGrades: 9-12Distance: 1 mi
Schools provided by the listing agent
- Elementary: Estes Park
- Middle: Estes Park
- High: Estes Park
Source: IRES as distributed by MLS GRID. This data may not be complete. We recommend contacting the local school district to confirm school assignments for this home.
- $637,4002 bd1 ba2k sqft1121 Country Club Dr, Estes Park, CO 80517Off Market
- $665,9004 bd1 ba2k sqft1209 Country Club Dr, Estes Park, CO 80517Off Market
- $741,5004 bd2 ba1.6k sqft1470 S Saint Vrain Ave, Estes Park, CO 80517Off Market
- $700,3004 bd2 ba2.5k sqft1441 Cedar Ln, Estes Park, CO 80517Off Market
- $505,0003 bd1 ba1.4k sqft1440 Cedar Ln, Estes Park, CO 80517Off Market
- $633,1003 bd2 ba1.5k sqft1440 S Saint Vrain Ave, Estes Park, CO 80517Off Market
- $653,7003 bd1 ba1.8k sqft1229 Country Club Dr, Estes Park, CO 80517Off Market
- $780,8003 bd2 ba2.5k sqft1111 Country Club Dr, Estes Park, CO 80517Off Market
A local agent can set up tours, give advice and negotiate with sellers.
Similar homes
- $900,0005 bd4 ba3.3k sqft1635 Brook Ct, Estes Park, CO 80517For Sale
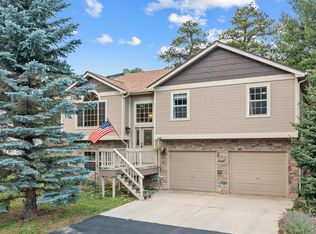
 MLS ID #1065602, Javier Gomez, RE/MAX Mountain Brokers. IRES as distributed by MLS GRID
 - $739,0004 bd3 ba1.9k sqft1331 Willow Ln, Estes Park, CO 80517For Sale
 MLS ID #1054689, Sam Basel, eXp Realty - Estes Park. IRES as distributed by MLS GRID
 - $799,9003 bd3 ba2.2k sqft2607 Wildwood Dr, Estes Park, CO 80517For Sale
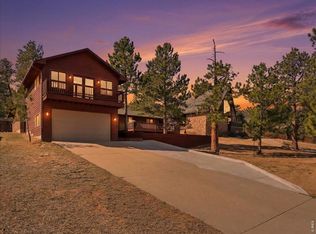 MLS ID #1064209, Amy Stevens, Kentwood RE Northern Prop Llc. IRES as distributed by MLS GRID
 - $699,5004 bd2 ba1.5k sqft920 Morgan St, Estes Park, CO 80517For Sale
 MLS ID #1065656, Christian J. Collinet, First Colorado Realty. IRES as distributed by MLS GRID
 - $789,0006 bd4 ba2.7k sqft350 Whispering Pines Dr, Estes Park, CO 80517For SaleMLS ID #1061833, Trisha Wills, Mountain Paradise RE Inc. IRES as distributed by MLS GRID
- $774,9003 bd3 ba2.3k sqft900 Scott Ave, Estes Park, CO 80517For SaleMLS ID #1059855, Renee Hodgden, RE/MAX Mountain Brokers. IRES as distributed by MLS GRID
- $975,0003 bd3 ba2.6k sqft895 Elk Meadow Ct, Estes Park, CO 80517For SaleMLS ID #1054355, Mary E Murphy, First Colorado Realty. IRES as distributed by MLS GRID
- $985,0004 bd3 ba2.3k sqft2758 Carriage Dr, Estes Park, CO 80517For SaleMLS ID #1061143, Alix LaSalle, HomeSmart Realty Group Lvld. IRES as distributed by MLS GRID
- $998,0003 bd3 ba2.2k sqft600 Whispering Pines Dr, Estes Park, CO 80517For SaleMLS ID #1065389, Carla Spreng-Webb, RE/MAX Mountain Brokers. IRES as distributed by MLS GRID
- $665,0003 bd2 ba1.6k sqft1032 Tranquil Ln, Estes Park, CO 80517For SaleMLS ID #1061638, Maria Gomez, RE/MAX Mountain Brokers. IRES as distributed by MLS GRID
- $972,5003 bd4 ba3.7k sqft510 Chiquita Ln, Estes Park, CO 80517For SaleMLS ID #1064684, Tom Thomas, First Colorado Realty. IRES as distributed by MLS GRID
- $920,0005 bd4 ba2.9k sqft1659 High Pine Dr, Estes Park, CO 80517For SaleMLS ID #1056545, Jeff Abel, Keller Williams Top of the Rockies Estes Park. IRES as distributed by MLS GRID
- $798,5002 bd2 ba1.7k sqft2340 Eagle Cliff Rd, Estes Park, CO 80517For SaleMLS ID #1065287, Seth Hanson, Group Harmony. IRES as distributed by MLS GRID
- $1,093,0004 bd3 ba3.6k sqft1690 Prospect Estates Dr, Estes Park, CO 80517For SaleMLS ID #1059936, Troy Terry, Troy Terry Homes. IRES as distributed by MLS GRID
- $899,0003 bd3 ba1.9k sqft1731 Aspencliff Ct #1, Estes Park, CO 80517For SaleMLS ID #1065680, Seth Hanson, Group Harmony. IRES as distributed by MLS GRID
- $980,0003 bd4 ba3.5k sqft1005 Hide A Way Ln, Estes Park, CO 80517For SaleMLS ID #1064035, April Allen, C3 Real Estate Solutions, LLC. IRES as distributed by MLS GRID
- $719,0003 bd3 ba2.3k sqft1431 S Saint Vrain Ave #B, Estes Park, CO 80517For SaleMLS ID #1055281, Mary E Murphy, First Colorado Realty. IRES as distributed by MLS GRID
- $870,5004 bd4 ba2.3k sqft2625 Marys Lake Rd #S1, Estes Park, CO 80517For SaleMLS ID #1053627, Ryan Leahy, RE/MAX Mountain Brokers. IRES as distributed by MLS GRID
- $635,0002 bd2 ba1.4k sqft1817 Ranch Cir, Estes Park, CO 80517For SaleMLS ID #1062806, Tom Thomas, First Colorado Realty. IRES as distributed by MLS GRID
- $695,0003 bd1 ba1.2k sqft1062 Ramshorn Rd, Estes Park, CO 80517For SaleMLS ID #1061793, Christian J. Collinet, First Colorado Realty. IRES as distributed by MLS GRID
