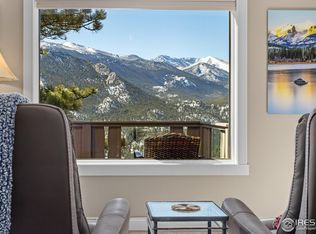
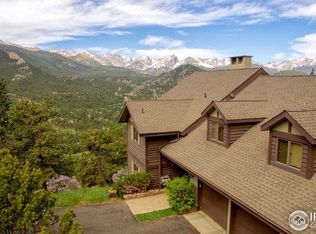
Unrivaled panoramic views of the Continental Divide take center stage from nearly every room of this beautifully updated mountain retreat. Perched high on Ram's Horn Mountain in the prestigious enclave of Windcliff Estates, this successful vacation home (with transferable STR license) offers nearly 1,900 square feet of comfortable living as one half of a duplex. More than $130,000 in recent improvements - including a stunning remodeled bathroom, professionally designed landscaping, flagstone patio, new driveway, roof, and outdoor living spaces - have elevated the property both inside and out. The inviting great room is centered around a gas fireplace, creating the perfect place to gather after a day of adventure. All three bedrooms walk out to beautifully landscaped flagstone patios, where breathtaking mountain vistas greet you each morning. Step outside with a cup of coffee, breathe in the crisp alpine air, and watch the sun rise over the Continental Divide. From your front door, hike directly to the summit of Ram's Horn Mountain or explore the endless trails and natural beauty of Rocky Mountain National Park just minutes away. Whether you're seeking an unforgettable mountain getaway, a place to gather with family and friends, or an exceptional investment opportunity, this is Colorado mountain living at its finest.
For sale
$899,000
1731 Aspencliff Ct #1, Estes Park, CO 80517
3beds
1,977sqft
Condominium
Built in 1978
-- sqft lot
$865,900 Zestimate®
$455/sqft
$573/mo HOA
What's special
Breathtaking mountain vistasFlagstone patioNew drivewayProfessionally designed landscapingStunning remodeled bathroomOutdoor living spacesBeautifully updated mountain retreat
- 24 days
- 1,407
- 86
Likely to sell faster than
Zillow last checked:
Listing updated:
Listed by:
Seth Hanson 970-310-7498,
Group Harmony
Source: IRES as distributed by MLS GRID,MLS#: 1065680
Facts & features
Interior
Bedrooms & bathrooms
- Bedrooms: 3
- Bathrooms: 3
- Full bathrooms: 2
- 1/2 bathrooms: 1
- Main level bathrooms: 1
Primary bedroom
- Description: Laminate
- Features: 5 Piece Primary Bath
- Level: Basement
- Area: 266 Square Feet
- Dimensions: 19 x 14
Bedroom 2
- Description: Laminate
- Level: Basement
- Area: 182 Square Feet
- Dimensions: 13 x 14
Bedroom 3
- Description: Laminate
- Level: Basement
- Area: 112 Square Feet
- Dimensions: 14 x 8
Dining room
- Description: Tile
- Level: Main
- Area: 154 Square Feet
- Dimensions: 14 x 11
Kitchen
- Description: Tile
- Level: Main
- Area: 182 Square Feet
- Dimensions: 14 x 13
Laundry
- Level: Main
- Area: 18 Square Feet
- Dimensions: 6 x 3
Living room
- Description: Wood
- Level: Main
- Area: 132 Square Feet
- Dimensions: 12 x 11
Heating
- Radiant
Appliances
- Included: Electric Range, Dishwasher, Refrigerator, Washer, Dryer, Microwave
- Laundry: Washer/Dryer Hookup
Features
- Eat-in Kitchen, Separate Dining Room
- Flooring: Wood
- Windows: Window Coverings
- Basement: Full
- Has fireplace: Yes
- Fireplace features: Gas, Living Room
- Common walls with other units/homes: End Unit
Interior area
- Total structure area: 936
- Total interior livable area: 1,977 sqft
- Finished area above ground: 936
Video & virtual tour
Property
Parking
- Total spaces: 2
- Parking features: Attached, Oversized, Drive Through
- Attached garage spaces: 2
- Details: Attached
Features
- Levels: Tri-Level
- Patio & porch: Patio, Deck
- Spa features: Bath
- Has view: Yes
- View description: Mountain(s)
Lot
- Features: Evergreen Trees, Sloped, Steep Slope, Fire Hydrant within 500 Feet
Details
- Parcel number: R0792110
- Zoning: E1
- Special conditions: Private Owner
Construction
Type & style
- Home type: Condo
- Property subtype: Condominium
- Attached to another structure: Yes
Materials
- Frame
- Roof: Composition
Condition
- New construction: No
- Year built: 1978
Utilities & green energy
- Electric: Town of Estes Park
- Gas: Propane
- Sewer: Public Sewer
- Water: City
- Utilities for property: Natural Gas Available, Electricity Available, Propane
Community & HOA
Community
- Features: Park
- Subdivision: Windcliff Estates Condo
HOA
- Has HOA: Yes
- Services included: Snow Removal, Maintenance Grounds, Water, Insurance, Sewer
- HOA fee: $4,590 annually
- HOA name: Windcliff HOA
- HOA phone: 970-577-1402
- Second HOA fee: $2,286 annually
- Second HOA name: Aspencliff Court Condo HOA
Location
- Region: Estes Park
Financial & listing details
- Price per square foot: $455/sqft
- Tax assessed value: $771,900
- Annual tax amount: $3,621
- Date on market: 8/4/2026
- Listing terms: Cash,Conventional
- Exclusions: Personal Property
- Electric utility on property: Yes
- Road surface type: Asphalt
Estimated market value
$865,900
$823,000 - $909,000
$2,833/mo
Price history
| Date | Event | Price |
|---|---|---|
| 8/4/2026 | Listed for sale | $899,000-4.3%$455/sqft |
Source:  IRES as distributed by MLS GRID #1065680 Report a problem IRES as distributed by MLS GRID #1065680 Report a problem | ||
| 7/13/2026 | Listing removed | $939,000$475/sqft |
Source: IRES as distributed by MLS GRID #1055326 Report a problem | ||
| 4/18/2026 | Price change | $939,000+4.4%$475/sqft |
Source: IRES as distributed by MLS GRID #1055326 Report a problem | ||
| 4/1/2026 | Listed for sale | $899,000$455/sqft |
Source: IRES as distributed by MLS GRID #1055326 Report a problem | ||
| 3/31/2026 | Listing removed | $899,000$455/sqft |
Source: IRES as distributed by MLS GRID #1042205 Report a problem | ||
| 2/19/2026 | Price change | $899,000-10.1%$455/sqft |
Source: IRES as distributed by MLS GRID #1042205 Report a problem | ||
| 8/26/2025 | Listed for sale | $1,000,000+20.8%$506/sqft |
Source: IRES as distributed by MLS GRID #1042205 Report a problem | ||
| 9/8/2021 | Sold | $827,900+104.4%$419/sqft |
Source: Public Record Report a problem | ||
| 8/22/2014 | Sold | $405,000+21.8%$205/sqft |
Source: Public Record Report a problem | ||
| 2/3/2011 | Sold | $332,500+3.6%$168/sqft |
Source: Public Record Report a problem | ||
| 3/16/2005 | Sold | $321,000+16.7%$162/sqft |
Source: Public Record Report a problem | ||
| 6/5/2001 | Sold | $275,000$139/sqft |
Source: Public Record Report a problem | ||
Public tax history
| Year | Property taxes | Tax assessment |
|---|---|---|
| 2025 | $3,621 +14.3% | $48,244 +0.4% |
| 2024 | $3,169 +71.2% | $48,053 -1% |
| 2023 | $1,851 -2.6% | $48,518 +95.4% |
| 2022 | $1,900 -8.1% | $24,833 -2.8% |
| 2021 | $2,069 +0.7% | $25,547 -6.8% |
| 2020 | $2,053 -4.2% | $27,399 -0.7% |
| 2019 | $2,144 | $27,591 -0.5% |
| 2018 | $2,144 | $27,728 |
| 2017 | $2,144 -0.6% | $27,728 +4.7% |
| 2016 | $2,156 +9.8% | $26,483 +0% |
| 2015 | $1,963 +7.9% | $26,480 +5% |
| 2014 | $1,820 | $25,230 |
| 2013 | -- | $25,230 -5.4% |
| 2012 | -- | $26,670 -16.1% |
| 2011 | -- | $31,770 +23.5% |
| 2010 | -- | $25,730 |
| 2009 | -- | $25,730 -12.2% |
| 2008 | -- | $29,300 |
| 2007 | -- | $29,300 +109% |
| 2006 | -- | $14,020 |
| 2005 | -- | $14,020 -35.2% |
| 2004 | -- | $21,640 +20% |
| 2002 | -- | $18,030 |
| 2001 | -- | $18,030 |
Find assessor info on the county website
Monthly payment
Est. payment
Payment breakdown
Explore the cost of this home by adjusting the details. Changes won't be saved.Climate risks
Neighborhood: 80517
Nearby schools
Schools provided by the listing agent
- Elementary: Estes Park
- Middle: Estes Park
- High: Estes Park
Source: IRES as distributed by MLS GRID. This data may not be complete. We recommend contacting the local school district to confirm school assignments for this home.
- $840,0003 bd3 ba1.9k sqft1731 Aspencliff Ct #2, Estes Park, CO 80517Sold
- $595,0002 bd2 ba1.4k sqft1761 Aspencliff Ct #C-1, Estes Park, CO 80517Sold

- $608,4003 bd1 ba936 sqft1741 Aspencliff Ct #1, Estes Park, CO 80517Off Market
- $855,6003 bd3 ba1.9k sqft1741 Aspencliff Ct #2, Estes Park, CO 80517Off Market
Similar homes
- $899,5003 bd2 ba2.5k sqft34 Aspen Meadow Ln, Estes Park, CO 80517For Sale

 MLS ID #1067130, Christian J. Collinet, First Colorado Realty. IRES as distributed by MLS GRID
 - $830,0003 bd4 ba1.9k sqft1421 St Moritz Trl #2, Estes Park, CO 80517For Sale
 MLS ID #1051093, Dan Derman, Keller Williams Top of the Rockies Estes Park. IRES as distributed by MLS GRID
 - $810,0003 bd3 ba2k sqft321 Big Horn Dr #C3, Estes Park, CO 80517For Sale
 MLS ID #1067151, Kirk Fisher, RE/MAX Mountain Brokers. IRES as distributed by MLS GRID
 - $899,0003 bd3 ba2k sqft271 Steamer Ct, Estes Park, CO 80517For Sale
 MLS ID #1066243, Tom Thomas, First Colorado Realty. IRES as distributed by MLS GRID
 - $950,0005 bd3 ba2.1k sqft689 Little Prospect Rd, Estes Park, CO 80517For SaleMLS ID #1066269, Ryan Magnus, C3 Real Estate Solutions, LLC. IRES as distributed by MLS GRID
- $921,5003 bd4 ba1.7k sqft2222 Highway 66 #7, Estes Park, CO 80517For SaleMLS ID #1065962, Thomas Adams, Colorado Mountain Home Realty. IRES as distributed by MLS GRID
- $849,0004 bd3 ba2.8k sqft715 Ponderosa Ln, Estes Park, CO 80517For SaleMLS ID #1067025, John Hunter, John Hunter. IRES as distributed by MLS GRID
- $855,0004 bd3 ba2.5k sqft1451 Cedar Ln, Estes Park, CO 80517For SaleMLS ID #1058568, Michael Richardson, Richardson Team Realty. IRES as distributed by MLS GRID
- $624,9002 bd2 ba1.1k sqft1426 St Moritz Trl, Estes Park, CO 80517For SaleMLS ID #1054522, Chris Ricciardi, Ponderosa Realty & Management. IRES as distributed by MLS GRID
- $869,5004 bd4 ba2.3k sqft2625 Marys Lake Rd #S1, Estes Park, CO 80517For SaleMLS ID #1053627, Ryan Leahy, RE/MAX Mountain Brokers. IRES as distributed by MLS GRID
- $975,0003 bd3 ba2.6k sqft895 Elk Meadow Ct, Estes Park, CO 80517For SaleMLS ID #1054355, Mary E Murphy, First Colorado Realty. IRES as distributed by MLS GRID
- $719,0003 bd3 ba2.3k sqft1431 S Saint Vrain Ave #B, Estes Park, CO 80517For SaleMLS ID #1055281, Mary E Murphy, First Colorado Realty. IRES as distributed by MLS GRID
- $759,0002 bd2 ba1.7k sqft2340 Eagle Cliff Rd, Estes Park, CO 80517For SaleMLS ID #1065287, Seth Hanson, Group Harmony. IRES as distributed by MLS GRID
- $749,0003 bd1 ba1.2k sqft301 Pine Tree Dr, Estes Park, CO 80517For SaleMLS ID #1065740, Kirk Fisher, RE/MAX Mountain Brokers. IRES as distributed by MLS GRID
- $732,0003 bd3 ba1.8k sqft300 Far View Dr #15, Estes Park, CO 80517For SaleMLS ID #1054713, Jim Idler, Resident Realty. IRES as distributed by MLS GRID
- $699,5004 bd2 ba1.5k sqft920 Morgan St, Estes Park, CO 80517For SaleMLS ID #1065656, Christian J. Collinet, First Colorado Realty. IRES as distributed by MLS GRID
- $705,0003 bd2 ba1.7k sqft680 Cedar Ridge Cir, Estes Park, CO 80517For SaleMLS ID #1065478, Tom Thomas, First Colorado Realty. IRES as distributed by MLS GRID
- $639,0003 bd3 ba1.4k sqft640 Macgregor Ave #8, Estes Park, CO 80517For SaleMLS ID #1062008, Jeff Abel, Keller Williams Top of the Rockies Estes Park. IRES as distributed by MLS GRID
- $715,0004 bd3 ba1.9k sqft1331 Willow Ln, Estes Park, CO 80517For SaleMLS ID #1054689, Sam Basel, eXp Realty - Estes Park. IRES as distributed by MLS GRID
- $595,0002 bd2 ba1.9k sqft611 Sanborn Dr, Estes Park, CO 80517For SaleMLS ID #1066241, Joseph Mivshek, RE/MAX Alliance-FTC South. IRES as distributed by MLS GRID
