Beautiful one-level home in the Cedar Ridge neighborhood just a mile west of downtown Estes Park and minutes from the Beaver Meadows entrance to Rocky Mountain National Park. This 3-bedroom, 2-bath mountain retreat offers Continental Divide Snowcapped Mountain views, & the spacious back deck looks up at Prospect Mountain, to enjoy the surrounding forested hills, and for coffee in the morning sun. This perfectly-positioned home features open living, natural stone gas fireplace, workable kitchen and big garage, all with the ease of low-maintenance living. Thoughtfully designed for comfortable main-level living, the open floor plan creates a bright & welcoming space that's perfect for everyday living & entertaining. It's quality interior finishes add warmth and character throughout, while the expansive windows invite the stunning scenery indoors. Recent updates include new Kitchen counter tops, back-splash, appliances, faucet & flooring & lighting; also new flooring & lighting in dining room. The primary Bathroom has new countertop, faucet, & flooring. And there's new carpet in the Living Room. Primary suite has large walk in closet and 5 piece bath with double sinks, corner jetted tub plus walk in shower. Whether you're looking for a full-time residence, a mountain getaway, or a place to simply enjoy the beauty of Estes Park, this beautiful home is ready to welcome you. 680 Cedar Ridge Circle offers the best of Estes Park living.
For sale
Price cut: $42.5K (8/25)
$705,000
680 Cedar Ridge Cir, Estes Park, CO 80517
3beds
1,790sqft
Half Duplex
Built in 2002
-- sqft lot
$-- Zestimate®
$394/sqft
$425/mo HOA
What's special
Quality interior finishesSpacious back deckOpen livingBig garageExpansive windowsWorkable kitchenBright and welcoming space
- 79 days
- 488
- 13
Zillow last checked:
Listing updated:
Listed by:
Tom Thomas 970-481-3619,
First Colorado Realty
Source: IRES as distributed by MLS GRID,MLS#: 1065478
Facts & features
Interior
Bedrooms & bathrooms
- Bedrooms: 3
- Bathrooms: 2
- Full bathrooms: 2
- Main level bathrooms: 2
Primary bedroom
- Description: Carpet
- Features: 5 Piece Primary Bath
- Level: Main
- Area: 238 Square Feet
- Dimensions: 14 x 17
Bedroom 2
- Description: Carpet
- Level: Main
- Area: 144 Square Feet
- Dimensions: 12 x 12
Bedroom 3
- Description: Carpet
- Level: Main
- Area: 1331 Square Feet
- Dimensions: 11 x 121
Dining room
- Description: Carpet
- Level: Main
- Area: 132 Square Feet
- Dimensions: 11 x 12
Great room
- Description: Carpet
- Level: Main
- Area: 484 Square Feet
- Dimensions: 22 x 22
Kitchen
- Description: Vinyl
- Level: Main
- Area: 154 Square Feet
- Dimensions: 11 x 14
Laundry
- Description: Vinyl
- Level: Main
- Area: 18 Square Feet
- Dimensions: 3 x 6
Heating
- Hot Water, Baseboard
Cooling
- Ceiling Fan(s)
Appliances
- Included: Gas Range, Dishwasher, Refrigerator, Washer, Dryer, Microwave, Disposal
- Laundry: Washer/Dryer Hookup
Features
- Eat-in Kitchen, Separate Dining Room, Cathedral Ceiling(s), Open Floorplan, Natural Woodwork, Walk-In Closet(s)
- Windows: Window Coverings
- Basement: None
- Has fireplace: Yes
- Fireplace features: Gas, Great Room
Interior area
- Total structure area: 1,790
- Total interior livable area: 1,790 sqft
- Finished area above ground: 1,790
Video & virtual tour
Property
Parking
- Total spaces: 2
- Parking features: Attached
- Attached garage spaces: 2
- Details: Attached
Accessibility
- Accessibility features: Accessible Approach with Ramp, Level Lot, Level Drive, Low Carpet, Accessible Doors, Main Floor Bath, Accessible Bedroom, Stall Shower, Main Level Laundry
Features
- Levels: One
- Stories: 1
- Patio & porch: Deck
- Has view: Yes
- View description: Mountain(s), Hills
Lot
- Features: Corner Lot, Deciduous Trees, Native Plants, Level, City Limits, Paved, Fire Hydrant within 500 Feet
Details
- Parcel number: R1622863
- Zoning: Res
- Special conditions: Private Owner
Construction
Type & style
- Home type: SingleFamily
- Property subtype: Half Duplex
- Attached to another structure: Yes
Materials
- Wood Siding
- Roof: Composition
Condition
- New construction: No
- Year built: 2002
Utilities & green energy
- Electric: Town of Estes Park
- Gas: Xcel
- Sewer: Public Sewer
- Utilities for property: Natural Gas Available, Electricity Available, Cable Available, Individual Meter-Electric, Individual Meter-Gas, Satellite Avail, High Speed Avail
Community & HOA
Community
- Features: None
- Security: Fire Alarm
- Subdivision: Cedar Ridge III Condos
HOA
- Has HOA: Yes
- Services included: Snow Removal, Maintenance Grounds, Exterior Maintenance
- HOA fee: $425 monthly
- HOA name: Cedar Ridge Condominium Assoc
Location
- Region: Estes Park
Financial & listing details
- Price per square foot: $394/sqft
- Tax assessed value: $748,800
- Annual tax amount: $3,598
- Date on market: 7/31/2026
- Listing terms: Cash,Conventional,FHA,VA Loan
- Exclusions: Sellers personal possessions- The Elk, the Bear picture, Antlers above the tv, & 4 firepit chairs
- Electric utility on property: Yes
- Road surface type: Asphalt
Estimated market value
Not available
Estimated sales range
Not available
Not available
Price history
| Date | Event | Price |
|---|---|---|
| 8/25/2026 | Price change | $705,000-5.7%$394/sqft |
Source:  IRES as distributed by MLS GRID #1065478 Report a problem IRES as distributed by MLS GRID #1065478 Report a problem | ||
| 7/31/2026 | Listed for sale | $747,500+16.8%$418/sqft |
Source: IRES as distributed by MLS GRID #1065478 Report a problem | ||
| 2/15/2022 | Sold | $640,000+0.2%$358/sqft |
Source: IRES as distributed by MLS GRID #956359 Report a problem | ||
| 12/13/2021 | Listed for sale | $639,000+95.1%$357/sqft |
Source: IRES as distributed by MLS GRID #956359 Report a problem | ||
| 7/22/2004 | Sold | $327,500+6.7%$183/sqft |
Source: Public Record Report a problem | ||
| 5/30/2003 | Sold | $306,800$171/sqft |
Source: Public Record Report a problem | ||
Public tax history
| Year | Property taxes | Tax assessment |
|---|---|---|
| 2025 | $3,598 +21.1% | $46,800 +5.8% |
| 2024 | $2,971 +16.2% | $44,254 -1% |
| 2023 | $2,558 -2.6% | $44,682 +33.4% |
| 2022 | $2,626 -3.3% | $33,492 -2.8% |
| 2021 | $2,717 +0.6% | $34,456 -2.1% |
| 2020 | $2,702 +21.6% | $35,200 -0.7% |
| 2019 | $2,221 | $35,445 +26.3% |
| 2018 | $2,221 | $28,065 |
| 2017 | $2,221 -0.5% | $28,065 -0.4% |
| 2016 | $2,233 +4.5% | $28,171 +0% |
| 2015 | $2,137 +15.4% | $28,170 +12.5% |
| 2014 | $1,851 | $25,030 |
| 2013 | -- | $25,030 -15.4% |
| 2012 | -- | $29,580 |
| 2011 | -- | $29,580 +3.6% |
| 2010 | -- | $28,560 |
| 2009 | -- | $28,560 +1.9% |
| 2008 | -- | $28,020 |
| 2007 | -- | $28,020 +15% |
| 2006 | -- | $24,360 |
| 2005 | -- | $24,360 +3.6% |
| 2004 | -- | $23,520 |
Find assessor info on the county website
Monthly payment
Est. payment
Payment breakdown
Explore the cost of this home by adjusting the details. Changes won't be saved.Climate risks
Neighborhood: 80517
Nearby schools
Schools provided by the listing agent
- Elementary: Estes Park
- Middle: Estes Park
- High: Estes Park
Source: IRES as distributed by MLS GRID. This data may not be complete. We recommend contacting the local school district to confirm school assignments for this home.


Similar homes
- $675,0003 bd2 ba1.7k sqft677 Cedar Ridge Cir, Estes Park, CO 80517For Sale
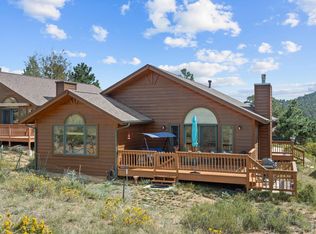
 MLS ID #1067479, Tom Thomas, First Colorado Realty. IRES as distributed by MLS GRID
 - $695,0003 bd3 ba2.2k sqft1435 Matthew Cir, Estes Park, CO 80517For Sale
 MLS ID #1070123, Kirk Fisher, RE/MAX Mountain Brokers. IRES as distributed by MLS GRID
 - $699,5004 bd2 ba1.5k sqft920 Morgan St, Estes Park, CO 80517For Sale
 MLS ID #1065656, Christian J. Collinet, First Colorado Realty. IRES as distributed by MLS GRID
 - $675,0003 bd4 ba2.4k sqft1434 Matthew Cir, Estes Park, CO 80517For Sale
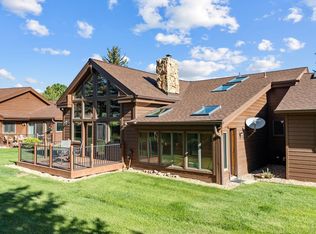 MLS ID #1067968, Kirk Fisher, RE/MAX Mountain Brokers. IRES as distributed by MLS GRID
 - $599,0003 bd2 ba1.3k sqft2010 Marys Lake Rd, Estes Park, CO 80517For SaleMLS ID #1067708, Christian J. Collinet, First Colorado Realty. IRES as distributed by MLS GRID
- $615,0002 bd2 ba1.4k sqft1817 Ranch Cir, Estes Park, CO 80517For SaleMLS ID #1062806, Tom Thomas, First Colorado Realty. IRES as distributed by MLS GRID
- $850,0003 bd3 ba2k sqft271 Steamer Ct, Estes Park, CO 80517For SaleMLS ID #1066243, Tom Thomas, First Colorado Realty. IRES as distributed by MLS GRID
- $619,0003 bd2 ba1.1k sqft199 Pinyon Trl, Estes Park, CO 80517New ConstructionMLS ID #1062761, Michael Richardson, Richardson Team Realty. IRES as distributed by MLS GRID
- $719,0003 bd3 ba2.3k sqft1431 S Saint Vrain Ave #B, Estes Park, CO 80517For SaleMLS ID #1055281, Mary E Murphy, First Colorado Realty. IRES as distributed by MLS GRID
- $749,0003 bd1 ba1.2k sqft301 Pine Tree Dr, Estes Park, CO 80517For SaleMLS ID #1065740, Kirk Fisher, RE/MAX Mountain Brokers. IRES as distributed by MLS GRID
- $619,0003 bd1 ba1k sqft241 South Ct, Estes Park, CO 80517For SaleMLS ID #1068660, Beth Burgin, First Colorado Realty. IRES as distributed by MLS GRID
- $845,0004 bd3 ba2.5k sqft1451 Cedar Ln, Estes Park, CO 80517For SaleMLS ID #1058568, Michael Richardson, Richardson Team Realty. IRES as distributed by MLS GRID
- $850,0003 bd2 ba2k sqft1655 Black Squirrel Dr, Estes Park, CO 80517For SaleMLS ID #1059597, Robin Strong, Group Harmony. IRES as distributed by MLS GRID
- $874,0003 bd2 ba1.8k sqft817 Big Horn Drive, Estes Park, CO 80517For Sale
 MLS ID #9424587, Trelora Realty Team, Trelora Realty, Inc.. REcolorado as distributed by MLS GRID
 - $749,9002 bd2 ba2.2k sqft636 Steamer Dr, Estes Park, CO 80517For SaleMLS ID #1063431, Trisha Wills, Mountain Paradise RE Inc. IRES as distributed by MLS GRID
- $975,0003 bd3 ba2.6k sqft895 Elk Meadow Ct, Estes Park, CO 80517For SaleMLS ID #1054355, Mary E Murphy, First Colorado Realty. IRES as distributed by MLS GRID
- $710,0003 bd2 ba1.4k sqft148 Big Pine Ln, Drake, CO 80515For SaleMLS ID #1061934, Danielle Marcus, RE/MAX Professionals Ken Caryl. IRES as distributed by MLS GRID
- $575,0002 bd1 ba1.6k sqft178 Stanley Circle Drive, Estes Park, CO 80517For SaleMLS ID #5388640, Shellee Scherr, Century 21 Signature Realty, Inc. REcolorado as distributed by MLS GRID
- $639,0003 bd3 ba1.4k sqft640 Macgregor Ave #8, Estes Park, CO 80517For SaleMLS ID #1062008, Jeff Abel, Keller Williams Top of the Rockies Estes Park. IRES as distributed by MLS GRID
- $575,0002 bd2 ba1.5k sqft683 Cedar Ridge Cir, Estes Park, CO 80517For SaleMLS ID #1034955, Kirk Fisher, RE/MAX Mountain Brokers. IRES as distributed by MLS GRID
