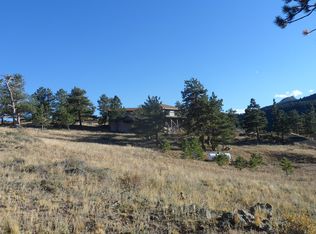
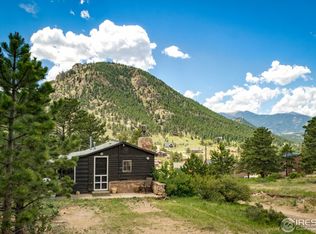
Wow! What a deal for this one! Peace and quiet await on this special 2.75-acre horse property near Marys Lake and just minutes from Rocky Mountain National Park. A classic knotty-pine interior welcomes you into this comfortable 3-bedroom, single-level home, offering inviting spaces for everyday living as well as gathering with family and friends. The expansive deck is the perfect place to spend a quiet afternoon, take in the snow-capped mountain views, or entertain guests. Inside, original knotty-pine walls and beams, along with a native-stone fireplace, create a warm and inviting great room with true mountain character. The property is well equipped for your animal friends, featuring a detached 2-bay garage with shop space, a barn/loafing shed with power and water, and a fenced dog yard. The land itself is full of character, with mature trees and expansive mountain views in every direction. Ideally located just 5 minutes from Rocky Mountain National Park and downtown Estes Park, this is a rare opportunity to enjoy space, privacy, mountain views, and convenience all in one special property. Ideal space to build your dream home and convert the cottage to a guest house. Now $599,000, for 2.75 acres and a classic cottage in Estes!
For sale
Price cut: $40K (10/13)
$599,000
2010 Marys Lake Rd, Estes Park, CO 80517
3beds
1,394sqft
Single Family Residence
Built in 1951
2.75 Acres Lot
$-- Zestimate®
$430/sqft
$-- HOA
What's special
Mature treesSnow-capped mountain viewsFenced dog yardExpansive deckNative-stone fireplaceClassic knotty-pine interior
- 47 days
- 2,429
- 152
Zillow last checked:
Listing updated:
Listed by:
Christian J. Collinet 970-586-3333,
First Colorado Realty
Source: IRES as distributed by MLS GRID,MLS#: 1067708
Facts & features
Interior
Bedrooms & bathrooms
- Bedrooms: 3
- Bathrooms: 2
- Full bathrooms: 1
- 3/4 bathrooms: 1
- Main level bathrooms: 2
Primary bedroom
- Description: Wood
- Features: Shared Primary Bath, 3/4 Primary Bath
- Level: Main
- Area: 162 Square Feet
- Dimensions: 9 x 18
Bedroom 2
- Description: Wood
- Level: Main
- Area: 168 Square Feet
- Dimensions: 12 x 14
Bedroom 3
- Description: Wood
- Level: Main
- Area: 108 Square Feet
- Dimensions: 9 x 12
Kitchen
- Description: Luxury Vinyl
- Level: Main
- Area: 144 Square Feet
- Dimensions: 12 x 12
Living room
- Description: Wood
- Level: Main
- Area: 209 Square Feet
- Dimensions: 11 x 19
Study
- Description: Wood
- Level: Main
- Area: 140 Square Feet
- Dimensions: 10 x 14
Heating
- Forced Air, Zoned, 2 or more Heat Sources
Appliances
- Included: Electric Range, Refrigerator, Washer, Dryer, Microwave
- Laundry: Washer/Dryer Hookup
Features
- Cathedral Ceiling(s), Workshop, Natural Woodwork, Jack & Jill Bathroom, Beamed Ceilings, Split Bedroom Plan
- Flooring: Wood
- Basement: Crawl Space
- Has fireplace: Yes
- Fireplace features: Living Room, Masonry
Interior area
- Total structure area: 1,394
- Total interior livable area: 1,394 sqft
- Finished area above ground: 1,394
Video & virtual tour
Property
Parking
- Total spaces: 2
- Parking features: RV Access/Parking, Detached, Oversized
- Garage spaces: 2
- Details: Detached
Accessibility
- Accessibility features: Level Drive, No Stairs, Main Floor Bath, Accessible Bedroom, Stall Shower, Main Level Laundry
Features
- Levels: One
- Stories: 1
- Patio & porch: Deck
- Fencing: Partial,Fenced,Dog Run/Kennel
- Has view: Yes
- View description: Mountain(s)
Lot
- Size: 2.75 Acres
- Features: Corner Lot, Wooded, Evergreen Trees, Deciduous Trees, Native Plants, Level, Rolling Slope, Rock Outcropping, Abuts Private Open Space, Meadow, Paved, Fire Hydrant within 500 Feet
Details
- Additional structures: Storage, Outbuilding
- Parcel number: R1270222
- Zoning: RE
- Special conditions: Private Owner
- Horses can be raised: Yes
- Horse amenities: Horse(s) Allowed, Zoning Appropriate for 4+ Horses, Barn, Corral(s), Tack Room, Loafing Shed, Hay Storage
Construction
Type & style
- Home type: SingleFamily
- Architectural style: Cottage
- Property subtype: Single Family Residence
Materials
- Frame, Stone, Log, Wood Siding, Painted/Stained, Concrete, Moss Rock
- Roof: Composition
Condition
- New construction: No
- Year built: 1951
Details
- Builder model: Mountain Cottage
Utilities & green energy
- Electric: Town Of EP
- Gas: Propane
- Sewer: Public Sewer
- Water: Well
- Utilities for property: Electricity Available, Propane, Cable Available, Satellite Avail, High Speed Avail
Green energy
- Energy efficient items: Southern Exposure, High Efficiency Furnace
Community & HOA
Community
- Security: Fire Alarm
- Subdivision: 020473 - S2 T04 R73
HOA
- Has HOA: No
Location
- Region: Estes Park
Financial & listing details
- Price per square foot: $430/sqft
- Tax assessed value: $686,600
- Annual tax amount: $2,752
- Date on market: 9/1/2026
- Listing terms: Cash,Conventional,FHA,VA Loan,1031 Exchange
- Exclusions: seller's personal possession
- Electric utility on property: Yes
- Road surface type: Asphalt
Estimated market value
Not available
Estimated sales range
Not available
Not available
Price history
| Date | Event | Price |
|---|---|---|
| 10/13/2026 | Price change | $599,000-6.3%$430/sqft |
Source:  IRES as distributed by MLS GRID #1067708 Report a problem IRES as distributed by MLS GRID #1067708 Report a problem | ||
| 9/22/2026 | Listed for sale | $639,000$458/sqft |
Source:  REcolorado as distributed by MLS GRID #IR1067708 Report a problem REcolorado as distributed by MLS GRID #IR1067708 Report a problem | ||
| 9/4/2026 | Pending sale | $639,000$458/sqft |
Source: REcolorado as distributed by MLS GRID #IR1067708 Report a problem | ||
| 9/1/2026 | Listed for sale | $639,000-17%$458/sqft |
Source: IRES as distributed by MLS GRID #1067708 Report a problem | ||
| 8/7/2026 | Listing removed | $769,500$552/sqft |
Source: IRES as distributed by MLS GRID #1060038 Report a problem | ||
| 6/18/2026 | Price change | $769,500-6%$552/sqft |
Source: IRES as distributed by MLS GRID #1060038 Report a problem | ||
| 5/26/2026 | Listed for sale | $819,000-13.8%$588/sqft |
Source: IRES as distributed by MLS GRID #1060038 Report a problem | ||
| 6/11/2023 | Listing removed | -- |
Source: IRES as distributed by MLS GRID #986632 Report a problem | ||
| 5/1/2023 | Listed for sale | $950,000+192.3%$681/sqft |
Source: IRES as distributed by MLS GRID #986632 Report a problem | ||
| 9/29/2005 | Sold | $325,000+65%$233/sqft |
Source: Public Record Report a problem | ||
| 9/25/1996 | Sold | $197,000$141/sqft |
Source: Public Record Report a problem | ||
Public tax history
| Year | Property taxes | Tax assessment |
|---|---|---|
| 2025 | $2,752 -1.5% | $42,913 -13.3% |
| 2024 | $2,793 +39.1% | $49,493 -1% |
| 2023 | $2,009 -2.6% | $49,973 +47.4% |
| 2022 | $2,062 +38.5% | $33,896 +22.3% |
| 2021 | $1,489 +0.7% | $27,720 +40.5% |
| 2020 | $1,478 +31.3% | $19,727 -0.7% |
| 2019 | $1,126 | $19,865 -8.7% |
| 2018 | $1,126 | $21,758 |
| 2017 | $1,126 -0.6% | $21,758 +1.2% |
| 2016 | $1,132 -29% | $21,508 0% |
| 2015 | $1,595 +7.5% | $21,510 +4.6% |
| 2014 | $1,484 | $20,570 |
| 2013 | -- | $20,570 -13.4% |
| 2012 | -- | $23,740 |
| 2011 | -- | $23,740 -0.1% |
| 2010 | -- | $23,760 |
| 2009 | -- | $23,760 -5.7% |
| 2008 | -- | $25,200 |
| 2007 | -- | $25,200 -1.4% |
| 2006 | -- | $25,550 |
| 2005 | -- | $25,550 +15.5% |
| 2004 | -- | $22,120 -1.8% |
| 2002 | -- | $22,530 |
| 2001 | -- | $22,530 |
Find assessor info on the county website
Monthly payment
Est. payment
Payment breakdown
Explore the cost of this home by adjusting the details. Changes won't be saved.Climate risks
Neighborhood: 80517
Nearby schools
Schools provided by the listing agent
- Elementary: Estes Park
- Middle: Estes Park
- High: Estes Park
Source: IRES as distributed by MLS GRID. This data may not be complete. We recommend contacting the local school district to confirm school assignments for this home.
- $538,3002 bd1 ba832 sqft920 Little Prospect Rd, Estes Park, CO 80517Off Market
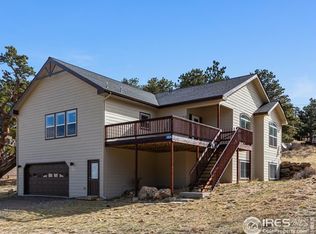
- $1,134,3003 bd3 ba2.8k sqft750 Little Prospect Rd, Estes Park, CO 80517Off Market
- $149,0001 bd1 ba440 sqft790 Little Prospect Rd, Estes Park, CO 80517Off Market
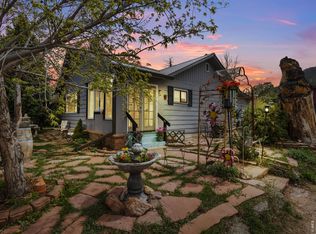
- $850,0003 bd2 ba3.5k sqft1926 Silver Tree Ln, Estes Park, CO 80517Sold
Similar homes
- $615,0002 bd2 ba1.4k sqft1817 Ranch Cir, Estes Park, CO 80517For Sale

 MLS ID #1062806, Tom Thomas, First Colorado Realty. IRES as distributed by MLS GRID
 - $619,0003 bd1 ba1k sqft241 South Ct, Estes Park, CO 80517For Sale
 MLS ID #1068660, Beth Burgin, First Colorado Realty. IRES as distributed by MLS GRID
 - $585,9003 bd2 ba1.8k sqft909 Riverside Dr, Estes Park, CO 80517For Sale
 MLS ID #1065822, Ryan William, Keller Williams Top of the Rockies Estes Park. IRES as distributed by MLS GRID
 - $619,0003 bd2 ba1.1k sqft199 Pinyon Trl, Estes Park, CO 80517New Construction
 MLS ID #1062761, Michael Richardson, Richardson Team Realty. IRES as distributed by MLS GRID
 - $675,0003 bd2 ba1.7k sqft677 Cedar Ridge Cir, Estes Park, CO 80517For SaleMLS ID #1067479, Tom Thomas, First Colorado Realty. IRES as distributed by MLS GRID
- $665,0003 bd2 ba1k sqft240 Olympus Ln W, Estes Park, CO 80517For SaleMLS ID #1068760, Gerald D Mayo, Estes Park Team Realty. IRES as distributed by MLS GRID
- $624,9002 bd2 ba1.1k sqft1426 St Moritz Trl, Estes Park, CO 80517For SaleMLS ID #1054522, Chris Ricciardi, Ponderosa Realty & Management. IRES as distributed by MLS GRID
- $749,9503 bd2 ba1.9k sqft1141 Wallace Ln, Estes Park, CO 80517For SaleMLS ID #1037624, Kirk Fisher, RE/MAX Mountain Brokers. IRES as distributed by MLS GRID
- $699,5004 bd2 ba1.5k sqft920 Morgan St, Estes Park, CO 80517For SaleMLS ID #1065656, Christian J. Collinet, First Colorado Realty. IRES as distributed by MLS GRID
- $540,0002 bd2 ba2k sqft108 Meadowview Dr, Estes Park, CO 80517For SaleMLS ID #1058127, Deb Youngbluth, Real. IRES as distributed by MLS GRID
- $749,0003 bd1 ba1.2k sqft301 Pine Tree Dr, Estes Park, CO 80517For SaleMLS ID #1065740, Kirk Fisher, RE/MAX Mountain Brokers. IRES as distributed by MLS GRID
- $705,0003 bd2 ba1.7k sqft680 Cedar Ridge Cir, Estes Park, CO 80517For SaleMLS ID #1065478, Tom Thomas, First Colorado Realty. IRES as distributed by MLS GRID
- $599,0003 bd2 ba1.9k sqft56 Odin Way, Estes Park, CO 80517For Sale
 MLS ID #7845574, Danette Barrett, Aviva Properties, LLC. REcolorado as distributed by MLS GRID
 - $725,0002 bd2 ba1k sqft1637 Black Squirrel Dr, Estes Park, CO 80517For SaleMLS ID #1059338, Trisha Wills, Mountain Paradise RE Inc. IRES as distributed by MLS GRID
- $770,0003 bd2 ba1.9k sqft619 Alpine Dr, Estes Park, CO 80517For SaleMLS ID #1062697, Jeff Abel, Keller Williams Top of the Rockies Estes Park. IRES as distributed by MLS GRID
- $499,0002 bd1 ba964 sqft517 Birch Ave, Estes Park, CO 80517For SaleMLS ID #1054991, Tom Thomas, First Colorado Realty. IRES as distributed by MLS GRID
- $639,0003 bd3 ba1.4k sqft640 Macgregor Ave #8, Estes Park, CO 80517For SaleMLS ID #1062008, Jeff Abel, Keller Williams Top of the Rockies Estes Park. IRES as distributed by MLS GRID
- $850,0003 bd2 ba2k sqft1655 Black Squirrel Dr, Estes Park, CO 80517For SaleMLS ID #1059597, Robin Strong, Group Harmony. IRES as distributed by MLS GRID
- $465,0003 bd1 ba1.1k sqft550 Birch Ave, Estes Park, CO 80517For SaleMLS ID #1065041, Abbey Pontius, Intempus Realty. IRES as distributed by MLS GRID
- $470,0003 bd1 ba982 sqft435 Columbine Ave, Estes Park, CO 80517For SaleMLS ID #1065766, Davis Van Tilburg, Find Colorado Real Estate. IRES as distributed by MLS GRID
