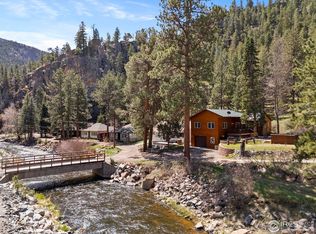
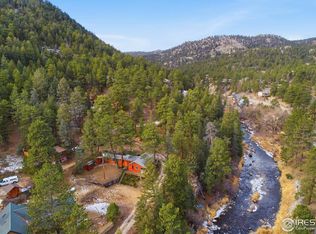
Escape to your own private mountain retreat just 3.8 miles from downtown Estes Park. Nestled on 4.9 acres bordering National Forest and the Big Thompson River, this beautifully renovated property is a dream for outdoor enthusiasts seeking adventure, exploration, and relaxation. The main home has been completely updated and features vaulted ceilings, wood-burning stove, and an easy-to-use electric fireplace that creates year-round ambiance. The sun-filled kitchen boasts new cabinetry, quartz countertops, a large center island, spacious pantry, and beverage center with cooler, while overlooking whispering pine trees and the shimmer of the river below. Outside enjoy the great outdoors or relax on the deck where you can enjoy morning coffee, summer BBQ's or an evening around the fire under the stars. Inside, retreat to the spacious primary suite offering vaulted ceilings, skylights, a private ensuite bathroom with walk-in shower, convenient laundry closet, and a versatile loft area ideal for a home office or flex space. Recent improvements include energy-efficient double-pane windows, durable luxury vinyl flooring, new carpet in the upper-level bedrooms, updated bathroom vanity and lighting, a new roof, and fresh interior and exterior paint. Adding to the property's charm is a separate 340 square-foot rustic cabin. This bonus structure provides flexible space for a guest retreat, studio, hobby room, home office, or peaceful getaway. Whether you're enjoying the fresh mountain air, hiking directly into National Forest, casting a line in the river, spotting local wildlife, or simply relaxing, this exceptional property offers the perfect blend of modern comfort and Colorado mountain living. Create lasting memories with family and friends in a setting where adventure begins right outside your door.
For sale
Price cut: $10K (10/2)
$710,000
148 Big Pine Ln, Drake, CO 80515
3beds
1,454sqft
Single Family Residence
Built in 1975
4.91 Acres Lot
$-- Zestimate®
$488/sqft
$-- HOA
What's special
Spacious primary suiteVaulted ceilingsNew roofDurable luxury vinyl flooringQuartz countertopsSun-filled kitchenLarge center island
- 126 days
- 509
- 42
Zillow last checked:
Listing updated:
Listed by:
Danielle Marcus 303-972-9999,
RE/MAX Professionals Ken Caryl
Source: IRES as distributed by MLS GRID,MLS#: 1061934
Facts & features
Interior
Bedrooms & bathrooms
- Bedrooms: 3
- Bathrooms: 2
- Full bathrooms: 1
- 3/4 bathrooms: 1
- Main level bathrooms: 2
Rooms
- Room types: Loft
Primary bedroom
- Description: Carpet
- Features: 3/4 Primary Bath
- Level: Main
- Area: 228 Square Feet
- Dimensions: 19 x 12
Bedroom 2
- Description: Carpet
- Level: Upper
Bedroom 3
- Description: Carpet
- Level: Upper
Dining room
- Description: Luxury Vinyl
- Level: Main
- Area: 120 Square Feet
- Dimensions: 8 x 15
Kitchen
- Description: Luxury Vinyl
- Level: Main
- Area: 252 Square Feet
- Dimensions: 21 x 12
Laundry
- Description: Carpet
- Level: Main
Living room
- Description: Luxury Vinyl
- Level: Main
Study
- Description: Carpet
- Level: Upper
Heating
- Forced Air, Baseboard, Wood Stove
Cooling
- Wall/Window Unit(s)
Appliances
- Included: Electric Range, Dishwasher, Refrigerator, Bar Fridge, Washer, Dryer
- Laundry: Washer/Dryer Hookup
Features
- Eat-in Kitchen, Cathedral Ceiling(s), Open Floorplan, Pantry, Natural Woodwork, Kitchen Island, Beamed Ceilings, Split Bedroom Plan
- Flooring: Wood
- Doors: 6-Panel Doors
- Windows: Skylight(s), Window Coverings
- Basement: None
- Has fireplace: Yes
- Fireplace features: Free Standing, Electric
Interior area
- Total structure area: 1,454
- Total interior livable area: 1,454 sqft
- Finished area above ground: 1,454
Video & virtual tour
Property
Parking
- Parking features: None
- Details: None
Features
- Levels: One and One Half
- Stories: 1
- Patio & porch: Deck
- On waterfront: Yes
Lot
- Size: 4.91 Acres
Details
- Parcel number: R0555517
- Zoning: RES1
- Special conditions: Private Owner
Construction
Type & style
- Home type: SingleFamily
- Property subtype: Single Family Residence
Materials
- Cedar
- Roof: Composition
Condition
- New construction: No
- Year built: 1975
Utilities & green energy
- Electric: yes
- Gas: no
- Sewer: Septic Tank, Septic Vault
- Water: Well
- Utilities for property: Electricity Available, Propane, Cable Available, High Speed Avail
Green energy
- Energy efficient items: Windows
Community & HOA
Community
- Security: Fire Alarm
- Subdivision: unknown
HOA
- Has HOA: No
Location
- Region: Drake
Financial & listing details
- Price per square foot: $488/sqft
- Tax assessed value: $598,300
- Annual tax amount: $2,307
- Date on market: 6/16/2026
- Listing terms: Cash,Conventional,FHA,VA Loan
- Electric utility on property: Yes
- Road surface type: Gravel
Estimated market value
Not available
Estimated sales range
Not available
Not available
Price history
| Date | Event | Price |
|---|---|---|
| 10/2/2026 | Price change | $710,000-1.4%$488/sqft |
Source:  REcolorado as distributed by MLS GRID #3335462 Report a problem REcolorado as distributed by MLS GRID #3335462 Report a problem | ||
| 8/8/2026 | Price change | $720,000-0.7%$495/sqft |
Source: REcolorado as distributed by MLS GRID #3335462 Report a problem | ||
| 6/13/2026 | Listed for sale | $725,000+107.1%$499/sqft |
Source: REcolorado as distributed by MLS GRID #3335462 Report a problem | ||
| 10/22/2012 | Listing removed | $350,000$241/sqft |
Source: Estes Park Realty #686969 Report a problem | ||
| 7/20/2012 | Listed for sale | $350,000+454.7%$241/sqft |
Source: Estes Park Realty #686969 Report a problem | ||
| 4/1/1993 | Sold | $63,100$43/sqft |
Source: Agent Provided Report a problem | ||
Public tax history
| Year | Property taxes | Tax assessment |
|---|---|---|
| 2025 | $2,307 +16.1% | $37,394 -3.1% |
| 2024 | $1,986 +28.5% | $38,585 -1% |
| 2023 | $1,545 -2.6% | $38,960 +39.3% |
| 2022 | $1,586 +11.5% | $27,960 +29.4% |
| 2021 | $1,423 -26.7% | $21,615 +13.1% |
| 2020 | $1,941 +38.3% | $19,105 -27.7% |
| 2019 | $1,404 | $26,438 +43.8% |
| 2018 | $1,404 | $18,389 |
| 2017 | $1,404 -0.6% | $18,389 +28.1% |
| 2016 | $1,411 +34.5% | $14,352 +0% |
| 2015 | $1,050 +6.1% | $14,350 +3.2% |
| 2014 | $990 | $13,910 -15% |
| 2013 | -- | $16,370 -20% |
| 2012 | -- | $20,470 |
| 2011 | -- | $20,470 +24.5% |
| 2010 | -- | $16,440 |
| 2009 | -- | $16,440 |
| 2008 | -- | $16,440 |
| 2007 | -- | $16,440 +8.4% |
| 2006 | -- | $15,160 |
| 2005 | -- | $15,160 -12.8% |
| 2004 | -- | $17,380 -7.2% |
| 2002 | -- | $18,720 |
| 2001 | -- | $18,720 |
Find assessor info on the county website
Monthly payment
Est. payment
Payment breakdown
Explore the cost of this home by adjusting the details. Changes won't be saved.Climate risks
Neighborhood: 80515
Nearby schools
Schools provided by the listing agent
- Elementary: Estes Park
- Middle: Estes Park
- High: Estes Park
Source: IRES as distributed by MLS GRID. This data may not be complete. We recommend contacting the local school district to confirm school assignments for this home.
Similar homes
- $749,0003 bd1 ba1.2k sqft301 Pine Tree Dr, Estes Park, CO 80517For Sale
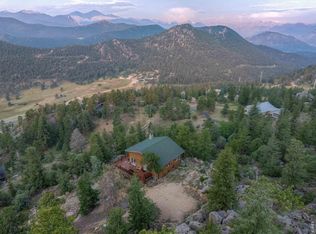
 MLS ID #1065740, Kirk Fisher, RE/MAX Mountain Brokers. IRES as distributed by MLS GRID
 - $492,9003 bd2 ba1.5k sqft66 Flag Mountain Rd, Drake, CO 80515For Sale
 MLS ID #1064016, Brandon Albrecht, RE/MAX Mountain Brokers. IRES as distributed by MLS GRID
 - $770,0003 bd2 ba1.9k sqft619 Alpine Dr, Estes Park, CO 80517For Sale
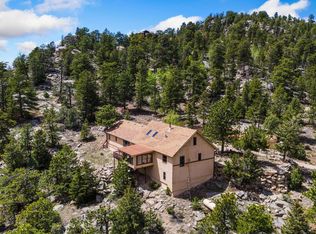 MLS ID #1062697, Jeff Abel, Keller Williams Top of the Rockies Estes Park. IRES as distributed by MLS GRID
 - $--3 bd4 ba1.9k sqft2175 Carriage Dr, Estes Park, CO 80517Auction
 Auction.com 2
 - $486,9002 bd2 ba1.2k sqft280 Streamside Dr, Drake, CO 80515For SaleMLS ID #1068032, David Lasota, RE/MAX Mountain Brokers. IRES as distributed by MLS GRID
- $719,9003 bd3 ba2.1k sqft1050 Pine Knoll Dr, Estes Park, CO 80517For SaleMLS ID #1068615, Renee Hodgden, RE/MAX Mountain Brokers. IRES as distributed by MLS GRID
- $690,0003 bd2 ba1.4k sqft300 Colt Dr, Loveland, CO 80537For SaleMLS ID #1059309, Dee Bundy, C3 Real Estate Solutions, LLC. IRES as distributed by MLS GRID
- $699,0004 bd3 ba1.9k sqft1331 Willow Ln, Estes Park, CO 80517For SaleMLS ID #1054689, Sam Basel, eXp Realty - Estes Park. IRES as distributed by MLS GRID
- $725,0002 bd2 ba1k sqft1637 Black Squirrel Dr, Estes Park, CO 80517For SaleMLS ID #1059338, Trisha Wills, Mountain Paradise RE Inc. IRES as distributed by MLS GRID
- $699,0003 bd2 ba1.7k sqft5009 Gary Dr, Berthoud, CO 80513For SaleMLS ID #1060024, Krista Koth, Compass - Boulder. IRES as distributed by MLS GRID
- $549,0002 bd2 ba1.2k sqft500 Bulwark Ridge Dr, Glen Haven, CO 80532For SaleMLS ID #1058744, Jeff Abel, Keller Williams Top of the Rockies Estes Park. IRES as distributed by MLS GRID
- $749,9503 bd2 ba1.9k sqft1141 Wallace Ln, Estes Park, CO 80517For SaleMLS ID #1037624, Kirk Fisher, RE/MAX Mountain Brokers. IRES as distributed by MLS GRID
- $850,0003 bd2 ba2k sqft1655 Black Squirrel Dr, Estes Park, CO 80517For SaleMLS ID #1059597, Robin Strong, Group Harmony. IRES as distributed by MLS GRID
- $765,0003 bd2 ba1.5k sqft4701 Meining Rd, Berthoud, CO 80513For SaleMLS ID #1065848, Roni Froelich, Group Harmony. IRES as distributed by MLS GRID
- $525,0002 bd1 ba1.2k sqft255 Miller Fork Rd, Glen Haven, CO 80532For SaleMLS ID #1060837, Kirk Fisher, RE/MAX Mountain Brokers. IRES as distributed by MLS GRID
- $719,0003 bd2 ba2k sqft123 Mohawk Rd, Lyons, CO 80540For SaleMLS ID #1045328, Sam Basel, eXp Realty - Estes Park. IRES as distributed by MLS GRID
- $720,0003 bd2 ba1.9k sqft109 Button Rock Rd, Lyons, CO 80540For SaleMLS ID #1063687, Eric Breslin, Compass - Boulder. IRES as distributed by MLS GRID
- $675,0002 bd3 ba1.7k sqft80 Lookout Dr, Lyons, CO 80540For SaleMLS ID #1057611, Levi Nagy, LoKation-Tucker Group Real Estate. IRES as distributed by MLS GRID
- $415,0002 bd1 ba947 sqft204 Waltonia Rd, Drake, CO 80515For SaleMLS ID #1070282, Sarah Manalisay, Coldwell Banker South Metro. IRES as distributed by MLS GRID
- $775,0003 bd2 ba1.8k sqft260 Big Horn Dr, Estes Park, CO 80517For SaleMLS ID #1059960, Kirk Fisher, RE/MAX Mountain Brokers. IRES as distributed by MLS GRID
